Welcome to this split-level home featuring an inviting open concept, vaulted cathedral ceilings, and an abundance of natural light throughout. The main level offers a seamless flow between the living room, dining area and kitchen. Beautiful hardwood floors add warmth and character in the living and dining areas, while the kitchen features granite countertops, a breakfast area and plenty of cabinet space. A convenient half bath completes the main level. The second level offers three bedrooms, all with hardwood flooring, along with a full bathroom. The lower level features a spacious family room with walkout access to the large, fenced-in backyard and spacious deck, providing the perfect setting for relaxing and entertaining. Additional highlights include a detached garage and concrete side driveway for convenient parking and additional storage. New roof in 2019. Conveniently located near top-rated schools, parks, shopping, restaurants, and everyday conveniences with easy access to expressways and the Metra.
Active
$349,000
10536 S Kostner Ave, Oak Lawn, IL 60453
3beds
1,727sqft
Single Family Residence
Built in 1958
6,272 Square Feet Lot
$-- Zestimate®
$202/sqft
$-- HOA
What's special
Large fenced-in backyardDetached garageBreakfast areaPlenty of cabinet spaceInviting open conceptVaulted cathedral ceilingsGranite countertops
- --
- 985
- views
- 188
- saves
Likely to sell faster than
Zillow last checked:
Listing updated:
Listed by:
Margarita Lopez 708-697-5900,
Baird & Warner, Inc.
Source: MRED as distributed by MLS GRID,MLS#: 12792365
Facts & features
Interior
Bedrooms & bathrooms
- Bedrooms: 3
- Bathrooms: 2
- Full bathrooms: 1
- 1/2 bathrooms: 1
Rooms
- Room types: No additional rooms
Primary bedroom
- Features: Flooring (Hardwood)
- Area: 176 Square Feet
- Dimensions: 11X16
Bedroom 2
- Features: Flooring (Hardwood)
- Area: 132 Square Feet
- Dimensions: 12X11
Bedroom 3
- Features: Flooring (Hardwood)
- Area: 110 Square Feet
- Dimensions: 11X10
Dining room
- Features: Flooring (Hardwood)
- Level: Main
- Area: 143 Square Feet
- Dimensions: 13X11
Family room
- Features: Flooring (Vinyl)
- Area: 435 Square Feet
- Dimensions: 15X29
Kitchen
- Features: Kitchen (Eating Area-Breakfast Bar), Flooring (Tile)
- Level: Main
- Area: 143 Square Feet
- Dimensions: 13X11
Laundry
- Area: 224 Square Feet
- Dimensions: 14X16
Living room
- Features: Flooring (Hardwood)
- Level: Main
- Area: 234 Square Feet
- Dimensions: 13X18
Heating
- Forced Air
Cooling
- Central Air
Appliances
- Included: Range, Microwave, Dishwasher, Refrigerator
Features
- Basement: Finished,Walk-Out Access
Interior area
- Total structure area: 0
- Total interior livable area: 1,727 sqft
Property
Parking
- Total spaces: 2
- Parking features: Concrete, Side Driveway, Yes, Garage Owned, Detached, Garage
- Garage spaces: 2
- Has uncovered spaces: Yes
Accessibility
- Accessibility features: No Disability Access
Features
- Patio & porch: Deck
- Pool features: Above Ground
Lot
- Size: 6,272 Square Feet
- Dimensions: 49x128
Details
- Parcel number: 24151210100000
- Special conditions: None
Construction
Type & style
- Home type: SingleFamily
- Property subtype: Single Family Residence
Materials
- Brick
- Foundation: Concrete Perimeter
- Roof: Asphalt
Condition
- New construction: No
- Year built: 1958
Utilities & green energy
- Electric: 100 Amp Service
- Sewer: Public Sewer
- Water: Lake Michigan
Community & HOA
HOA
- Services included: None
Location
- Region: Oak Lawn
Financial & listing details
- Price per square foot: $202/sqft
- Tax assessed value: $250,010
- Annual tax amount: $7,356
- Date on market: 10/22/2026
- Ownership: Fee Simple
Estimated market value
Not available
Estimated sales range
Not available
Not available
Price history
| Date | Event | Price |
|---|---|---|
| 10/22/2026 | Listing removed | $349,000$202/sqft |
Source: MRED as distributed by MLS GRID #12756729 Report a problem | ||
| 9/18/2026 | Contingent | $349,000$202/sqft |
Source:  MRED as distributed by MLS GRID #12756729 Report a problem | ||
| 9/11/2026 | Listed for sale | $349,000+25.1%$202/sqft |
Source: MRED as distributed by MLS GRID #12756729 Report a problem | ||
| 10/12/2020 | Sold | $279,000$162/sqft |
Source: Public Record Report a problem | ||
| 7/24/2020 | Sold | $279,000+1.9%$162/sqft |
Source: MRED as distributed by MLS GRID #10707753 Report a problem | ||
| 5/26/2020 | Pending sale | $273,900$159/sqft |
Source: Century 21 Affiliated #10707753 Report a problem | ||
| 5/21/2020 | Price change | $273,900-1.8%$159/sqft |
Source: Century 21 Affiliated #10707753 Report a problem | ||
| 5/6/2020 | Listed for sale | $279,000+13.4%$162/sqft |
Source: Century 21 Affiliated #10707753 Report a problem | ||
| 11/29/2006 | Sold | $246,000$142/sqft |
Source: Public Record Report a problem | ||
Public tax history
| Year | Property taxes | Tax assessment |
|---|---|---|
| 2024 | $7,120 -11.4% | $25,001 +0% |
| 2023 | $8,032 +11.2% | $24,999 +36.5% |
| 2022 | $7,222 +2.8% | $18,320 |
| 2021 | $7,029 +21.6% | $18,320 |
| 2020 | $5,781 +8.8% | $18,320 +6% |
| 2019 | $5,312 +3.9% | $17,285 |
| 2018 | $5,112 -1.7% | $17,285 |
| 2017 | $5,198 +1% | $17,285 +10.4% |
| 2016 | $5,149 +2.5% | $15,660 |
| 2015 | $5,025 +1% | $15,660 |
| 2014 | $4,973 -5.2% | $15,660 -12.7% |
| 2013 | $5,248 +1.8% | $17,934 |
| 2012 | $5,154 +4.1% | $17,934 |
| 2011 | $4,952 -15.1% | $17,934 -19.3% |
| 2010 | $5,836 -2.9% | $22,232 -2.7% |
| 2009 | $6,013 +6.4% | $22,839 -5% |
| 2008 | $5,651 -1.3% | $24,043 +8.6% |
| 2007 | $5,726 +1.9% | $22,134 |
| 2006 | $5,617 +64.7% | $22,134 |
| 2005 | $3,411 -1.8% | $22,134 +34.4% |
| 2004 | $3,474 +4.3% | $16,466 |
| 2003 | $3,332 +5.2% | $16,466 |
| 2002 | $3,167 +32.3% | $16,466 +13.4% |
| 2001 | $2,393 +2.2% | $14,520 |
| 2000 | $2,341 +0% | $14,520 |
| 1999 | $2,341 | $14,520 |
Find assessor info on the county website
Monthly payment
Est. payment
Payment breakdown
Explore the cost of this home by adjusting the details. Changes won't be saved.Climate risks
Neighborhood: 60453
Nearby schools
Schools provided by the listing agent
- District: 123
Source: MRED as distributed by MLS GRID. This data may not be complete. We recommend contacting the local school district to confirm school assignments for this home.
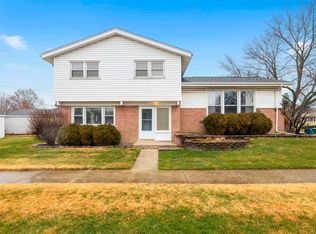
Similar homes
- $375,0003 bd3 ba1.3k sqft10715 S Lavergne Ave, Oak Lawn, IL 60453Active
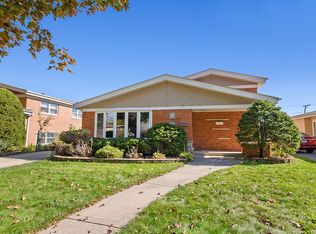 MLS ID #12790400, Danielle Moy, @properties Christies International Real Estate. MRED as distributed by MLS GRID
- $369,9003 bd2 ba1.3k sqft9915 S Kenton Ave, Oak Lawn, IL 60453Active
 MLS ID #12762864, David Faxel, NextHome Select Realty. MRED as distributed by MLS GRID
- $339,0003 bd2 ba1.2k sqft4838 W 97th Pl, Oak Lawn, IL 60453Active
 MLS ID #12772030, Alejandro Garcia, Urbanitas, Inc.. MRED as distributed by MLS GRID
- $355,0003 bd2 ba1.5k sqft10949 Lombard Ave, Chicago Ridge, IL 60415New
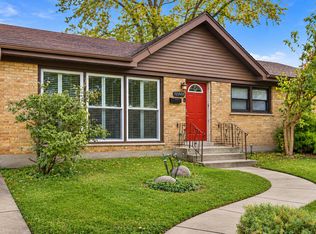 MLS ID #12800498, Veronica Rosales, Keller Williams Infinity. MRED as distributed by MLS GRID
