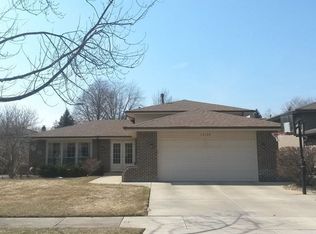
Welcome home to this spacious tri-level featuring a wide concrete driveway leading to a 2-car front-load garage with convenient side-door access and newer roof. The main level offers a formal living and dining area, plus a well-appointed kitchen with stainless steel appliances and a separate eating area that opens to a concrete patio overlooking the fenced yard. The lower level provides a comfortable family room with a fireplace and built-ins, along with a full bathroom and laundry room with sink. Upstairs, you'll find 3 spacious bedrooms and a shared bathroom with dual vanities and a second entry from the primary bedroom. Alsip Park District has a substantial network of parks, walking/biking paths, sports facilities, playgrounds and recreation programs. Convenient access to I-294, I-57, I-55 and I-80, offering a great Chicago area commute.
New
$389,000
5840 W 126th St, Alsip, IL 60803
3beds
1,916sqft
Single Family Residence
Built in 1975
-- sqft lot
$-- Zestimate®
$203/sqft
$-- HOA
What's special
Newer roofLaundry room with sink
- 4 days
- 250
- 28
Zillow last checked:
Listing updated:
Listed by:
Mike McCatty 708-945-2121,
Century 21 Circle
Source: MRED as distributed by MLS GRID,MLS#: 12779428
Facts & features
Interior
Bedrooms & bathrooms
- Bedrooms: 3
- Bathrooms: 2
- Full bathrooms: 2
Rooms
- Room types: Foyer, Eating Area, Utility Room-Lower Level
Primary bedroom
- Features: Flooring (Hardwood)
- Level: Second
- Area: 182 Square Feet
- Dimensions: 14X13
Bedroom 2
- Features: Flooring (Hardwood)
- Level: Second
- Area: 196 Square Feet
- Dimensions: 14X14
Bedroom 3
- Features: Flooring (Hardwood)
- Level: Second
- Area: 110 Square Feet
- Dimensions: 10X11
Dining room
- Features: Flooring (Carpet)
- Level: Main
- Area: 100 Square Feet
- Dimensions: 10X10
Eating area
- Features: Flooring (Hardwood)
- Level: Main
- Area: 99 Square Feet
- Dimensions: 11X9
Family room
- Features: Flooring (Carpet)
- Level: Lower
- Area: 352 Square Feet
- Dimensions: 22X16
Foyer
- Features: Flooring (Hardwood)
- Level: Main
- Area: 48 Square Feet
- Dimensions: 8X6
Kitchen
- Features: Kitchen (Eating Area-Table Space, Breakfast Room, Granite Counters, Pantry), Flooring (Hardwood)
- Level: Main
- Area: 88 Square Feet
- Dimensions: 8X11
Laundry
- Features: Flooring (Ceramic Tile)
- Level: Lower
- Area: 110 Square Feet
- Dimensions: 11X10
Living room
- Features: Flooring (Carpet)
- Level: Main
- Area: 192 Square Feet
- Dimensions: 12X16
Other
- Features: Flooring (Other)
- Level: Lower
- Area: 65 Square Feet
- Dimensions: 5X13
Heating
- Natural Gas, Forced Air
Cooling
- Central Air
Appliances
- Included: Range, Microwave, Dishwasher, Refrigerator, Washer, Dryer, Stainless Steel Appliance(s)
Features
- Built-in Features, Bookcases
- Flooring: Hardwood
- Basement: Crawl Space
- Number of fireplaces: 1
- Fireplace features: Family Room
Interior area
- Total structure area: 1,916
- Total interior livable area: 1,916 sqft
Property
Parking
- Total spaces: 2
- Parking features: Concrete, Garage Door Opener, Yes, Garage Owned, Attached, Garage
- Attached garage spaces: 2
- Has uncovered spaces: Yes
Accessibility
- Accessibility features: No Disability Access
Features
- Levels: Tri-Level
- Patio & porch: Patio
- Fencing: Fenced
Lot
- Dimensions: 60x118x49x14x137
- Features: Cul-De-Sac
Details
- Parcel number: 24294100380000
- Special conditions: None
- Other equipment: Ceiling Fan(s), Sump Pump
Construction
Type & style
- Home type: SingleFamily
- Property subtype: Single Family Residence
Materials
- Brick
- Foundation: Concrete Perimeter
- Roof: Asphalt
Condition
- New construction: No
- Year built: 1975
Details
- Builder model: tri-level
Utilities & green energy
- Electric: Circuit Breakers
- Sewer: Public Sewer
- Water: Lake Michigan
Community & HOA
Community
- Features: Park, Curbs, Sidewalks, Street Lights, Street Paved
- Security: Carbon Monoxide Detector(s)
- Subdivision: Chippewa Ridge
HOA
- Services included: None
Location
- Region: Alsip
Financial & listing details
- Price per square foot: $203/sqft
- Tax assessed value: $240,000
- Annual tax amount: $5,702
- Date on market: 10/7/2026
- Ownership: Fee Simple
Estimated market value
Not available
Estimated sales range
Not available
Not available
Price history
| Date | Event | Price |
|---|---|---|
| 10/7/2026 | Listed for sale | $389,000$203/sqft |
Source:  MRED as distributed by MLS GRID #12779428 Report a problem MRED as distributed by MLS GRID #12779428 Report a problem | ||
Public tax history
| Year | Property taxes | Tax assessment |
|---|---|---|
| 2024 | $5,514 +1.7% | $24,000 +0% |
| 2023 | $5,424 +25.3% | $23,999 +32.8% |
| 2022 | $4,327 +3.4% | $18,078 |
| 2021 | $4,187 -1.1% | $18,078 |
| 2020 | $4,235 +5.3% | $18,078 +0.8% |
| 2019 | $4,024 +4.6% | $17,931 |
| 2018 | $3,846 -28.1% | $17,931 -8% |
| 2017 | $5,352 +15.2% | $19,490 +19.6% |
| 2016 | $4,645 +2.9% | $16,294 |
| 2015 | $4,514 -8.9% | $16,294 -9.7% |
| 2014 | $4,955 -3% | $18,041 -9.2% |
| 2013 | $5,108 +3.7% | $19,869 |
| 2012 | $4,926 +3.5% | $19,869 |
| 2011 | $4,759 +22.7% | $19,869 -18.7% |
| 2010 | $3,878 +12.6% | $24,431 |
| 2009 | $3,444 +9.4% | $24,431 -5% |
| 2008 | $3,149 -1.4% | $25,716 +15.4% |
| 2007 | $3,194 +4.8% | $22,281 |
| 2006 | $3,046 +1.5% | $22,281 |
| 2005 | $3,000 +5.8% | $22,281 +43.1% |
| 2004 | $2,837 +2.7% | $15,574 |
| 2003 | $2,764 +3.6% | $15,574 |
| 2002 | $2,668 +14.2% | $15,574 +9.9% |
| 2001 | $2,336 +1.4% | $14,165 |
| 2000 | $2,303 -5% | $14,165 |
| 1999 | $2,424 | $14,165 |
Find assessor info on the county website
Monthly payment
Est. payment
Payment breakdown
Explore the cost of this home by adjusting the details. Changes won't be saved.Climate risks
Neighborhood: 60803
Nearby schools
Schools provided by the listing agent
- District: 128
Source: MRED as distributed by MLS GRID. This data may not be complete. We recommend contacting the local school district to confirm school assignments for this home.
Similar homes
- $384,9003 bd2 ba1.4k sqft11942 S Lawler Ave, Alsip, IL 60803Active
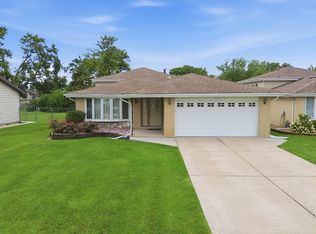 MLS ID #12778267, Janie Flores, RE/MAX 10. MRED as distributed by MLS GRID
 - $389,9004 bd1 ba1.1k sqft11418 S Avon Ave, Alsip, IL 60803New
 MLS ID #12781685, Amanda Zeman, Century 21 Circle. MRED as distributed by MLS GRID
 - $359,9003 bd2 ba1.2k sqft4605 W Spencer Ln, Alsip, IL 60803New
 MLS ID #12782222, Natalia Martinez, Realty of America, LLC. MRED as distributed by MLS GRID
 - $339,9003 bd2 ba1.3k sqft12215 S 45th Ave, Alsip, IL 60803New
 MLS ID #12779218, Dean Benevice, New Chapter Realty, LLC. MRED as distributed by MLS GRID
