FREE ELECTRICITY awaits at this beautifully updated 3-bedroom, 2-bathroom tri-level home for sale on 127th Street in the heart of Alsip! Enjoy all the benefits of a fully paid-up 20-year solar panel lease with no extra cost while you settle into this move-in ready Alsip home featuring a gorgeous new kitchen with quartz countertops, white shaker-style cabinets, custom backsplash, and all stainless steel appliances, plus all-new luxury vinyl plank flooring, plush new carpet, fresh interior paint, fixtures, and lighting throughout. Huge, 14x30 deck off of the kitchen for great entertaining. An attached 2-car garage and prime Alsip location close to shopping, dining, parks, and convenient transportation make this updated 3 bed 2 bath tri-level on 127th Street a standout among Alsip IL homes for sale-view the 3D tour with floor plan and schedule your private showing today!
Active
$449,700
5916 W 127th St, Alsip, IL 60803
3beds
1,800sqft
Single Family Residence
Built in 1977
7,500 Square Feet Lot
$442,600 Zestimate®
$250/sqft
$-- HOA
What's special
Gorgeous new kitchenCustom backsplashQuartz countertopsAll stainless steel appliancesWhite shaker-style cabinetsPlush new carpetFresh interior paint
- 24 days
- 382
- 32
Zillow last checked:
Listing updated:
Listed by:
Neil Gates 630-528-0497,
Chase Real Estate LLC
Source: MRED as distributed by MLS GRID,MLS#: 12759182
Facts & features
Interior
Bedrooms & bathrooms
- Bedrooms: 3
- Bathrooms: 2
- Full bathrooms: 2
Rooms
- Room types: No additional rooms
Primary bedroom
- Level: Second
- Area: 168 Square Feet
- Dimensions: 12X14
Bedroom 2
- Level: Second
- Area: 140 Square Feet
- Dimensions: 10X14
Bedroom 3
- Level: Second
- Area: 121 Square Feet
- Dimensions: 11X11
Dining room
- Level: Main
- Area: 120 Square Feet
- Dimensions: 10X12
Family room
- Level: Lower
- Area: 418 Square Feet
- Dimensions: 19X22
Kitchen
- Features: Kitchen (Eating Area-Table Space, Granite Counters, SolidSurfaceCounter, Updated Kitchen)
- Level: Main
- Area: 180 Square Feet
- Dimensions: 12X15
Laundry
- Level: Lower
- Area: 210 Square Feet
- Dimensions: 14X15
Living room
- Level: Main
- Area: 247 Square Feet
- Dimensions: 13X19
Heating
- Natural Gas
Cooling
- Central Air
Appliances
- Included: Range, Microwave, Dishwasher, Refrigerator
- Laundry: In Unit
Features
- Separate Dining Room, Quartz Counters
- Basement: Finished,Daylight
- Attic: Unfinished
Interior area
- Total structure area: 0
- Total interior livable area: 1,800 sqft
Video & virtual tour
Property
Parking
- Total spaces: 2
- Parking features: Asphalt, Yes, Garage Owned, Attached, Garage
- Attached garage spaces: 2
Accessibility
- Accessibility features: No Disability Access
Features
- Levels: Tri-Level
Lot
- Size: 7,500 Square Feet
- Dimensions: 60x125
Details
- Parcel number: 24294110250000
- Special conditions: None
Construction
Type & style
- Home type: SingleFamily
- Property subtype: Single Family Residence
Materials
- Brick, Frame
- Foundation: Concrete Perimeter
- Roof: Asphalt
Condition
- New construction: No
- Year built: 1977
Utilities & green energy
- Electric: Circuit Breakers
- Sewer: Public Sewer
- Water: Public
Green energy
- Energy generation: Solar
Community & HOA
HOA
- Services included: None
Location
- Region: Alsip
Financial & listing details
- Price per square foot: $250/sqft
- Tax assessed value: $260,000
- Annual tax amount: $6,333
- Date on market: 9/17/2026
- Ownership: Fee Simple
Estimated market value
$442,600
$420,000 - $465,000
$2,764/mo
Price history
| Date | Event | Price |
|---|---|---|
| 9/17/2026 | Listed for sale | $449,700+65.9%$250/sqft |
Source:  MRED as distributed by MLS GRID #12759182 Report a problem MRED as distributed by MLS GRID #12759182 Report a problem | ||
| 6/30/2026 | Sold | $271,000+52.2%$151/sqft |
Source: MRED as distributed by MLS GRID #12610639 Report a problem | ||
| 12/20/2001 | Sold | $178,000$99/sqft |
Source: Public Record Report a problem | ||
Public tax history
| Year | Property taxes | Tax assessment |
|---|---|---|
| 2024 | $2,783 -53.8% | $26,000 |
| 2023 | $6,025 +59% | $26,000 +30% |
| 2022 | $3,790 +7.6% | $19,998 |
| 2021 | $3,523 +9.7% | $19,998 |
| 2020 | $3,210 -10.4% | $19,998 +1.7% |
| 2019 | $3,583 -18.8% | $19,669 |
| 2018 | $4,415 -16.5% | $19,669 -10.6% |
| 2017 | $5,288 +30.7% | $21,997 +35% |
| 2016 | $4,045 -7.9% | $16,297 -8.5% |
| 2015 | $4,395 +2.4% | $17,807 |
| 2014 | $4,292 +0.2% | $17,807 -6.1% |
| 2013 | $4,286 -8.3% | $18,972 |
| 2012 | $4,671 +3.4% | $18,972 |
| 2011 | $4,520 -6.6% | $18,972 -27% |
| 2010 | $4,841 +12.4% | $25,992 |
| 2009 | $4,308 +17.7% | $25,992 -5% |
| 2008 | $3,661 -0.6% | $27,360 +12.4% |
| 2007 | $3,683 +4.3% | $24,335 |
| 2006 | $3,531 +3.5% | $24,335 |
| 2005 | $3,412 +3.5% | $24,335 +36.8% |
| 2004 | $3,298 +2.8% | $17,790 |
| 2003 | $3,209 -7% | $17,790 |
| 2002 | $3,452 +27.5% | $17,790 +10.5% |
| 2001 | $2,708 +1.4% | $16,100 |
| 2000 | $2,669 -2% | $16,100 |
| 1999 | $2,724 | $16,100 |
Find assessor info on the county website
Monthly payment
Est. payment
Payment breakdown
Explore the cost of this home by adjusting the details. Changes won't be saved.Climate risks
Neighborhood: 60803
Nearby schools
Schools provided by the listing agent
- Elementary: Chippewa Elementary School
- Middle: Independence Junior High School
- High: A B Shepard High School (Campus
- District: 128
Source: MRED as distributed by MLS GRID. This data may not be complete. We recommend contacting the local school district to confirm school assignments for this home.

Similar homes
- $439,9993 bd3 ba2k sqft6619 Courtney Dr, Oak Forest, IL 60452New
 MLS ID #12778116, Johnny Sarena, RE/MAX 1st Service. MRED as distributed by MLS GRID
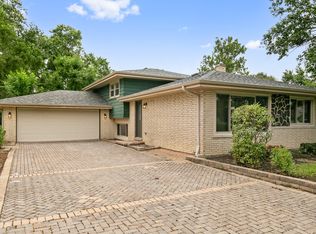
 - $419,0004 bd2 ba2.2k sqft6833 W 127th St, Palos Heights, IL 60463Active
 MLS ID #12769025, Neil Gates, Chase Real Estate LLC. MRED as distributed by MLS GRID
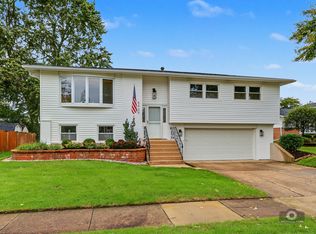
 - $369,9003 bd2 ba1.6k sqft5909 El Morro Ct, Oak Forest, IL 60452New
 MLS ID #12774013, Steven Loerop, Village Realty, Inc.. MRED as distributed by MLS GRID
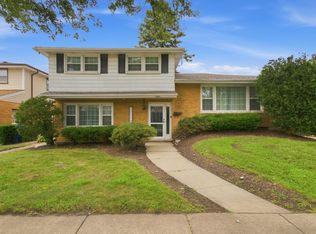
 - $449,9004 bd2 ba1.8k sqft10324 S Kolmar Ave, Oak Lawn, IL 60453Active
 MLS ID #12725260, AnaKaren Serrano, Duarte Realty Company. MRED as distributed by MLS GRID
