Step inside" this Remarkable Raised Ranch nestled on a quiet tree-lined cul-de-sac. Sitting on a large, beautifully manicured lot, the stunning white exterior screams curb appeal luring you inside. You'll discover a bright, spacious living room filled with natural light flooding through the large bay window and gorgeous hardwood flooring flowing thru most of the main level. From the living room into the dining room where you can entertain with ease and head through the sliding doors leading to the upper level outdoor deck. Open to the kitchen featuring solid wood cabinetry, a newer stainless fridge, microwave and dishwasher and wood laminate flooring plus plenty table space. There are 3 bedrooms on the main level, all with hardwood flooring and a ceiling fan along with a beautifully updated bathroom with dual sinks. The stunning lower level has been newly remodeled with luxury vinyl flooring, new white trim, recessed lighting and a full designer style bathroom plus a clean dedicated space to do laundry. Enjoy the outdoors as well from the expansive greenspace to the new concrete patio and large upper level deck. Additional highlights include: Roof and siding - 2025, maintenance free vinyl windows, updated lighting and plumbing fixtures, concrete driveway in excellent condition. This home is a true "Gem". Come take a look today!
Contingent
$369,900
5909 El Morro Ct, Oak Forest, IL 60452
3beds
1,600sqft
Single Family Residence
Built in 1964
10,150 Square Feet Lot
$-- Zestimate®
$231/sqft
$-- HOA
What's special
Plenty table spaceStunning white exteriorExpansive greenspaceQuiet tree-lined cul-de-sacMaintenance free vinyl windowsLarge beautifully manicured lotLarge upper level deck
- 28 days
- 385
- 31
Zillow last checked:
Listing updated:
Listed by:
Steven Loerop 708-945-4005,
Village Realty, Inc.
Source: MRED as distributed by MLS GRID,MLS#: 12774013
Facts & features
Interior
Bedrooms & bathrooms
- Bedrooms: 3
- Bathrooms: 2
- Full bathrooms: 2
Rooms
- Room types: Foyer
Primary bedroom
- Features: Flooring (Hardwood), Window Treatments (All)
- Level: Main
- Area: 154 Square Feet
- Dimensions: 14X11
Bedroom 2
- Features: Flooring (Hardwood), Window Treatments (All)
- Level: Main
- Area: 132 Square Feet
- Dimensions: 12X11
Bedroom 3
- Features: Flooring (Hardwood), Window Treatments (All)
- Level: Main
- Area: 132 Square Feet
- Dimensions: 12X11
Dining room
- Features: Flooring (Hardwood), Window Treatments (All)
- Level: Main
- Area: 110 Square Feet
- Dimensions: 11X10
Family room
- Features: Flooring (Luxury Vinyl), Window Treatments (All)
- Level: Lower
- Area: 405 Square Feet
- Dimensions: 27X15
Foyer
- Features: Flooring (Ceramic Tile), Window Treatments (All)
- Level: Main
- Area: 30 Square Feet
- Dimensions: 6X5
Kitchen
- Features: Kitchen (Eating Area-Table Space), Flooring (Wood Laminate), Window Treatments (All)
- Level: Main
- Area: 143 Square Feet
- Dimensions: 13X11
Laundry
- Features: Flooring (Luxury Vinyl)
- Level: Lower
- Area: 24 Square Feet
- Dimensions: 8X3
Living room
- Features: Flooring (Hardwood), Window Treatments (All)
- Level: Main
- Area: 256 Square Feet
- Dimensions: 16X16
Heating
- Natural Gas, Forced Air
Cooling
- Central Air
Appliances
- Included: Range, Refrigerator, Washer, Dryer, Humidifier, Gas Water Heater
Features
- Flooring: Hardwood
- Windows: Screens
- Basement: None
- Attic: Unfinished
Interior area
- Total structure area: 0
- Total interior livable area: 1,600 sqft
Property
Parking
- Total spaces: 2.5
- Parking features: Concrete, Garage Door Opener, Yes, Garage Owned, Attached, Garage
- Attached garage spaces: 2.5
- Has uncovered spaces: Yes
Accessibility
- Accessibility features: No Disability Access
Features
- Levels: Bi-Level
- Patio & porch: Deck, Patio
Lot
- Size: 10,150 Square Feet
- Dimensions: 70 X 145
- Features: Cul-De-Sac, Landscaped
Details
- Parcel number: 28172160100000
- Special conditions: None
- Other equipment: Ceiling Fan(s)
Construction
Type & style
- Home type: SingleFamily
- Architectural style: Bi-Level
- Property subtype: Single Family Residence
Materials
- Vinyl Siding, Brick
- Foundation: Concrete Perimeter
- Roof: Asphalt
Condition
- New construction: No
- Year built: 1964
Utilities & green energy
- Electric: Circuit Breakers
- Sewer: Public Sewer
- Water: Lake Michigan
Community & HOA
Community
- Features: Park, Curbs, Sidewalks, Street Paved
- Subdivision: El Vista
HOA
- Services included: None
Location
- Region: Oak Forest
Financial & listing details
- Price per square foot: $231/sqft
- Tax assessed value: $240,000
- Annual tax amount: $7,334
- Date on market: 10/6/2026
- Ownership: Fee Simple
Estimated market value
Not available
Estimated sales range
Not available
Not available
Price history
| Date | Event | Price |
|---|---|---|
| 10/13/2026 | Contingent | $369,900$231/sqft |
Source:  MRED as distributed by MLS GRID #12774013 Report a problem | ||
| 10/6/2026 | Listed for sale | $369,900+111.4%$231/sqft |
Source: MRED as distributed by MLS GRID #12774013 Report a problem | ||
| 3/14/2012 | Sold | $175,000-5.4%$109/sqft |
Source: MRED as distributed by MLS GRID #07858098 Report a problem | ||
| 10/21/2011 | Price change | $184,900-2.6%$116/sqft |
Source: Honig Realty, Inc. (dba. Coldwell Banker Honig-Bell) #07858098 Report a problem | ||
| 8/31/2011 | Price change | $189,900-5%$119/sqft |
Source: Honig Realty, Inc. (dba. Coldwell Banker Honig-Bell) #07858098 Report a problem | ||
| 7/26/2011 | Price change | $199,900-4.8%$125/sqft |
Source: Honig Realty, Inc. (dba. Coldwell Banker Honig-Bell) #07858098 Report a problem | ||
| 7/16/2011 | Listed for sale | $209,900$131/sqft |
Source: Honig Realty, Inc. (dba. Coldwell Banker Honig-Bell) #07858098 Report a problem | ||
Public tax history
| Year | Property taxes | Tax assessment |
|---|---|---|
| 2024 | $7,003 +8.2% | $24,000 +0% |
| 2023 | $6,472 +8.9% | $23,999 +36.6% |
| 2022 | $5,940 +1.9% | $17,568 |
| 2021 | $5,830 +2.4% | $17,568 |
| 2020 | $5,695 +0.4% | $17,568 +0.3% |
| 2019 | $5,672 +1.8% | $17,511 |
| 2018 | $5,574 -0.8% | $17,511 |
| 2017 | $5,617 +9% | $17,511 +16.4% |
| 2016 | $5,154 +3.5% | $15,041 |
| 2015 | $4,980 +2.5% | $15,041 |
| 2014 | $4,857 -3.1% | $15,041 -11.5% |
| 2013 | $5,012 +3.2% | $16,987 |
| 2012 | $4,858 +3.7% | $16,987 |
| 2011 | $4,686 -24.3% | $16,987 -20.1% |
| 2010 | $6,187 +322.1% | $21,264 |
| 2009 | $1,466 -3.9% | $21,264 -5% |
| 2008 | $1,525 -10.8% | $22,384 +8.1% |
| 2007 | $1,711 -3.6% | $20,699 |
| 2006 | $1,775 +0.6% | $20,699 |
| 2005 | $1,765 -8.1% | $20,699 +36.7% |
| 2004 | $1,920 -5.3% | $15,139 |
| 2003 | $2,028 +4.7% | $15,139 |
| 2002 | $1,938 -18.3% | $15,139 +30.4% |
| 2001 | $2,371 +2.1% | $11,611 |
| 2000 | $2,322 +0% | $11,611 |
| 1999 | $2,322 | $11,611 |
Find assessor info on the county website
Monthly payment
Est. payment
Payment breakdown
Explore the cost of this home by adjusting the details. Changes won't be saved.Climate risks
Neighborhood: 60452
Nearby schools
Schools provided by the listing agent
- District: 142
Source: MRED as distributed by MLS GRID. This data may not be complete. We recommend contacting the local school district to confirm school assignments for this home.
Similar homes
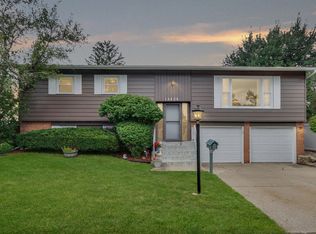
- $399,7003 bd2 ba1.8k sqft6151 Victoria Dr, Oak Forest, IL 60452Active
 MLS ID #12736602, Neil Gates, Chase Real Estate LLC. MRED as distributed by MLS GRID
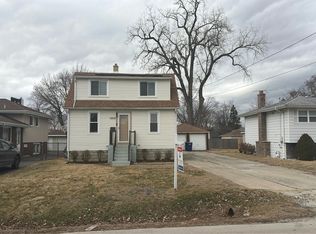
- $345,0004 bd2 ba1.2k sqft15406 Las Flores Ln, Oak Forest, IL 60452Active
 MLS ID #12725065, Tina Lopez, Realty Executives Premier Illinois. MRED as distributed by MLS GRID
- $319,9003 bd2 ba1.7k sqft4936 153rd St, Oak Forest, IL 60452Active
 MLS ID #12776585, Leticia Marquez, You Properties LLC. MRED as distributed by MLS GRID
- $--3 bd1 ba1.2k sqft10910 S Natchez Ave, Worth, IL 60482Auction
 Auction.com 2
