Beautifully updated 3 bedroom 2 full bath brick ranch with .49 acre lot for sale in Orland Park, Illinois, a move-in ready single-family ranch home with a brand new roof, new water heater, all-new luxury vinyl plank flooring and new carpet, all-new interior paint, fixtures, and lighting, and a fully renovated kitchen with quartz countertops, white shaker cabinets, custom backsplash, and stainless steel appliances plus two fully updated bathrooms and full village permits for the renovation. This updated Orland Park ranch offers convenient access to Whole Foods, Costco, Centennial Park, bike trails, walking trails, shopping centers, major highways, Metra stations, medical providers, Lake Sedgewick, golf courses, Orland Square Mall, Orland Park Public Library, Marcus Theater, and local dining. Check the FEMA flood zone map, view the 3D virtual tour with floor plan, and schedule your private showing today. ALL BRAND NEW FURNITURE IS AVAILABLE TO PURCHASE!!
Active
$449,700
16400 Sherwood Dr, Orland Park, IL 60462
3beds
1,872sqft
Single Family Residence
Built in 1962
0.5 Acres Lot
$433,200 Zestimate®
$240/sqft
$-- HOA
What's special
Fully renovated kitchenNew carpetCustom backsplashTwo fully updated bathroomsQuartz countertopsBrand new roofStainless steel appliances
- --
- 970
- views
- 54
- saves
Likely to sell faster than
Zillow last checked:
Listing updated:
Listed by:
Neil Gates 630-528-0497,
Chase Real Estate LLC
Source: MRED as distributed by MLS GRID,MLS#: 12743233
Facts & features
Interior
Bedrooms & bathrooms
- Bedrooms: 3
- Bathrooms: 2
- Full bathrooms: 2
Rooms
- Room types: No additional rooms
Primary bedroom
- Level: Main
- Area: 120 Square Feet
- Dimensions: 10X12
Bedroom 2
- Level: Main
- Area: 130 Square Feet
- Dimensions: 10X13
Bedroom 3
- Level: Main
- Area: 121 Square Feet
- Dimensions: 11X11
Dining room
- Level: Main
- Dimensions: COMBO
Family room
- Level: Main
- Area: 598 Square Feet
- Dimensions: 23X26
Kitchen
- Features: Kitchen (Eating Area-Table Space)
- Level: Main
- Area: 221 Square Feet
- Dimensions: 13X17
Laundry
- Level: Main
- Area: 54 Square Feet
- Dimensions: 6X9
Living room
- Level: Main
- Area: 299 Square Feet
- Dimensions: 13X23
Heating
- Natural Gas, Forced Air
Cooling
- Central Air
Appliances
- Included: Range, Microwave, Dishwasher, Refrigerator, Washer, Dryer
- Laundry: Main Level, In Unit
Features
- Vaulted Ceiling(s), 1st Floor Bedroom, Quartz Counters
- Windows: Skylight(s)
- Basement: None
- Attic: Unfinished
Interior area
- Total structure area: 0
- Total interior livable area: 1,872 sqft
Video & virtual tour
Property
Parking
- Total spaces: 2
- Parking features: Concrete, Garage Door Opener, Yes, Garage Owned, Attached, Garage
- Attached garage spaces: 2
- Has uncovered spaces: Yes
Accessibility
- Accessibility features: No Disability Access
Features
- Stories: 1
Lot
- Size: 0.5 Acres
- Dimensions: 111X195
- Features: Corner Lot
Details
- Parcel number: 27233040110000
- Special conditions: None
Construction
Type & style
- Home type: SingleFamily
- Architectural style: Ranch
- Property subtype: Single Family Residence
Materials
- Brick
- Foundation: Concrete Perimeter
- Roof: Asphalt
Condition
- New construction: No
- Year built: 1962
- Major remodel year: 2026
Details
- Builder model: RANCH
Utilities & green energy
- Electric: Circuit Breakers
- Sewer: Public Sewer
- Water: Lake Michigan
Community & HOA
Community
- Subdivision: Fernway
HOA
- Services included: None
Location
- Region: Orland Park
Financial & listing details
- Price per square foot: $240/sqft
- Tax assessed value: $17,001
- Annual tax amount: $7,557
- Date on market: 8/27/2026
- Ownership: Fee Simple
Estimated market value
$433,200
$412,000 - $455,000
$3,038/mo
Price history
| Date | Event | Price |
|---|---|---|
| 4/7/2026 | Sold | $265,250-5.2%$142/sqft |
Source:  MRED as distributed by MLS GRID #12524077 Report a problem MRED as distributed by MLS GRID #12524077 Report a problem | ||
| 3/16/2026 | Pending sale | $279,900$150/sqft |
Source: MRED as distributed by MLS GRID #12524077 Report a problem | ||
| 2/13/2026 | Contingent | $279,900$150/sqft |
Source: MRED as distributed by MLS GRID #12524077 Report a problem | ||
| 2/6/2026 | Listed for sale | $279,900-3.4%$150/sqft |
Source: MRED as distributed by MLS GRID #12524077 Report a problem | ||
| 1/28/2026 | Contingent | $289,900$155/sqft |
Source: MRED as distributed by MLS GRID #12524077 Report a problem | ||
| 1/23/2026 | Listed for sale | $289,900$155/sqft |
Source: MRED as distributed by MLS GRID #12524077 Report a problem | ||
| 1/6/2026 | Contingent | $289,900$155/sqft |
Source: MRED as distributed by MLS GRID #12524077 Report a problem | ||
| 1/3/2026 | Listed for sale | $289,900$155/sqft |
Source: MRED as distributed by MLS GRID #12524077 Report a problem | ||
| 1/3/2026 | Pending sale | $289,900$155/sqft |
Source: MRED as distributed by MLS GRID #12524077 Report a problem | ||
| 12/29/2025 | Listed for sale | $289,900+70.5%$155/sqft |
Source: MRED as distributed by MLS GRID #12524077 Report a problem | ||
| 11/17/2025 | Listing removed | $2,560$1/sqft |
Source: Zillow Rentals Report a problem | ||
| 11/14/2025 | Price change | $2,560-3%$1/sqft |
Source: Zillow Rentals Report a problem | ||
| 10/8/2025 | Price change | $2,640-2%$1/sqft |
Source: Zillow Rentals Report a problem | ||
| 9/12/2025 | Price change | $2,695-2.9%$1/sqft |
Source: Zillow Rentals Report a problem | ||
| 9/8/2025 | Price change | $2,775-1.9%$1/sqft |
Source: Zillow Rentals Report a problem | ||
| 9/3/2025 | Price change | $2,830-2.1%$2/sqft |
Source: Zillow Rentals Report a problem | ||
| 8/20/2025 | Price change | $2,890-2%$2/sqft |
Source: Zillow Rentals Report a problem | ||
| 7/30/2025 | Price change | $2,949-3%$2/sqft |
Source: Zillow Rentals Report a problem | ||
| 7/7/2025 | Price change | $3,040-5%$2/sqft |
Source: Zillow Rentals Report a problem | ||
| 6/15/2025 | Listed for rent | $3,199+33.3%$2/sqft |
Source: Zillow Rentals Report a problem | ||
| 6/12/2019 | Listing removed | $2,400$1/sqft |
Source: Invitation Homes Report a problem | ||
| 5/16/2019 | Listed for rent | $2,400+10.3%$1/sqft |
Source: Invitation Homes Report a problem | ||
| 11/1/2018 | Listing removed | $2,175$1/sqft |
Source: Invitation Homes #10068898 Report a problem | ||
| 9/4/2018 | Price change | $2,175-1.4%$1/sqft |
Source: Invitation Homes Report a problem | ||
| 7/27/2018 | Listed for rent | $2,206$1/sqft |
Source: Invitation Homes Report a problem | ||
| 6/14/2018 | Listing removed | $2,206$1/sqft |
Source: Invitation Homes Report a problem | ||
| 1/29/2013 | Sold | $170,000$91/sqft |
Source: MRED as distributed by MLS GRID #08238950 Report a problem | ||
Public tax history
| Year | Property taxes | Tax assessment |
|---|---|---|
| 2014 | $5,485 +8% | $17,001 +0% |
| 2013 | $5,078 -1.4% | $17,000 -23% |
| 2012 | $5,151 -0.1% | $22,076 |
| 2011 | $5,154 +6.9% | $22,076 -14.4% |
| 2010 | $4,824 +7.4% | $25,781 |
| 2009 | $4,491 +9.9% | $25,781 -5% |
| 2008 | $4,088 +1.3% | $27,138 +7.4% |
| 2007 | $4,034 +9% | $25,275 |
| 2006 | $3,701 +0.4% | $25,275 |
| 2005 | $3,688 +11.3% | $25,275 +39.1% |
| 2004 | $3,312 +8.8% | $18,172 |
| 2003 | $3,044 | $18,172 |
Find assessor info on the county website
Monthly payment
Est. payment
Payment breakdown
Explore the cost of this home by adjusting the details. Changes won't be saved.Climate risks
Neighborhood: Fernway Park
Nearby schools
Schools provided by the listing agent
- Elementary: Fernway Park Elementary School
- Middle: Prairie View Middle School
- High: Victor J Andrew High School
- District: 140
Source: MRED as distributed by MLS GRID. This data may not be complete. We recommend contacting the local school district to confirm school assignments for this home.

Similar homes
- $475,0003 bd3 ba1.8k sqft8818 172nd St, Tinley Park, IL 60487Active
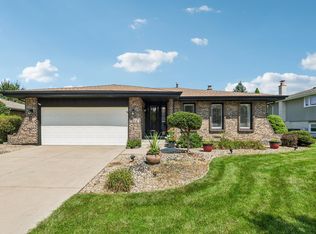 MLS ID #12739672, Rosa Flores, Redfin Corporation. MRED as distributed by MLS GRID
 - $407,7003 bd2 ba1.8k sqft6151 Victoria Dr, Oak Forest, IL 60452Active
 MLS ID #12736602, Neil Gates, Chase Real Estate LLC. MRED as distributed by MLS GRID
 - $419,0004 bd2 ba2.2k sqft6833 W 127th St, Palos Heights, IL 60463Re-activated
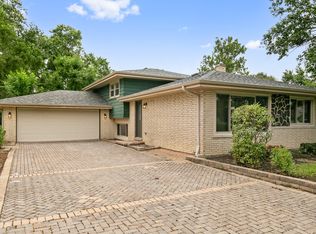 MLS ID #12729912, Neil Gates, Chase Real Estate LLC. MRED as distributed by MLS GRID
 - $389,9004 bd3 ba2.2k sqft18135 Cherrywood Ln, Homewood, IL 60430Active
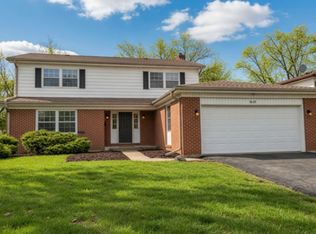 MLS ID #12745016, Neil Gates, Chase Real Estate LLC. MRED as distributed by MLS GRID
