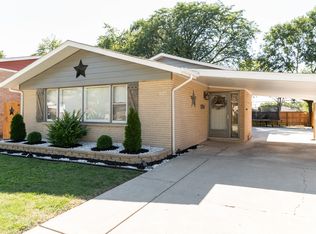
Welcome to this beautifully remodeled raised ranch in desirable Alsip! The main level features three spacious bedrooms, a fully updated bathroom, and a stunning kitchen with brand-new cabinetry, granite countertops, stylish tile, and modern finishes throughout. New bedroom flooring and trim add a fresh, move-in-ready touch. Just off the kitchen, the screened sunroom provides a wonderful space to relax or entertain. The lower-level English basement offers a private primary suite plus an additional family room-perfect for movie nights, gatherings, or a home office. Outside, enjoy a convenient side driveway leading to the garage. **The solar panels are paid in full by the seller**, leaving the new owner with no additional solar payments and valuable protection against rising energy costs. Conveniently located near major expressways, shopping, dining, and everyday amenities. Don't delay-schedule your private showing today!
Active
$377,500
12216 S Lawndale Ave, Alsip, IL 60803
4beds
1,924sqft
Single Family Residence
Built in 1966
6,250 Square Feet Lot
$-- Zestimate®
$196/sqft
$-- HOA
What's special
Modern finishes throughoutStylish tileThree spacious bedroomsStunning kitchenFully updated bathroomGranite countertopsBrand-new cabinetry
- --
- 477
- views
- 54
- saves
Zillow last checked:
Listing updated:
Listed by:
Kamil J Nowakowski 708-351-4981,
NowEquity Real Estate
Source: MRED as distributed by MLS GRID,MLS#: 12714926
Facts & features
Interior
Bedrooms & bathrooms
- Bedrooms: 4
- Bathrooms: 2
- Full bathrooms: 2
Rooms
- Room types: Sun Room
Primary bedroom
- Features: Bathroom (Full)
- Level: Basement
- Area: 280 Square Feet
- Dimensions: 20X14
Bedroom 2
- Features: Flooring (Wood Laminate)
- Level: Main
- Area: 121 Square Feet
- Dimensions: 11X11
Bedroom 3
- Features: Flooring (Wood Laminate)
- Level: Main
- Area: 132 Square Feet
- Dimensions: 12X11
Bedroom 4
- Features: Flooring (Wood Laminate)
- Level: Main
- Area: 90 Square Feet
- Dimensions: 9X10
Dining room
- Level: Main
- Dimensions: COMBO
Family room
- Features: Flooring (Wood Laminate)
- Level: Lower
- Area: 192 Square Feet
- Dimensions: 16X12
Kitchen
- Features: Kitchen (Eating Area-Table Space, Island), Flooring (Wood Laminate)
- Level: Main
- Area: 140 Square Feet
- Dimensions: 14X10
Laundry
- Features: Flooring (Other)
- Level: Lower
- Area: 224 Square Feet
- Dimensions: 14X16
Living room
- Features: Flooring (Wood Laminate)
- Level: Main
- Area: 192 Square Feet
- Dimensions: 16X12
Sun room
- Features: Flooring (Other)
- Level: Main
- Area: 252 Square Feet
- Dimensions: 14X18
Heating
- Natural Gas
Cooling
- Central Air
Appliances
- Included: Range, Microwave, Dishwasher, Refrigerator, Stainless Steel Appliance(s)
Features
- Basement: Finished,Full,Daylight
Interior area
- Total structure area: 1,924
- Total interior livable area: 1,924 sqft
- Finished area below ground: 962
Property
Parking
- Total spaces: 2
- Parking features: Asphalt, Garage Door Opener, Yes, Garage Owned, Detached, Garage
- Garage spaces: 2
- Has uncovered spaces: Yes
Accessibility
- Accessibility features: No Disability Access
Lot
- Size: 6,250 Square Feet
Details
- Parcel number: 24261020590000
- Special conditions: None
Construction
Type & style
- Home type: SingleFamily
- Architectural style: Colonial,Ranch
- Property subtype: Single Family Residence
Materials
- Brick, Frame
- Foundation: Concrete Perimeter
- Roof: Asphalt
Condition
- New construction: No
- Year built: 1966
- Major remodel year: 2026
Utilities & green energy
- Electric: 200+ Amp Service, Photovoltaics Seller Owned
- Sewer: Public Sewer
- Water: Public
Community & HOA
HOA
- Services included: None
Location
- Region: Alsip
Financial & listing details
- Price per square foot: $196/sqft
- Tax assessed value: $230,000
- Annual tax amount: $7,927
- Date on market: 8/27/2026
- Ownership: Fee Simple
Estimated market value
Not available
Estimated sales range
Not available
Not available
Price history
| Date | Event | Price |
|---|---|---|
| 2/19/2026 | Sold | $150,000$78/sqft |
Source: Public Record Report a problem | ||
Public tax history
| Year | Property taxes | Tax assessment |
|---|---|---|
| 2024 | $7,927 +2.4% | $23,000 +0% |
| 2023 | $7,740 +26.1% | $22,999 +52.3% |
| 2022 | $6,139 +4.4% | $15,100 |
| 2021 | $5,878 +0.8% | $15,100 |
| 2020 | $5,831 +56.1% | $15,100 -3% |
| 2019 | $3,735 +3.7% | $15,561 |
| 2018 | $3,603 -40% | $15,561 |
| 2017 | $6,005 +137.4% | $15,561 +46.6% |
| 2016 | $2,530 -45.1% | $10,615 -10.3% |
| 2015 | $4,607 +165.7% | $11,831 -5.1% |
| 2014 | $1,734 +7.4% | $12,462 -11.8% |
| 2013 | $1,614 +9.5% | $14,133 |
| 2012 | $1,474 -2.7% | $14,133 |
| 2011 | $1,515 +20.8% | $14,133 -25.5% |
| 2010 | $1,254 +5.1% | $18,981 |
| 2009 | $1,194 -43.7% | $18,981 -5% |
| 2008 | $2,121 +58% | $19,980 +22.2% |
| 2007 | $1,342 -1.6% | $16,347 |
| 2006 | $1,364 +4.9% | $16,347 |
| 2005 | $1,301 -10.8% | $16,347 +49.1% |
| 2004 | $1,459 -6.8% | $10,965 -19.2% |
| 2003 | $1,565 +4.5% | $13,572 |
| 2002 | $1,497 -7.8% | $13,572 +11.4% |
| 2001 | $1,624 +2.2% | $12,184 |
| 2000 | $1,590 -5.7% | $12,184 |
| 1999 | $1,687 | $12,184 |
Find assessor info on the county website
Monthly payment
Est. payment
Payment breakdown
Explore the cost of this home by adjusting the details. Changes won't be saved.Climate risks
Neighborhood: 60803
Nearby schools
Schools provided by the listing agent
- District: 125
Source: MRED as distributed by MLS GRID. This data may not be complete. We recommend contacting the local school district to confirm school assignments for this home.
Similar homes
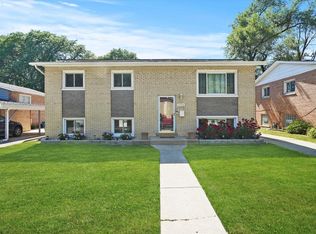
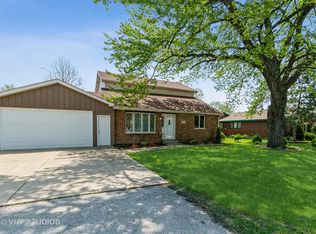
- $329,9004 bd2 ba1.5k sqft12769 S Loveland St, Alsip, IL 60803Price Change
 MLS ID #12623680, Hasan Abutaleb, NowEquity Real Estate. MRED as distributed by MLS GRID
 - $365,0003 bd2 ba1.4k sqft10904 S Kedzie Ave, Chicago, IL 60655Price Change
 MLS ID #12747751, Mark Vaccaro, ABR,CNC,SFR,SRES, Century 21 Circle. MRED as distributed by MLS GRID
 - $369,8733 bd2 ba1.5k sqft8808 S 85th Ct, Hickory Hills, IL 60457New
 MLS ID #12747970, Thomas Domasik, RE/MAX 10 in the Park. MRED as distributed by MLS GRID
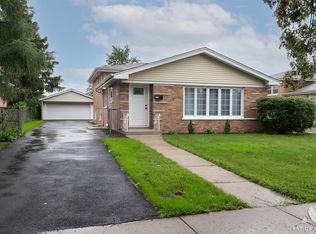
 - $419,9004 bd3 ba1.6k sqft6127 W 79th Pl, Burbank, IL 60459New
 MLS ID #12750342, Zofia Strzep, Housecenter Realty,Inc.. MRED as distributed by MLS GRID
