Gorgeous, completely renovated 4 bedroom, 3 bath Oak Lawn brick Cape Cod on a large 50x142 lot features modern paint, luxury vinyl plank flooring, brand new windows, a bright living room, spacious gourmet eat-in kitchen with two-toned shaker cabinets, stainless steel appliances, quartz countertops and a sun-filled eating area! The main level has two spacious bedrooms, a brand new full bath with custom vanity, tub/shower combination with custom tile work. The second level has a private master bedroom suite with a full luxury bathroom with dual vanity, walk-in seated shower and large linen closet. The finished walk-out basement has an inviting family room, 4th bedroom/den, full bathroom with a walk-in shower and laundry room with new cabinetry, counter space for folding clothes and access to the yard. Spacious backyard with a concrete patio and green space. Side concrete driveway leads to the two car brick garage. New in 2026: complete interior renovation, windows and water heater (2026). Fantastic location near several parks, a private elementary school, the Oakview Center, Mariano's, shopping, restaurants and a short distance to I-294! Property taxes are $6,625.89 per year with the Homeowner and Senior Exemptions!
Contingent
$399,900
4232 W 109th St, Oak Lawn, IL 60453
4beds
1,500sqft
Single Family Residence
Built in 1956
-- sqft lot
$-- Zestimate®
$267/sqft
$-- HOA
What's special
Modern paintSun-filled eating areaInviting family roomSpacious gourmet eat-in kitchenTwo car brick garageFinished walk-out basementQuartz countertops
- 21 days
- 1,032
- 110
Likely to sell faster than
Zillow last checked:
Listing updated:
Listed by:
Mary Wallace (708)529-9009,
Coldwell Banker Realty
Source: MRED as distributed by MLS GRID,MLS#: 12767653
Facts & features
Interior
Bedrooms & bathrooms
- Bedrooms: 4
- Bathrooms: 3
- Full bathrooms: 3
Rooms
- Room types: No additional rooms
Primary bedroom
- Features: Flooring (Luxury Vinyl), Bathroom (Full)
- Level: Second
- Area: 165 Square Feet
- Dimensions: 11X15
Bedroom 2
- Features: Flooring (Luxury Vinyl)
- Level: Main
- Area: 156 Square Feet
- Dimensions: 12X13
Bedroom 3
- Features: Flooring (Luxury Vinyl)
- Level: Main
- Area: 132 Square Feet
- Dimensions: 12X11
Bedroom 4
- Features: Flooring (Luxury Vinyl)
- Level: Basement
- Area: 70 Square Feet
- Dimensions: 7X10
Dining room
- Level: Main
- Dimensions: COMBO
Family room
- Features: Flooring (Luxury Vinyl)
- Level: Basement
- Area: 500 Square Feet
- Dimensions: 25X20
Kitchen
- Features: Kitchen (Eating Area-Table Space, Updated Kitchen), Flooring (Luxury Vinyl)
- Level: Main
- Area: 176 Square Feet
- Dimensions: 16X11
Laundry
- Features: Flooring (Luxury Vinyl)
- Level: Basement
- Area: 60 Square Feet
- Dimensions: 6X10
Living room
- Features: Flooring (Luxury Vinyl)
- Level: Main
- Area: 176 Square Feet
- Dimensions: 16X11
Heating
- Natural Gas
Cooling
- Central Air
Appliances
- Included: Range, Microwave, Dishwasher, Refrigerator, Stainless Steel Appliance(s)
- Laundry: Common Area
Features
- 1st Floor Bedroom, In-Law Floorplan, 1st Floor Full Bath, Replacement Windows, Quartz Counters
- Windows: Replacement Windows
- Basement: Finished,Full
Interior area
- Total structure area: 0
- Total interior livable area: 1,500 sqft
Property
Parking
- Total spaces: 7
- Parking features: Concrete, Garage Door Opener, Yes, Garage Owned, Detached, Driveway, Owned, Garage
- Garage spaces: 2
- Has uncovered spaces: Yes
Accessibility
- Accessibility features: No Disability Access
Features
- Stories: 1.5
- Patio & porch: Patio
Lot
- Dimensions: 50 x 144.4 x 50 x 141.7
Details
- Parcel number: 24154180360000
- Special conditions: None
Construction
Type & style
- Home type: SingleFamily
- Architectural style: Cape Cod
- Property subtype: Single Family Residence
Materials
- Brick
Condition
- New construction: No
- Year built: 1956
- Major remodel year: 2026
Utilities & green energy
- Sewer: Public Sewer
- Water: Lake Michigan, Public
Community & HOA
Community
- Features: Park, Curbs, Sidewalks, Street Lights, Street Paved
HOA
- Services included: None
Location
- Region: Oak Lawn
Financial & listing details
- Price per square foot: $267/sqft
- Tax assessed value: $270,000
- Annual tax amount: $6,860
- Date on market: 9/23/2026
- Ownership: Fee Simple
Estimated market value
Not available
Estimated sales range
Not available
Not available
Price history
| Date | Event | Price |
|---|---|---|
| 10/6/2026 | Contingent | $399,900$267/sqft |
Source:  MRED as distributed by MLS GRID #12767653 Report a problem MRED as distributed by MLS GRID #12767653 Report a problem | ||
| 9/23/2026 | Listed for sale | $399,900$267/sqft |
Source: MRED as distributed by MLS GRID #12767653 Report a problem | ||
| 9/23/2026 | Listing removed | $399,900$267/sqft |
Source: MRED as distributed by MLS GRID #12724783 Report a problem | ||
| 9/23/2026 | Price change | $399,900-3.6%$267/sqft |
Source: MRED as distributed by MLS GRID #12724783 Report a problem | ||
| 9/1/2026 | Price change | $414,900-2.4%$277/sqft |
Source: MRED as distributed by MLS GRID #12724783 Report a problem | ||
| 8/5/2026 | Listed for sale | $424,900-0.5%$283/sqft |
Source: MRED as distributed by MLS GRID #12724783 Report a problem | ||
| 8/3/2026 | Listing removed | $426,900$285/sqft |
Source: MRED as distributed by MLS GRID #12585126 Report a problem | ||
| 7/28/2026 | Listed for sale | $426,900$285/sqft |
Source: MRED as distributed by MLS GRID #12585126 Report a problem | ||
| 7/26/2026 | Contingent | $426,900$285/sqft |
Source: MRED as distributed by MLS GRID #12585126 Report a problem | ||
| 6/30/2026 | Price change | $426,900-0.5%$285/sqft |
Source: MRED as distributed by MLS GRID #12585126 Report a problem | ||
| 5/12/2026 | Price change | $429,000-3.6%$286/sqft |
Source: MRED as distributed by MLS GRID #12585126 Report a problem | ||
| 4/19/2026 | Price change | $444,900-1.1%$297/sqft |
Source: MRED as distributed by MLS GRID #12585126 Report a problem | ||
| 3/6/2026 | Listed for sale | $449,900+91.4%$300/sqft |
Source: MRED as distributed by MLS GRID #12585126 Report a problem | ||
| 10/20/2025 | Sold | $235,000-6%$157/sqft |
Source: MRED as distributed by MLS GRID #12481709 Report a problem | ||
| 10/8/2025 | Contingent | $249,900$167/sqft |
Source: MRED as distributed by MLS GRID #12481709 Report a problem | ||
| 10/3/2025 | Listed for sale | $249,900$167/sqft |
Source: MRED as distributed by MLS GRID #12481709 Report a problem | ||
Public tax history
| Year | Property taxes | Tax assessment |
|---|---|---|
| 2024 | $6,626 +2.1% | $27,000 |
| 2023 | $6,487 +33.5% | $27,000 +41.1% |
| 2022 | $4,858 +2.9% | $19,132 |
| 2021 | $4,721 -2.9% | $19,132 |
| 2020 | $4,860 +20.6% | $19,132 +11.3% |
| 2019 | $4,031 +10.7% | $17,195 |
| 2018 | $3,642 -40.6% | $17,195 |
| 2017 | $6,135 -3.3% | $17,195 +3.6% |
| 2016 | $6,345 +2% | $16,602 |
| 2015 | $6,223 +1.5% | $16,602 |
| 2014 | $6,131 -4.9% | $16,602 -13.6% |
| 2013 | $6,444 +2.8% | $19,212 |
| 2012 | $6,269 +6.5% | $19,212 |
| 2011 | $5,887 -7.9% | $19,212 -15.2% |
| 2010 | $6,395 +1% | $22,666 |
| 2009 | $6,331 +7.7% | $22,666 -5% |
| 2008 | $5,876 +17.3% | $23,859 +17.5% |
| 2007 | $5,007 +2% | $20,313 |
| 2006 | $4,909 +6.3% | $20,313 |
| 2005 | $4,617 +21.9% | $20,313 +28.8% |
| 2004 | $3,786 +2.8% | $15,767 |
| 2003 | $3,683 +3.2% | $15,767 |
| 2002 | $3,570 +38.9% | $15,767 +16.6% |
| 2001 | $2,570 -14% | $13,520 |
| 2000 | $2,987 +15.3% | $13,520 |
| 1999 | $2,591 | $13,520 |
Find assessor info on the county website
Monthly payment
Est. payment
Payment breakdown
Explore the cost of this home by adjusting the details. Changes won't be saved.Climate risks
Neighborhood: 60453
Nearby schools
Schools provided by the listing agent
- Middle: Hamlin Upper Grade Center
- High: H L Richards High School (Campus
- District: 125
Source: MRED as distributed by MLS GRID. This data may not be complete. We recommend contacting the local school district to confirm school assignments for this home.
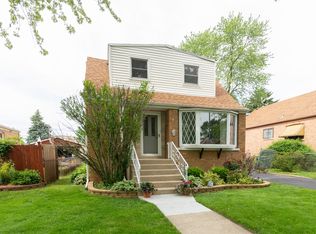
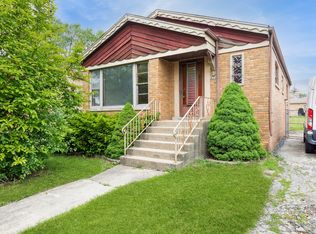
Similar homes
- $419,7004 bd3 ba1.9k sqft9338 Sayre Ave, Oak Lawn, IL 60453New
 MLS ID #12782544, Maggie Zahradnicek, Happy Homes Realty Inc.. MRED as distributed by MLS GRID
 - $429,9003 bd2 ba1.8k sqft5312 Kimball Pl, Oak Lawn, IL 60453Active
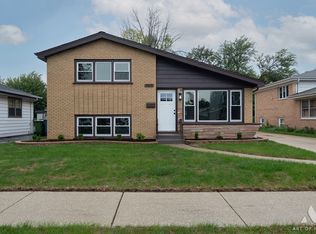 MLS ID #12775325, Anna Staszel, NowEquity Real Estate. MRED as distributed by MLS GRID
 - $399,9993 bd3 ba1.8k sqft6117 W 80th St, Burbank, IL 60459Active
 MLS ID #12763009, Marc Koronkiewicz, Ellsbury Group LLC. MRED as distributed by MLS GRID
 - $424,9004 bd2 ba2k sqft11120 S Albany Ave, Chicago, IL 60655Active
 MLS ID #12730622, Anthony Florentino, eXp Realty. MRED as distributed by MLS GRID
