Beautiful like-new construction home in Oak Lawn featuring 4 bedrooms and 2.5 baths with everything brand new throughout! The main level offers a stunning custom kitchen with quartz countertops, stainless steel appliances, island, living room, separate dining room powder room, and a versatile bedroom perfect for a home office or guest room. Upstairs you'll find a spacious primary suite with private master bath, two additional bedrooms, full bathroom and a convenient 2nd floor laundry room. Additional highlights include a 2.5 car garage, long driveway, oversized deck, and an enormous backyard with endless possibilities for entertaining, recreation, or relaxing outdoors. Minutes from I-55. Move-in ready and designed for modern living!
Active
Price cut: $20K (8/13)
$419,900
9338 Sayre Ave, Oak Lawn, IL 60453
4beds
1,900sqft
Single Family Residence
Built in 1950
0.27 Acres Lot
$415,300 Zestimate®
$221/sqft
$-- HOA
What's special
- 25 days
- 1,417
- 145
Zillow last checked:
Listing updated:
Listed by:
Maggie Zahradnicek 708-655-8655,
Happy Homes Realty Inc.
Source: MRED as distributed by MLS GRID,MLS#: 12731961
Facts & features
Interior
Bedrooms & bathrooms
- Bedrooms: 4
- Bathrooms: 3
- Full bathrooms: 2
- 1/2 bathrooms: 1
Rooms
- Room types: No additional rooms
Primary bedroom
- Features: Flooring (Wood Laminate), Bathroom (Full)
- Level: Second
- Area: 198 Square Feet
- Dimensions: 18X11
Bedroom 2
- Features: Flooring (Wood Laminate)
- Level: Second
- Area: 100 Square Feet
- Dimensions: 10X10
Bedroom 3
- Features: Flooring (Wood Laminate)
- Level: Second
- Area: 90 Square Feet
- Dimensions: 10X9
Bedroom 4
- Features: Flooring (Wood Laminate)
- Level: Main
- Area: 168 Square Feet
- Dimensions: 14X12
Dining room
- Features: Flooring (Wood Laminate)
- Level: Main
- Area: 144 Square Feet
- Dimensions: 12X12
Kitchen
- Features: Kitchen (Island), Flooring (Wood Laminate)
- Level: Main
- Area: 176 Square Feet
- Dimensions: 16X11
Laundry
- Features: Flooring (Wood Laminate)
- Level: Main
- Area: 30 Square Feet
- Dimensions: 5X6
Living room
- Features: Flooring (Wood Laminate)
- Level: Main
- Area: 176 Square Feet
- Dimensions: 16X11
Heating
- Natural Gas, Electric
Cooling
- Central Air
Appliances
- Included: Range, Microwave, Dishwasher, Refrigerator
- Laundry: Main Level
Features
- 1st Floor Bedroom
- Flooring: Laminate
- Basement: None
Interior area
- Total structure area: 0
- Total interior livable area: 1,900 sqft
Property
Parking
- Total spaces: 10
- Parking features: Asphalt, Garage Door Opener, Yes, Garage Owned, Detached, Driveway, Owned, Garage
- Garage spaces: 2
- Has uncovered spaces: Yes
Accessibility
- Accessibility features: No Disability Access
Features
- Stories: 2
- Patio & porch: Deck
Lot
- Size: 0.27 Acres
Details
- Parcel number: 24063100080000
- Special conditions: None
Construction
Type & style
- Home type: SingleFamily
- Architectural style: Cape Cod
- Property subtype: Single Family Residence
Materials
- Combination
- Roof: Asphalt
Condition
- New construction: No
- Year built: 1950
- Major remodel year: 2026
Utilities & green energy
- Sewer: Public Sewer
- Water: Lake Michigan
Community & HOA
Community
- Features: Park, Sidewalks, Street Lights
HOA
- Services included: None
Location
- Region: Oak Lawn
Financial & listing details
- Price per square foot: $221/sqft
- Tax assessed value: $220,010
- Annual tax amount: $5,548
- Date on market: 8/13/2026
- Ownership: Fee Simple
Estimated market value
$415,300
$395,000 - $436,000
$3,369/mo
Price history
| Date | Event | Price |
|---|---|---|
| 8/13/2026 | Price change | $419,900-4.5%$221/sqft |
Source:  MRED as distributed by MLS GRID #12731961 Report a problem MRED as distributed by MLS GRID #12731961 Report a problem | ||
| 7/9/2026 | Listed for sale | $439,900-2.2%$232/sqft |
Source: MRED as distributed by MLS GRID #12700463 Report a problem | ||
| 7/9/2026 | Listing removed | $449,900$237/sqft |
Source: MRED as distributed by MLS GRID #12683067 Report a problem | ||
| 6/19/2026 | Price change | $449,900-2.2%$237/sqft |
Source: MRED as distributed by MLS GRID #12683067 Report a problem | ||
| 5/16/2026 | Listed for sale | $459,900+178.7%$242/sqft |
Source: MRED as distributed by MLS GRID #12649902 Report a problem | ||
| 4/21/2025 | Sold | $165,000+10.1%$87/sqft |
Source: MRED as distributed by MLS GRID #12327665 Report a problem | ||
| 4/8/2025 | Contingent | $149,900$79/sqft |
Source: MRED as distributed by MLS GRID #12327665 Report a problem | ||
| 4/3/2025 | Listed for sale | $149,900+328.3%$79/sqft |
Source: MRED as distributed by MLS GRID #12327665 Report a problem | ||
| 9/29/2020 | Sold | $35,000$18/sqft |
Source: Public Record Report a problem | ||
Public tax history
| Year | Property taxes | Tax assessment |
|---|---|---|
| 2024 | -- | $22,001 +0% |
| 2023 | $5,429 +19.8% | $21,999 +34.8% |
| 2022 | $4,532 +2.5% | $16,325 |
| 2021 | $4,422 +387.3% | $16,325 |
| 2020 | $908 -7.1% | $16,325 -4.1% |
| 2019 | $977 +4.2% | $17,024 |
| 2018 | $938 -72.9% | $17,024 |
| 2017 | $3,455 +95.3% | $17,024 +20.5% |
| 2016 | $1,769 -4.1% | $14,128 |
| 2015 | $1,844 +3% | $14,128 |
| 2014 | $1,790 +7.2% | $14,128 -8.1% |
| 2013 | $1,669 +7.8% | $15,370 |
| 2012 | $1,548 -1.3% | $15,370 |
| 2011 | $1,569 +20.5% | $15,370 -30.1% |
| 2010 | $1,302 +1.9% | $21,999 |
| 2009 | $1,278 -2.8% | $21,999 -5% |
| 2008 | $1,315 -10.4% | $23,157 +33% |
| 2007 | $1,467 -50.2% | $17,412 |
| 2006 | $2,949 +14.1% | $17,412 |
| 2005 | $2,585 -3.7% | $17,412 +24.2% |
| 2004 | $2,685 +1.7% | $14,014 |
| 2003 | $2,641 +13.2% | $14,014 |
| 2002 | $2,332 -2.8% | $14,014 +8.3% |
| 2001 | $2,399 +5.9% | $12,940 |
| 2000 | $2,265 | $12,940 |
| 1999 | $2,265 | $12,940 |
Find assessor info on the county website
Monthly payment
Est. payment
Payment breakdown
Explore the cost of this home by adjusting the details. Changes won't be saved.Climate risks
Neighborhood: 60453
Nearby schools
Schools provided by the listing agent
- High: Oak Lawn Comm High School
- District: 122
Source: MRED as distributed by MLS GRID. This data may not be complete. We recommend contacting the local school district to confirm school assignments for this home.
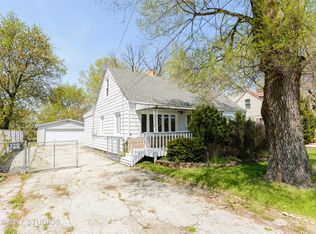

Similar homes
- $414,9004 bd3 ba1.5k sqft4232 W 109th St, Oak Lawn, IL 60453Active
 MLS ID #12724783, Mary Wallace, Coldwell Banker Realty. MRED as distributed by MLS GRID
 - $349,5003 bd3 ba2k sqft9524 Nashville Ave, Oak Lawn, IL 60453Price Change
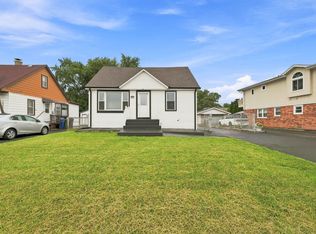 MLS ID #12716795, Riko Patel, Exit Realty Redefined. MRED as distributed by MLS GRID
 - $419,0004 bd2 ba2.2k sqft6833 W 127th St, Palos Heights, IL 60463Active
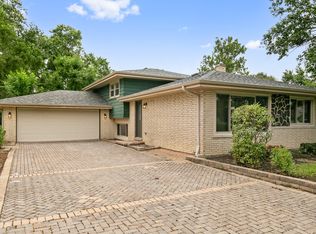 MLS ID #12729912, Neil Gates, Chase Real Estate LLC. MRED as distributed by MLS GRID
 - $485,9003 bd2 ba1.2k sqft7725 Narragansett Ave, Burbank, IL 60459New
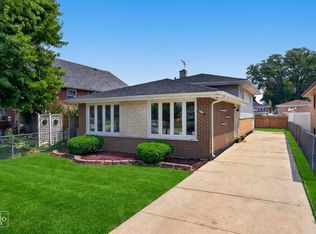 MLS ID #12750382, Ewa Walas, Infiniti Properties, Inc.. MRED as distributed by MLS GRID
