Welcome home to this lovingly maintained tri-level gem in Burbank, IL. Ideally located in a friendly, family-oriented southwest suburb with strong community spirit and easy access to Chicago, this home perfectly blends modern updates with classic suburban charm. Inside, you'll find 3 spacious bedrooms and 2 full bathrooms, including a finished lower level that offers flexible living space and direct access to the backyard-ideal for entertaining, play, or outdoor relaxation. The lower-level bathroom was converted from a half bath to a full bath with shower during the recent renovation. The heart of the home is the stunning new kitchen, featuring sleek quartz countertops, crisp white shaker-style cabinets, a convenient pantry, and premium stainless steel appliances that open seamlessly into the living areas. Throughout the home, enjoy all-new flooring (beautifully refinished hardwood, durable luxury vinyl plank, and fresh carpet), fresh interior paint, updated fixtures, and modern lighting that create a bright, welcoming feel. Additional upgrades include code-compliant plumbing, a new 20-circuit electrical panel with all new breakers, and a new 100-amp overhead meter with 2" riser and service head. This turn-key home is just steps from MacArthur Park (83rd & McVicker), with its expansive green space, playgrounds, sports fields, walking paths, and gazebo. Enjoy Burbank Park District amenities, convenient shopping at nearby Burbank Plaza (including Jewel-Osco), easy access to major roadways, Pace bus routes, and Chicago Midway International Airport and the many everyday amenities the southwest suburbs offer while staying close to downtown Chicago. Don't miss this updated beauty-view the 3-D tour with floor plan today and schedule your private showing. Homes like this move fast, so contact us now to make it yours and start creating new memories in a fantastic Burbank location!
Active
Price cut: $10K (7/23)
$389,700
7704 McVicker Ave, Burbank, IL 60459
3beds
1,364sqft
Single Family Residence
Built in 1960
3,609 Square Feet Lot
$385,800 Zestimate®
$286/sqft
$-- HOA
What's special
Sleek quartz countertopsPremium stainless steel appliancesConvenient pantryStunning new kitchenAll-new flooringCrisp white shaker-style cabinetsFresh carpet
- --
- 372
- views
- 33
- saves
Zillow last checked:
Listing updated:
Listed by:
Neil Gates 630-528-0497,
Chase Real Estate LLC
Source: MRED as distributed by MLS GRID,MLS#: 12727128
Facts & features
Interior
Bedrooms & bathrooms
- Bedrooms: 3
- Bathrooms: 2
- Full bathrooms: 2
Rooms
- Room types: No additional rooms
Primary bedroom
- Level: Second
- Area: 130 Square Feet
- Dimensions: 10X13
Bedroom 2
- Level: Second
- Area: 120 Square Feet
- Dimensions: 10X12
Bedroom 3
- Level: Second
- Area: 100 Square Feet
- Dimensions: 10X10
Family room
- Level: Lower
- Area: 529 Square Feet
- Dimensions: 23X23
Kitchen
- Features: Kitchen (Eating Area-Table Space, Pantry-Closet)
- Level: Main
- Area: 180 Square Feet
- Dimensions: 9X20
Laundry
- Level: Lower
- Area: 45 Square Feet
- Dimensions: 5X9
Living room
- Level: Main
- Area: 270 Square Feet
- Dimensions: 15X18
Heating
- Natural Gas
Cooling
- Central Air
Appliances
- Included: Range, Microwave, Dishwasher, Refrigerator
- Laundry: In Unit
Features
- Flooring: Hardwood
- Basement: Finished,Daylight
Interior area
- Total structure area: 1,364
- Total interior livable area: 1,364 sqft
Video & virtual tour
Property
Parking
- Total spaces: 2
- Parking features: Off Alley, Yes, Garage Owned, Detached, Garage
- Garage spaces: 2
Accessibility
- Accessibility features: No Disability Access
Features
- Levels: Tri-Level
- Fencing: Fenced
Lot
- Size: 3,609 Square Feet
Details
- Parcel number: 19293060230000
- Special conditions: None
Construction
Type & style
- Home type: SingleFamily
- Property subtype: Single Family Residence
Materials
- Brick
- Foundation: Concrete Perimeter
- Roof: Asphalt
Condition
- New construction: No
- Year built: 1960
Utilities & green energy
- Sewer: Public Sewer
- Water: Public
Community & HOA
HOA
- Services included: None
Location
- Region: Burbank
Financial & listing details
- Price per square foot: $286/sqft
- Tax assessed value: $240,010
- Annual tax amount: $6,779
- Date on market: 8/7/2026
- Ownership: Fee Simple
Estimated market value
$385,800
$367,000 - $405,000
$2,615/mo
Price history
| Date | Event | Price |
|---|---|---|
| 7/23/2026 | Price change | $389,700-2.5%$286/sqft |
Source:  MRED as distributed by MLS GRID #12681415 Report a problem MRED as distributed by MLS GRID #12681415 Report a problem | ||
| 7/16/2026 | Price change | $399,700-2.4%$293/sqft |
Source: MRED as distributed by MLS GRID #12681415 Report a problem | ||
| 6/11/2026 | Listed for sale | $409,700+59.4%$300/sqft |
Source: MRED as distributed by MLS GRID #12665975 Report a problem | ||
| 2/27/2026 | Sold | $257,000+2.8%$188/sqft |
Source: MRED as distributed by MLS GRID #12543368 Report a problem | ||
| 2/24/2026 | Pending sale | $249,900$183/sqft |
Source: MRED as distributed by MLS GRID #12543368 Report a problem | ||
| 1/16/2026 | Contingent | $249,900$183/sqft |
Source: MRED as distributed by MLS GRID #12543368 Report a problem | ||
| 1/9/2026 | Listed for sale | $249,900+117.3%$183/sqft |
Source: MRED as distributed by MLS GRID #12543368 Report a problem | ||
| 10/31/2012 | Sold | $115,000$84/sqft |
Source: Agent Provided Report a problem | ||
Public tax history
| Year | Property taxes | Tax assessment |
|---|---|---|
| 2024 | $6,780 +5.6% | $24,001 +0% |
| 2023 | $6,418 +20.6% | $23,999 +39.3% |
| 2022 | $5,323 +3.8% | $17,224 |
| 2021 | $5,127 +2% | $17,224 |
| 2020 | $5,027 +1.5% | $17,224 -0.2% |
| 2019 | $4,955 +3% | $17,260 |
| 2018 | $4,812 +3% | $17,260 |
| 2017 | $4,673 -1.9% | $17,260 +7.8% |
| 2016 | $4,764 +4.8% | $16,018 |
| 2015 | $4,544 -13.8% | $16,018 |
| 2014 | $5,270 -5% | $16,018 -13.2% |
| 2013 | $5,550 +35.5% | $18,462 |
| 2012 | $4,096 -18.4% | $18,462 |
| 2011 | $5,021 +52.4% | $18,462 -17.5% |
| 2010 | $3,296 +12.5% | $22,381 |
| 2009 | $2,929 +11% | $22,381 -10% |
| 2008 | $2,640 -0.6% | $24,868 +20.1% |
| 2007 | $2,657 +4.3% | $20,698 |
| 2006 | $2,546 +2.6% | $20,698 |
| 2005 | $2,482 -10.1% | $20,698 +45.3% |
| 2004 | $2,761 +1% | $14,249 |
| 2003 | $2,733 +4.1% | $14,249 |
| 2002 | $2,627 +7.3% | $14,249 +18.9% |
| 2001 | $2,448 +0.8% | $11,989 |
| 2000 | $2,428 -1.4% | $11,989 |
| 1999 | $2,462 | $11,989 |
Find assessor info on the county website
Monthly payment
Est. payment
Payment breakdown
Explore the cost of this home by adjusting the details. Changes won't be saved.Climate risks
Neighborhood: 60459
Nearby schools
Schools provided by the listing agent
- Elementary: Harry E Fry Elementary School
- Middle: Liberty Junior High School
- High: Reavis High School
- District: 111
Source: MRED as distributed by MLS GRID. This data may not be complete. We recommend contacting the local school district to confirm school assignments for this home.
Similar homes
- $485,9003 bd2 ba1.2k sqft7725 Narragansett Ave, Burbank, IL 60459Active
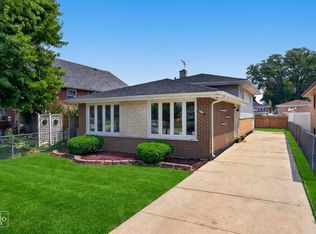 MLS ID #12727900, Ewa Walas, Infiniti Properties, Inc.. MRED as distributed by MLS GRID
 - $429,9003 bd2 ba1.6k sqft9316 Sayre Ave, Oak Lawn, IL 60453Active
 MLS ID #12738342, Anna Staszel, NowEquity Real Estate. MRED as distributed by MLS GRID
 - $370,0003 bd2 ba1.4k sqft10904 S Kedzie Ave, Chicago, IL 60655New
 MLS ID #12747751, Mark Vaccaro, ABR,CNC,SFR,SRES, Century 21 Circle. MRED as distributed by MLS GRID
 - $365,0003 bd2 ba1.7k sqft4024 W 106th St, Oak Lawn, IL 60453Active
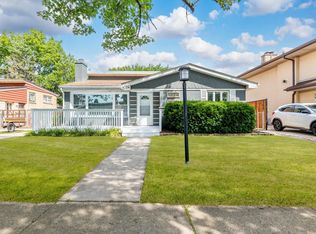 MLS ID #12741746, Israel Valadez, Realty of America, LLC. MRED as distributed by MLS GRID
