Welcome to this stunning, fully renovated two-story Cape Cod home-practically new construction-located on an oversized lot in desirable Oak Lawn. This move-in-ready home features 3 spacious bedrooms, 2 luxurious full bathrooms, and a 2-car detached garage. The main level offers a bright and inviting living room with a beautiful electric fireplace, a spacious dining room, a gorgeous full bathroom, and a convenient laundry room complete with a utility sink and brand-new washer and dryer. The spectacular kitchen is designed for both everyday living and entertaining, featuring white shaker cabinets, an island with seating, quartz countertops, a ceramic tile backsplash, and stainless steel appliances. The second level includes three generously sized bedrooms with ample closet space and a beautifully appointed full bathroom. Throughout the home, you'll appreciate elegant light fixtures, custom millwork, and durable wood laminate flooring that add warmth and sophistication. This home has been extensively updated with quality craftsmanship and attention to detail. Major improvements include a new HVAC system, new plumbing, new electrical system, new tankless water heater, new sump pump, new windows, new LP SmartSide siding, new fascia and gutters, new roof, new asphalt driveway, and all-new insulation and drywall. Every renovation was completed with permits and in compliance with Village of Oak Lawn requirements, providing peace of mind for the new owner. Conveniently located near schools, parks, shopping, restaurants, and entertainment, this exceptional home offers the perfect combination of modern design, quality construction, and everyday functionality. Don't miss this incredible opportunity-schedule your private showing today before this beautiful home is gone!
Contingent
$429,900
9316 Sayre Ave, Oak Lawn, IL 60453
3beds
1,600sqft
Single Family Residence
Built in 1950
0.28 Acres Lot
$421,900 Zestimate®
$269/sqft
$-- HOA
What's special
Modern designBeautiful electric fireplaceIsland with seatingCustom millworkSpectacular kitchenQuartz countertopsOversized lot
- 18 days
- 605
- 54
Zillow last checked:
Listing updated:
Listed by:
Anna Staszel 773-858-6428,
NowEquity Real Estate
Source: MRED as distributed by MLS GRID,MLS#: 12738342
Facts & features
Interior
Bedrooms & bathrooms
- Bedrooms: 3
- Bathrooms: 2
- Full bathrooms: 2
Rooms
- Room types: Walk In Closet
Primary bedroom
- Features: Flooring (Wood Laminate)
- Level: Second
- Area: 176 Square Feet
- Dimensions: 16X11
Bedroom 2
- Features: Flooring (Wood Laminate)
- Level: Second
- Area: 144 Square Feet
- Dimensions: 12X12
Bedroom 3
- Features: Flooring (Wood Laminate)
- Level: Second
- Area: 120 Square Feet
- Dimensions: 12X10
Dining room
- Features: Flooring (Wood Laminate)
- Level: Main
- Area: 160 Square Feet
- Dimensions: 16X10
Kitchen
- Features: Kitchen (Island, Updated Kitchen), Flooring (Wood Laminate)
- Level: Main
- Area: 144 Square Feet
- Dimensions: 12X12
Laundry
- Features: Flooring (Wood Laminate)
- Level: Main
- Area: 56 Square Feet
- Dimensions: 8X7
Living room
- Features: Flooring (Wood Laminate)
- Level: Main
- Area: 180 Square Feet
- Dimensions: 18X10
Walk in closet
- Features: Flooring (Wood Laminate)
- Level: Second
- Area: 40 Square Feet
- Dimensions: 8X5
Heating
- Natural Gas
Cooling
- Central Air
Appliances
- Included: Range, Microwave, Dishwasher, Refrigerator, Washer, Dryer
- Laundry: Main Level, Gas Dryer Hookup, Sink
Features
- 1st Floor Full Bath, Built-in Features, Walk-In Closet(s), Open Floorplan, Special Millwork, Separate Dining Room, Replacement Windows, Quartz Counters
- Flooring: Laminate
- Doors: Mirrored Closet Door(s), Panel Door(s)
- Windows: Replacement Windows, Insulated Windows, Low Emissivity Windows
- Basement: Crawl Space
- Number of fireplaces: 1
- Fireplace features: Electric, Living Room
Interior area
- Total structure area: 1,600
- Total interior livable area: 1,600 sqft
Property
Parking
- Total spaces: 10
- Parking features: Asphalt, Garage Door Opener, Yes, Garage Owned, Detached, Driveway, Owned, Garage
- Garage spaces: 2
- Has uncovered spaces: Yes
Accessibility
- Accessibility features: No Disability Access
Features
- Stories: 2
- Patio & porch: Patio
- Fencing: Partial
Lot
- Size: 0.28 Acres
- Dimensions: 197X60
- Features: Mature Trees
Details
- Additional structures: Shed(s)
- Parcel number: 24063100030000
- Special conditions: None
- Other equipment: Sump Pump
Construction
Type & style
- Home type: SingleFamily
- Architectural style: Cape Cod
- Property subtype: Single Family Residence
Materials
- Brick, Wood Siding
- Foundation: Concrete Perimeter
- Roof: Asphalt
Condition
- New construction: No
- Year built: 1950
- Major remodel year: 2026
Utilities & green energy
- Electric: 200+ Amp Service
- Sewer: Public Sewer
- Water: Lake Michigan, Public
Community & HOA
Community
- Features: Park, Sidewalks, Street Lights, Street Paved
HOA
- Services included: None
Location
- Region: Oak Lawn
Financial & listing details
- Price per square foot: $269/sqft
- Tax assessed value: $220,010
- Annual tax amount: $4,767
- Date on market: 8/20/2026
- Ownership: Fee Simple
Estimated market value
$421,900
$401,000 - $443,000
$2,895/mo
Price history
| Date | Event | Price |
|---|---|---|
| 8/20/2026 | Listing removed | $435,000$272/sqft |
Source:  MRED as distributed by MLS GRID #12693712 Report a problem MRED as distributed by MLS GRID #12693712 Report a problem | ||
| 7/22/2026 | Price change | $435,000-1.1%$272/sqft |
Source: MRED as distributed by MLS GRID #12693712 Report a problem | ||
| 7/3/2026 | Listed for sale | $439,900+191.3%$275/sqft |
Source: MRED as distributed by MLS GRID #12693712 Report a problem | ||
| 12/4/2025 | Sold | $151,000+0.7%$94/sqft |
Source: MRED as distributed by MLS GRID #12515198 Report a problem | ||
| 11/14/2025 | Pending sale | $150,000$94/sqft |
Source: MRED as distributed by MLS GRID #12515198 Report a problem | ||
| 11/11/2025 | Listed for sale | $150,000+36.4%$94/sqft |
Source: MRED as distributed by MLS GRID #12515198 Report a problem | ||
| 3/10/2025 | Sold | $110,000$69/sqft |
Source: Public Record Report a problem | ||
Public tax history
| Year | Property taxes | Tax assessment |
|---|---|---|
| 2024 | -- | $22,001 +0% |
| 2023 | $4,659 +159.2% | $21,999 +95.1% |
| 2022 | $1,797 +0% | $11,274 |
| 2021 | $1,797 -5.3% | $11,274 |
| 2020 | $1,897 -22.2% | $11,274 -17.6% |
| 2019 | $2,438 +4.5% | $13,682 |
| 2018 | $2,333 -28.3% | $13,682 |
| 2017 | $3,252 +13.4% | $13,682 +23.9% |
| 2016 | $2,869 +2.3% | $11,043 |
| 2015 | $2,805 +0.2% | $11,043 |
| 2014 | $2,798 -13.4% | $11,043 -17.4% |
| 2013 | $3,230 +1% | $13,369 |
| 2012 | $3,198 +1.4% | $13,369 |
| 2011 | $3,153 -1.8% | $13,369 -28.5% |
| 2010 | $3,210 +12.1% | $18,705 |
| 2009 | $2,864 +7.1% | $18,705 -5% |
| 2008 | $2,675 +1.4% | $19,689 +22% |
| 2007 | $2,636 +3.7% | $16,141 |
| 2006 | $2,541 +14.1% | $16,141 |
| 2005 | $2,228 -3.7% | $16,141 +30.7% |
| 2004 | $2,314 +1.5% | $12,347 |
| 2003 | $2,279 +3.8% | $12,347 |
| 2002 | $2,196 +8.4% | $12,347 +9.9% |
| 2001 | $2,025 +5.9% | $11,238 |
| 2000 | $1,913 +5.7% | $11,238 |
| 1999 | $1,811 | $11,238 |
Find assessor info on the county website
Monthly payment
Est. payment
Payment breakdown
Explore the cost of this home by adjusting the details. Changes won't be saved.Climate risks
Neighborhood: 60453
Nearby schools
Schools provided by the listing agent
- High: Oak Lawn Comm High School
- District: 122
Source: MRED as distributed by MLS GRID. This data may not be complete. We recommend contacting the local school district to confirm school assignments for this home.
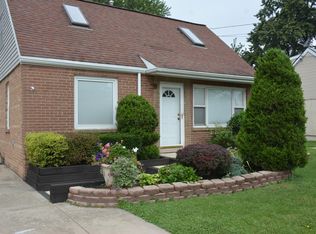

Similar homes
- $419,9004 bd3 ba1.9k sqft9338 Sayre Ave, Oak Lawn, IL 60453Active
 MLS ID #12731961, Maggie Zahradnicek, Happy Homes Realty Inc.. MRED as distributed by MLS GRID
 - $419,9004 bd3 ba1.6k sqft6127 W 79th Pl, Burbank, IL 60459New
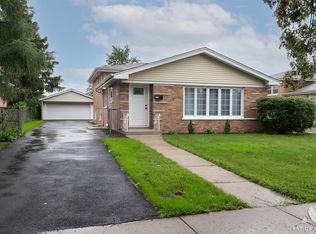 MLS ID #12750342, Zofia Strzep, Housecenter Realty,Inc.. MRED as distributed by MLS GRID
 - $430,0003 bd2 ba1.6k sqft10409 S 82nd Ave, Palos Hills, IL 60465Active
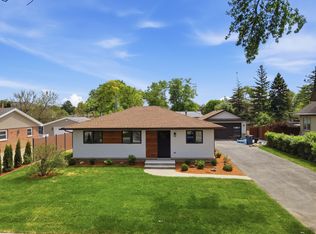 MLS ID #12731139, Monika Lesnicki, Boutique Home Realty. MRED as distributed by MLS GRID
 - $414,9004 bd3 ba1.5k sqft4232 W 109th St, Oak Lawn, IL 60453Active
 MLS ID #12724783, Mary Wallace, Coldwell Banker Realty. MRED as distributed by MLS GRID
