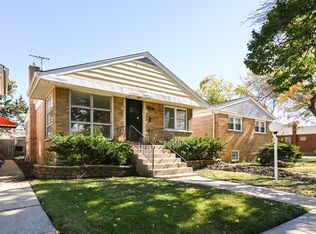
Beautiful, fully remodeled corner-lot home offering four bedrooms and modern updates throughout! Freshly painted, this bright and spacious home features a huge living room with sliding doors to the fully fenced backyard. The brand-new kitchen boasts white cabinetry, quartz countertops, stainless steel appliances, and vinyl wood-look flooring, opening to a large dining room with vaulted ceilings, skylight, and hardwood floors. Four spacious bedrooms include a huge upper-level primary bedroom, with three additional main-level bedrooms. Enjoy a brand-new remodeled full bath plus an updated half bath off the laundry room. Additional updates include some newer plumbing; vinyl windows; and a roof, furnace, and central air all approximately five years old. Move-in ready and beautifully updated-just unpack and enjoy!
Contingent
Price cut: $15.1K (9/15)
$299,900
5950 W 87th Pl, Oak Lawn, IL 60453
4beds
1,725sqft
Single Family Residence
Built in 1956
4,922 Square Feet Lot
$297,700 Zestimate®
$174/sqft
$-- HOA
What's special
Fully fenced backyardFour spacious bedroomsBrand-new kitchenQuartz countertopsBright and spacious homeVinyl windowsWhite cabinetry
- 55 days
- 124
- 13
Likely to sell faster than
Zillow last checked:
Listing updated:
Listed by:
Robert Fitzpatrick 708-422-0011,
Berkshire Hathaway HomeServices Chicago,
Mary Fitzpatrick Duleba 773-802-6279,
Berkshire Hathaway HomeServices Chicago
Source: MRED as distributed by MLS GRID,MLS#: 12744505
Facts & features
Interior
Bedrooms & bathrooms
- Bedrooms: 4
- Bathrooms: 2
- Full bathrooms: 1
- 1/2 bathrooms: 1
Rooms
- Room types: No additional rooms
Primary bedroom
- Features: Flooring (Carpet)
- Level: Second
- Area: 330 Square Feet
- Dimensions: 22X15
Bedroom 2
- Features: Flooring (Ceramic Tile)
- Level: Main
- Area: 90 Square Feet
- Dimensions: 9X10
Bedroom 3
- Features: Flooring (Hardwood)
- Level: Main
- Area: 90 Square Feet
- Dimensions: 9X10
Bedroom 4
- Features: Flooring (Hardwood)
- Level: Main
- Area: 99 Square Feet
- Dimensions: 9X11
Dining room
- Features: Flooring (Hardwood)
- Level: Main
- Area: 195 Square Feet
- Dimensions: 15X13
Kitchen
- Features: Flooring (Vinyl)
- Level: Main
- Area: 171 Square Feet
- Dimensions: 9X19
Laundry
- Features: Flooring (Ceramic Tile)
- Level: Lower
- Area: 90 Square Feet
- Dimensions: 10X9
Living room
- Features: Flooring (Vinyl)
- Level: Lower
- Area: 285 Square Feet
- Dimensions: 19X15
Heating
- Natural Gas, Forced Air
Cooling
- Central Air
Appliances
- Included: Double Oven, Range, Microwave, Dishwasher, Refrigerator, Washer, Dryer
Features
- Basement: Crawl Space,None
Interior area
- Total structure area: 0
- Total interior livable area: 1,725 sqft
Property
Parking
- Total spaces: 1
- Parking features: Driveway, Yes, Owned
- Has uncovered spaces: Yes
Accessibility
- Accessibility features: No Disability Access
Lot
- Size: 4,922 Square Feet
- Dimensions: 44x109
Details
- Parcel number: 24052000270000
- Special conditions: None
Construction
Type & style
- Home type: SingleFamily
- Property subtype: Single Family Residence
Materials
- Vinyl Siding
Condition
- New construction: No
- Year built: 1956
Utilities & green energy
- Sewer: Public Sewer
- Water: Lake Michigan
Community & HOA
HOA
- Services included: None
Location
- Region: Oak Lawn
Financial & listing details
- Price per square foot: $174/sqft
- Tax assessed value: $220,000
- Annual tax amount: $5,429
- Date on market: 8/29/2026
- Ownership: Fee Simple
Estimated market value
$297,700
$283,000 - $313,000
$3,043/mo
Price history
| Date | Event | Price |
|---|---|---|
| 9/22/2026 | Contingent | $299,900$174/sqft |
Source:  MRED as distributed by MLS GRID #12744505 Report a problem MRED as distributed by MLS GRID #12744505 Report a problem | ||
| 9/15/2026 | Price change | $299,900-4.8%$174/sqft |
Source: MRED as distributed by MLS GRID #12744505 Report a problem | ||
| 8/29/2026 | Listed for sale | $315,000+250%$183/sqft |
Source: MRED as distributed by MLS GRID #12744505 Report a problem | ||
| 5/12/1994 | Sold | $90,000$52/sqft |
Source: Public Record Report a problem | ||
Public tax history
| Year | Property taxes | Tax assessment |
|---|---|---|
| 2024 | $5,548 +2.2% | $22,000 +0% |
| 2023 | $5,429 +40.5% | $21,999 +52.5% |
| 2022 | $3,864 +2.4% | $14,423 |
| 2021 | $3,775 +0% | $14,423 |
| 2020 | $3,775 +10.9% | $14,423 +3.7% |
| 2019 | $3,403 +4.4% | $13,911 |
| 2018 | $3,259 -2% | $13,911 |
| 2017 | $3,324 -3.1% | $13,911 +9.4% |
| 2016 | $3,430 +2% | $12,714 |
| 2015 | $3,362 +0.4% | $12,714 |
| 2014 | $3,350 -6.2% | $12,714 -12.4% |
| 2013 | $3,573 +1.1% | $14,510 |
| 2012 | $3,533 +1.8% | $14,510 |
| 2011 | $3,470 -8.5% | $14,510 -30.5% |
| 2010 | $3,793 +12.3% | $20,865 |
| 2009 | $3,377 +12.6% | $20,865 -5% |
| 2008 | $2,998 +1.4% | $21,965 +19.8% |
| 2007 | $2,956 +3.7% | $18,334 |
| 2006 | $2,849 +14.1% | $18,334 |
| 2005 | $2,498 -3.7% | $18,334 +34.7% |
| 2004 | $2,594 -12% | $13,606 |
| 2003 | $2,949 +3.9% | $13,606 |
| 2002 | $2,839 +10.8% | $13,606 +16.7% |
| 2001 | $2,563 +28.1% | $11,662 |
| 2000 | $2,001 +12.5% | $11,662 |
| 1999 | $1,779 | $11,662 |
Find assessor info on the county website
Monthly payment
Est. payment
Payment breakdown
Explore the cost of this home by adjusting the details. Changes won't be saved.Climate risks
Neighborhood: 60453
Nearby schools
Schools provided by the listing agent
- High: Oak Lawn Comm High School
- District: 122
Source: MRED as distributed by MLS GRID. This data may not be complete. We recommend contacting the local school district to confirm school assignments for this home.

Similar homes
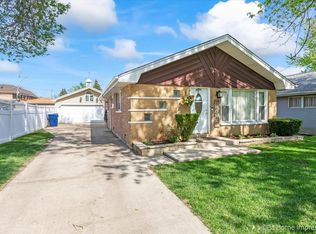
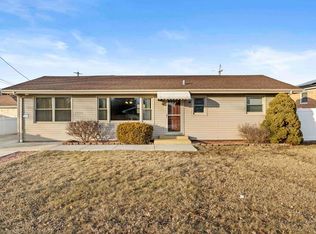
- $299,9003 bd1 ba1k sqft5262 Alexander Pl, Oak Lawn, IL 60453Price Change
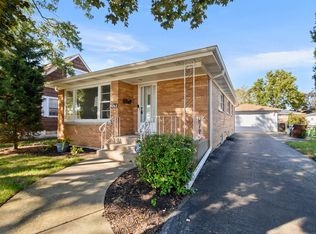 MLS ID #12779841, Mary Wallace, Coldwell Banker Realty. MRED as distributed by MLS GRID
 - $309,9954 bd2 ba1.3k sqft8930 Saratoga Dr, Bridgeview, IL 60455Price Change
 MLS ID #12770116, Lizette Perez, eXp Realty. MRED as distributed by MLS GRID
 - $420,0005 bd3 ba2.2k sqft9525 Parkside Ave, Oak Lawn, IL 60453New
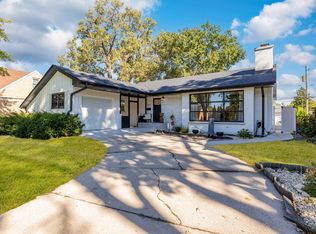 MLS ID #12791080, JC Gonzalez, eXp Realty. MRED as distributed by MLS GRID
 - $299,9003 bd2 ba2k sqft9155 S Union Ave, Chicago, IL 60620New
 MLS ID #12789604, Dorota Sep, HomeSmart Connect LLC. MRED as distributed by MLS GRID
