Welcome to this spacious brick raised ranch in the heart of Burbank. Features on main level big and bright living room with lots of windows to enjoy day light, nice size kitchen with plenty of cabinets, dinette area, 3 bedrooms, full bath. Downstairs you will find a huge basement to enjoy gatherings or just relaxing, second kitchen, full bath, laundry room. Outside there is a gorgeous yard, cement patio, 2.5 car garage plus big side drive for extra parking.
New
$389,000
8629 Laramie Ave, Burbank, IL 60459
3beds
2,400sqft
Single Family Residence
Built in ----
7,971 Square Feet Lot
$382,600 Zestimate®
$162/sqft
$-- HOA
What's special
Second kitchenGorgeous yardLaundry roomDinette areaCement patio
- 4 days
- 232
- 15
Zillow last checked:
Listing updated:
Listed by:
Nancy Gudino 773-590-0202,
Nancy & Associates Realty
Source: MRED as distributed by MLS GRID,MLS#: 12788724
Facts & features
Interior
Bedrooms & bathrooms
- Bedrooms: 3
- Bathrooms: 2
- Full bathrooms: 2
Rooms
- Room types: Kitchen
Primary bedroom
- Features: Flooring (Hardwood)
- Area: 156 Square Feet
- Dimensions: 13X12
Bedroom 2
- Features: Flooring (Hardwood)
- Area: 132 Square Feet
- Dimensions: 12X11
Bedroom 3
- Features: Flooring (Hardwood)
- Area: 110 Square Feet
- Dimensions: 11X10
Dining room
- Features: Flooring (Ceramic Tile)
- Area: 132 Square Feet
- Dimensions: 12X11
Family room
- Features: Flooring (Ceramic Tile)
- Area: 420 Square Feet
- Dimensions: 28X15
Kitchen
- Features: Flooring (Ceramic Tile)
- Area: 144 Square Feet
- Dimensions: 12X12
Kitchen 2nd
- Area: 196 Square Feet
- Dimensions: 14X14
Laundry
- Features: Flooring (Other)
- Area: 24 Square Feet
- Dimensions: 6X4
Living room
- Features: Flooring (Hardwood)
- Area: 294 Square Feet
- Dimensions: 21X14
Heating
- Has Heating (Unspecified Type)
Cooling
- Central Air
Appliances
- Included: Range, Refrigerator, Washer, Dryer
- Laundry: Gas Dryer Hookup, In Unit
Features
- 1st Floor Bedroom, 1st Floor Full Bath
- Flooring: Hardwood
- Basement: Finished,Full
Interior area
- Total structure area: 2,400
- Total interior livable area: 2,400 sqft
Property
Parking
- Total spaces: 2.5
- Parking features: Concrete, Yes, Garage Owned, Detached, Garage
- Garage spaces: 2.5
Accessibility
- Accessibility features: No Disability Access
Lot
- Size: 7,971 Square Feet
- Dimensions: 70x150
Details
- Parcel number: 19334040670000
- Special conditions: None
Construction
Type & style
- Home type: SingleFamily
- Property subtype: Single Family Residence
Materials
- Brick
- Foundation: Concrete Perimeter
- Roof: Asphalt
Condition
- New construction: No
Details
- Builder model: rsd ranch
Utilities & green energy
- Electric: Circuit Breakers
- Sewer: Public Sewer
- Water: Public
Community & HOA
Community
- Features: Curbs, Sidewalks, Street Lights, Street Paved
HOA
- Services included: None
Location
- Region: Burbank
Financial & listing details
- Price per square foot: $162/sqft
- Tax assessed value: $260,000
- Annual tax amount: $6,783
- Date on market: 10/19/2026
- Ownership: Fee Simple
Estimated market value
$382,600
$363,000 - $402,000
$2,543/mo
Price history
| Date | Event | Price |
|---|---|---|
| 10/19/2026 | Listed for sale | $389,000$162/sqft |
Source:  MRED as distributed by MLS GRID #12788724 Report a problem | ||
| 10/19/2026 | Listing removed | $389,000$162/sqft |
Source: MRED as distributed by MLS GRID #12787563 Report a problem | ||
| 10/16/2026 | Listed for sale | $389,000$162/sqft |
Source: MRED as distributed by MLS GRID #12787563 Report a problem | ||
Public tax history
| Year | Property taxes | Tax assessment |
|---|---|---|
| 2024 | $6,571 +5.7% | $26,000 +0% |
| 2023 | $6,216 +99% | $25,999 +44.1% |
| 2022 | $3,123 +7.3% | $18,043 |
| 2021 | $2,909 +11.3% | $18,043 |
| 2020 | $2,615 -10.1% | $18,043 -6.9% |
| 2019 | $2,909 -33.2% | $19,380 |
| 2018 | $4,354 +61.9% | $19,380 |
| 2017 | $2,689 -32.7% | $19,380 +24.1% |
| 2016 | $3,994 +5.9% | $15,617 |
| 2015 | $3,772 +2.2% | $15,617 |
| 2014 | $3,690 -16.7% | $15,617 -18.8% |
| 2013 | $4,430 +2.5% | $19,244 |
| 2012 | $4,322 +0.1% | $19,244 |
| 2011 | $4,319 -27.5% | $19,244 -19.3% |
| 2010 | $5,955 +63.2% | $23,855 |
| 2009 | $3,648 +13.3% | $23,855 -10% |
| 2008 | $3,221 -0.4% | $26,506 +17% |
| 2007 | $3,235 -32.1% | $22,656 |
| 2006 | $4,763 +65.5% | $22,656 |
| 2005 | $2,878 -0.7% | $22,656 +35.7% |
| 2004 | $2,900 +1.6% | $16,697 |
| 2003 | $2,853 +4.7% | $16,697 |
| 2002 | $2,724 +20.3% | $16,697 +18.4% |
| 2001 | $2,265 +0.9% | $14,099 |
| 2000 | $2,245 +3% | $14,099 |
| 1999 | $2,179 | $14,099 |
Find assessor info on the county website
Monthly payment
Est. payment
Payment breakdown
Explore the cost of this home by adjusting the details. Changes won't be saved.Climate risks
Neighborhood: 60459
Nearby schools
Schools provided by the listing agent
- Elementary: Luther Burbank Elementary School
- Middle: Liberty Junior High School
- High: Reavis High School
- District: 111
Source: MRED as distributed by MLS GRID. This data may not be complete. We recommend contacting the local school district to confirm school assignments for this home.

Similar homes
- $379,0003 bd2 ba1.3k sqft10621 Laramie Ave, Oak Lawn, IL 60453New
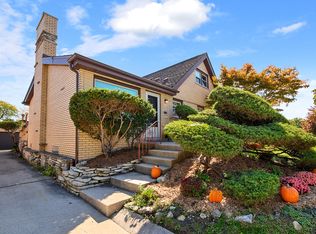 MLS ID #12792750, Assumpta Ingram, Compass. MRED as distributed by MLS GRID
- $399,9993 bd3 ba1.8k sqft6117 W 80th St, Burbank, IL 60459Active
 MLS ID #12763009, Marc Koronkiewicz, Ellsbury Group LLC. MRED as distributed by MLS GRID
- $410,0005 bd3 ba2.2k sqft5550 S Karlov Ave, Chicago, IL 60629New
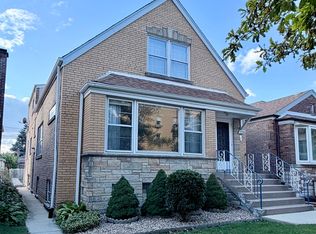 MLS ID #12788302, Teresa Zubricki, CRS,GRI, Home Sales Realty INC.. MRED as distributed by MLS GRID
- $386,9703 bd2 ba1.3k sqft10912 S Longwood Dr, Chicago, IL 60643New
 MLS ID #12788265, Mensah Mc Cadd, eXp Realty. MRED as distributed by MLS GRID
