RARELY AVAILABLE SPLIT LEVEL IN THE HEART OF MT. GREENWOOD ON A DESIRABLE, FAMILY-FRIENDLY BLOCK. WELL KEPT, IN MOVE-IN CONDITION AND READY FOR YOUR PERSONAL TOUCH. BRIGHT LIVING ROOM WITH FIREPLACE, NEWER BUILT-IN CABINETRY, AND WIDE PLANK HARDWOOD FLOORS. DINING ROOM WITH CERAMIC FLOORING FLOWS INTO A KITCHEN WITH STAINLESS STEEL APPLIANCES, CORIAN COUNTERTOPS, AND MAPLE CABINETRY. 3 LARGE BEDROOMS AND 2 FULL BATHS, INCLUDING ONE WITH A LARGE WALK-IN SHOWER. SPACIOUS LOWER-LEVEL FAMILY ROOM. SLIDING GLASS DOORS LEAD TO A FULLY FENCED, GENEROUSLY SIZED YARD WITH GAZEBO, DECK, SIDE DRIVE, AND 2.5-CAR GARAGE. CENTRAL AIR, TANKLESS WATER HEATER, NEWER WINDOWS AND PVC FENCE. MT. GREENWOOD SCHOOL DISTRICT.
Active
Price cut: $5K (6/11)
$410,000
3008 W 110th Pl, Evergreen Park, IL 60655
3beds
1,800sqft
:
Get pre-qualified$3,114/mo
Single Family Residence
Built in 1982
7,000 Square Feet Lot
$405,300 Zestimate®
$228/sqft
$-- HOA
What's special
Pvc fenceWide plank hardwood floorsSide driveSpacious lower-level family roomSliding glass doorsMaple cabinetryNewer windows
- 74 days |
- 575 |
- 34 |
Zillow last checked:
Listing updated:
Listed by:
John Groebe 708-878-7711,
Coldwell Banker Realty,
Charles Groebe,
Coldwell Banker Realty
Source: MRED as distributed by MLS GRID,MLS#: 12635072
Facts & features
Interior
Bedrooms & bathrooms
- Bedrooms: 3
- Bathrooms: 2
- Full bathrooms: 2
Rooms
- Room types: No additional rooms
Primary bedroom
- Features: Flooring (Hardwood)
- Level: Second
- Area: 168 Square Feet
- Dimensions: 14X12
Bedroom 2
- Features: Flooring (Hardwood)
- Level: Second
- Area: 117 Square Feet
- Dimensions: 13X9
Bedroom 3
- Features: Flooring (Hardwood)
- Level: Second
- Area: 90 Square Feet
- Dimensions: 10X9
Dining room
- Features: Flooring (Ceramic Tile)
- Level: Main
- Area: 130 Square Feet
- Dimensions: 13X10
Family room
- Features: Flooring (Wood Laminate)
- Level: Lower
- Area: 330 Square Feet
- Dimensions: 22X15
Kitchen
- Features: Kitchen (Eating Area-Table Space), Flooring (Ceramic Tile)
- Level: Main
- Area: 80 Square Feet
- Dimensions: 10X8
Laundry
- Features: Flooring (Vinyl)
- Level: Lower
- Area: 204 Square Feet
- Dimensions: 17X12
Living room
- Features: Flooring (Hardwood)
- Level: Main
- Area: 176 Square Feet
- Dimensions: 16X11
Heating
- Natural Gas, Forced Air
Cooling
- Central Air
Appliances
- Laundry: Gas Dryer Hookup, In Unit, Sink
Features
- Windows: Skylight(s)
- Basement: Finished,Crawl Space,Partial
- Number of fireplaces: 1
- Fireplace features: Electric, Living Room
Interior area
- Total structure area: 1,800
- Total interior livable area: 1,800 sqft
Property
Parking
- Total spaces: 2
- Parking features: Concrete, Side Driveway, Yes, Garage Owned, Detached, Garage
- Garage spaces: 2
- Has uncovered spaces: Yes
Accessibility
- Accessibility features: No Disability Access
Features
- Levels: Tri-Level
Lot
- Size: 7,000 Square Feet
- Dimensions: 70x100
Details
- Parcel number: 24133110450000
- Special conditions: None
Construction
Type & style
- Home type: SingleFamily
- Property subtype: Single Family Residence
Materials
- Brick
Condition
- New construction: No
- Year built: 1982
Utilities & green energy
- Sewer: Public Sewer
- Water: Lake Michigan
Community & HOA
Community
- Features: Curbs, Sidewalks, Street Lights, Street Paved
HOA
- Services included: None
Location
- Region: Evergreen Park
Financial & listing details
- Price per square foot: $228/sqft
- Tax assessed value: $310,000
- Annual tax amount: $3,620
- Date on market: 5/22/2026
- Ownership: Fee Simple
Estimated market value
$405,300
$385,000 - $426,000
$2,994/mo
Price history
| Date | Event | Price |
|---|---|---|
| 6/11/2026 | Price change | $410,000-1.2%$228/sqft |
Source:  MRED as distributed by MLS GRID #12635072 Report a problem MRED as distributed by MLS GRID #12635072 Report a problem | ||
| 5/22/2026 | Listed for sale | $415,000+44.1%$231/sqft |
Source: MRED as distributed by MLS GRID #12635072 Report a problem | ||
| 6/30/2017 | Sold | $288,000-4%$160/sqft |
Source: MRED as distributed by MLS GRID #09606559 Report a problem | ||
| 5/24/2017 | Pending sale | $299,900$167/sqft |
Source: Berkshire Hathaway HomeServices Biros Real Estate #09606559 Report a problem | ||
| 5/15/2017 | Price change | $299,900-3.2%$167/sqft |
Source: Berkshire Hathaway HomeServices Biros Real Estate #09606559 Report a problem | ||
| 4/26/2017 | Price change | $309,900-3.1%$172/sqft |
Source: Berkshire Hathaway HomeServices Biros Real Estate #09606559 Report a problem | ||
| 3/21/2017 | Listed for sale | $319,900+1.6%$178/sqft |
Source: Berkshire Hathaway HomeServices Biros Real Estate #09606559 Report a problem | ||
| 1/11/2017 | Listing removed | $315,000$175/sqft |
Source: Owner Report a problem | ||
| 9/7/2016 | Listed for sale | $315,000+8.3%$175/sqft |
Source: Owner Report a problem | ||
| 3/24/2011 | Listing removed | $290,900+7.7%$162/sqft |
Source: Owner Report a problem | ||
| 2/25/2010 | Sold | $270,000-7.2%$150/sqft |
Source: MRED as distributed by MLS GRID #07385726 Report a problem | ||
| 11/24/2009 | Price change | $290,900-6.2%$162/sqft |
Source: Owner Report a problem | ||
| 10/12/2009 | Price change | $310,000-6.1%$172/sqft |
Source: Owner Report a problem | ||
| 5/14/2009 | Price change | $330,000+10%$183/sqft |
Source: Owner Report a problem | ||
| 4/30/2009 | Price change | $300,000+0.3%$167/sqft |
Source: Owner Report a problem | ||
| 4/15/2009 | Listed for sale | $299,000$166/sqft |
Source: Owner Report a problem | ||
Public tax history
| Year | Property taxes | Tax assessment |
|---|---|---|
| 2024 | $5,581 +16.3% | $31,000 +19.2% |
| 2023 | $4,798 +3% | $26,000 |
| 2022 | $4,658 +1.9% | $26,000 |
| 2021 | $4,572 -11.5% | $26,000 -0.9% |
| 2020 | $5,165 +1% | $26,231 -9% |
| 2019 | $5,116 +1.7% | $28,826 |
| 2018 | $5,028 +37.2% | $28,826 +41.6% |
| 2017 | $3,664 +2.2% | $20,356 |
| 2016 | $3,585 -7.1% | $20,356 -13.8% |
| 2015 | $3,857 +6.6% | $23,622 +7.2% |
| 2014 | $3,620 +2.4% | $22,029 |
| 2013 | $3,537 +0.7% | $22,029 |
| 2012 | $3,513 -7% | $22,029 -12.9% |
| 2011 | $3,779 +13.4% | $25,290 |
| 2010 | $3,333 +2.1% | $25,290 -5.8% |
| 2009 | $3,266 -3.2% | $26,838 -11.1% |
| 2008 | $3,373 +12.7% | $30,187 |
| 2007 | $2,992 +26.5% | $30,187 |
| 2006 | $2,366 -5.2% | $30,187 +55.8% |
| 2005 | $2,495 +1.9% | $19,380 |
| 2004 | $2,449 +4.4% | $19,380 |
| 2003 | $2,345 -5.4% | $19,380 +24.3% |
| 2002 | $2,478 +5.3% | $15,592 |
| 2001 | $2,354 +0.2% | $15,592 |
| 2000 | $2,350 -0.1% | $15,592 +9.7% |
| 1999 | $2,353 | $14,215 |
Find assessor info on the county website
Monthly payment
Est. payment
Payment breakdown
Explore the cost of this home by adjusting the details. Changes won't be saved.Climate risks
Neighborhood: Mount Greenwood
Nearby schools
GreatSchools rating
- 9/10Mount Greenwood Elementary SchoolGrades: PK-8Distance: 0.5 mi
- 4/10Morgan Park High SchoolGrades: 7-12Distance: 1.6 mi
Schools provided by the listing agent
- District: 299
Source: MRED as distributed by MLS GRID. This data may not be complete. We recommend contacting the local school district to confirm school assignments for this home.
- $424,7003 bd2 ba1.6k sqft3014 W 110th Pl, Chicago, IL 60655Off Market

- $471,2002 bd1 ba972 sqft3002 W 110th Pl, Chicago, IL 60655Off Market
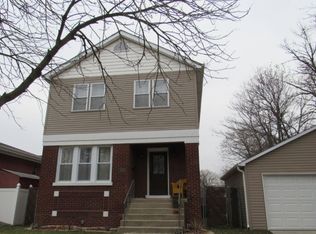
- $695,4004 bd2 ba2.3k sqft11021 S Whipple St, Chicago, IL 60655Off Market
- $447,7003 bd2 ba1.2k sqft11015 S Whipple St, Chicago, IL 60655Off Market

- $428,6003 bd2 ba2.6k sqft3020 W 110th Pl, Chicago, IL 60655Off Market
- $569,3004 bd4 ba2k sqft11035 S Whipple St, Chicago, IL 60655Off Market
- $287,3003 bd1 ba1.2k sqft3021 S Patrick Ct, Chicago, IL 60655Off Market
- $435,3003 bd1 ba1.1k sqft11005 S Whipple St, Chicago, IL 60655Off Market
A local agent can set up tours, give advice and negotiate with sellers.
A local lender can help you make sure your offer is ready when you are.
Similar homes
- $495,5004 bd2 ba1.7k sqft3855 W 109th Pl, Chicago, IL 60655Active
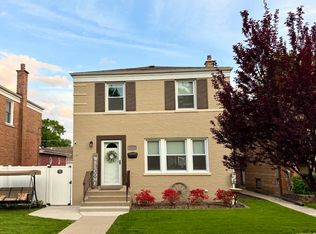 MLS ID #12681261, Susan Corcoran, Coldwell Banker Realty. MRED as distributed by MLS GRID
 - $439,0003 bd3 ba1.5k sqft12207 S McDaniel St, Alsip, IL 60803New
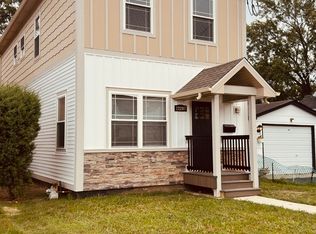 MLS ID #12715866, Bogdan Klejka, United Real Estate-Chicago. MRED as distributed by MLS GRID
 - $429,9003 bd3 ba1.8k sqft6120 W 98th St, Oak Lawn, IL 60453Active
 MLS ID #12711760, Christopher Maka, At Home Realty Group, Inc.. MRED as distributed by MLS GRID
 - $419,9004 bd3 ba1.6k sqft6127 W 79th Pl, Burbank, IL 60459New
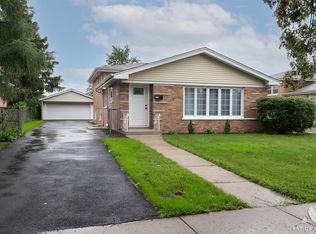 MLS ID #12724511, Zofia Strzep, Housecenter Realty,Inc.. MRED as distributed by MLS GRID
 - $350,0003 bd2 ba1.3k sqft3210 W 97th St, Evergreen Park, IL 60805ActiveMLS ID #12713025, William Biros, Berkshire Hathaway HomeServices Chicago. MRED as distributed by MLS GRID
- $380,0004 bd3 ba2.4k sqft9016 S Lowe Ave, Chicago, IL 60620NewMLS ID #12691987, Keynu Chambers-McLoyd, Coldwell Banker Realty. MRED as distributed by MLS GRID
- $419,9005 bd3 ba1.1k sqft8630 S Kilbourn Ave, Chicago, IL 60652Re-activatedMLS ID #12682645, Kimberly Adams, Seven Three One Realty LLC. MRED as distributed by MLS GRID
- $434,9993 bd2 ba1.6k sqft8808 S 85th Ct, Hickory Hills, IL 60457NewMLS ID #12722811, Maha Joudeh, SFR, The Joudeh Group. MRED as distributed by MLS GRID
- $568,0004 bd3 ba2.6k sqft10711 S Artesian Ave, Chicago, IL 60655ActiveMLS ID #12685659, Ryan Cherney, Circle One Realty. MRED as distributed by MLS GRID
- $539,9004 bd3 ba2.4k sqft10158 S Talman Ave, Chicago, IL 60655ActiveMLS ID #12668406, Robert Fitzpatrick, Berkshire Hathaway HomeServices Chicago. MRED as distributed by MLS GRID
- $378,0004 bd4 ba2.5k sqft8015 S Avalon Ave, Chicago, IL 60619NewMLS ID #12721937, Brittiany Jones, Coldwell Banker Realty. MRED as distributed by MLS GRID
- $409,0003 bd2 ba2.1k sqft8832 Jefferson Ct, Munster, IN 46321For Sale
 MLS ID #842808, Robin Salzeider, @properties/Christie's Intl RE. NIRA as distributed by MLS GRID
 - $379,0004 bd2 ba1.8k sqft10849 Moody Ave, Chicago Ridge, IL 60415Price ChangeMLS ID #12659235, Cindy Beverley, HomeSmart Connect LLC. MRED as distributed by MLS GRID
- $386,9005 bd3 ba1.5k sqft5568 W 96th St, Oak Lawn, IL 60453ActiveMLS ID #12701655, Shannon Welch, A Progeny Global LLC. MRED as distributed by MLS GRID
- $370,0004 bd3 ba2.2k sqft17152 Kenwood Ave, South Holland, IL 60473NewMLS ID #12716940, Candice Thornton, Coldwell Banker Realty. MRED as distributed by MLS GRID
- $415,0003 bd2 ba1.6k sqft19715 S Skye Dr, Frankfort, IL 60423ActiveMLS ID #12689511, Joey Nelson, CRIS Realty. MRED as distributed by MLS GRID
- $309,9995 bd2 ba2.1k sqft2821 W 102nd St SW, Evergreen Park, IL 60805ActiveMLS ID #12714771, Tyisha Johnson, Pearson Realty Group. MRED as distributed by MLS GRID
- $410,0004 bd3 ba2.5k sqft3800 River Rd, Hazel Crest, IL 60429ActiveMLS ID #12619331, Deborah McGowan, Real People Realty. MRED as distributed by MLS GRID
- $385,0005 bd3 ba1.2k sqft3933 W 69th Pl, Chicago, IL 60629ActiveMLS ID #12706071, Adrian Abrego, Century 21 S.G.R., Inc.. MRED as distributed by MLS GRID
- $269,9994 bd3 ba1.4k sqft10420 S Peoria St, Chicago, IL 60643ActiveMLS ID #12718180, Toccara Hill, Integris Elite Realty. MRED as distributed by MLS GRID
