Welcome to this spacious oversized split-level with sub-basement in highly sought-after West Beverly! Offering over 3,300 square feet of finished living space (approximately 2,432 square feet above grade), this meticulously maintained home features 4 bedrooms, 3 full baths, and a desirable primary suite with a newly remodeled en-suite bath. The main level showcases a formal living room and dining room with beautiful hardwood floors and elegant plaster crown molding. The updated oak kitchen features stainless steel appliances, hardwood flooring, and a built-in bench seating area. Upstairs, you'll find four generously sized bedrooms and two beautifully remodeled bathrooms. The lower level offers a spacious family room with a fireplace, newer carpeting, a bonus room, a third remodeled full bath, and direct access to the backyard. The finished sub-basement includes a bar area, abundant storage space, and endless possibilities for entertaining. Major updates and features include: Brand new roof with all new flashing (May 2025), new central air conditioning unit (August 2025), high-efficiency boiler and hot water system (approximately 8 years), two separate radiant heat systems, vinyl replacement windows (approximately 8 years), underground sprinkler system (approximately 8 years), white vinyl fence (approximately 12 years), new cedar fence (2026), new concrete driveway (approximately 2 years), leaf guards on gutters, attic fan, new ejector pump in laundry room (2026), & six-panel doors throughout. Enjoy the fully fenced backyard with patio, perfect for outdoor entertaining, along with a 2-car detached brick garage and underground sprinkler system. Exceptional space, extensive updates, and a prime West Beverly location make this home a rare opportunity!
Active
$529,900
10158 S Talman Ave, Chicago, IL 60655
4beds
2,432sqft
Single Family Residence
Built in 1960
4,573 Square Feet Lot
$-- Zestimate®
$218/sqft
$-- HOA
What's special
Four generously sized bedroomsBonus roomWhite vinyl fenceNew cedar fenceUnderground sprinkler systemElegant plaster crown moldingAbundant storage space
- --
- 601
- views
- 39
- saves
Zillow last checked:
Listing updated:
Listed by:
Robert Fitzpatrick 708-422-0011,
Berkshire Hathaway HomeServices Chicago,
Mary Fitzpatrick Duleba 773-802-6279,
Berkshire Hathaway HomeServices Chicago
Source: MRED as distributed by MLS GRID,MLS#: 12735363
Facts & features
Interior
Bedrooms & bathrooms
- Bedrooms: 4
- Bathrooms: 3
- Full bathrooms: 3
Rooms
- Room types: Bonus Room, Recreation Room, Storage
Primary bedroom
- Features: Flooring (Carpet), Bathroom (Full)
- Level: Second
- Area: 154 Square Feet
- Dimensions: 14X11
Bedroom 2
- Features: Flooring (Vinyl)
- Level: Second
- Area: 121 Square Feet
- Dimensions: 11X11
Bedroom 3
- Features: Flooring (Carpet)
- Level: Second
- Area: 132 Square Feet
- Dimensions: 12X11
Bedroom 4
- Features: Flooring (Carpet)
- Level: Second
- Area: 120 Square Feet
- Dimensions: 12X10
Bonus room
- Features: Flooring (Vinyl)
- Level: Lower
- Area: 240 Square Feet
- Dimensions: 12X20
Dining room
- Features: Flooring (Hardwood)
- Level: Main
- Area: 143 Square Feet
- Dimensions: 13X11
Family room
- Features: Flooring (Carpet)
- Level: Lower
- Area: 238 Square Feet
- Dimensions: 14X17
Kitchen
- Features: Kitchen (Eating Area-Table Space), Flooring (Hardwood)
- Level: Main
- Area: 192 Square Feet
- Dimensions: 16X12
Laundry
- Level: Lower
- Area: 70 Square Feet
- Dimensions: 10X7
Living room
- Features: Flooring (Hardwood)
- Level: Main
- Area: 280 Square Feet
- Dimensions: 20X14
Recreation room
- Features: Flooring (Vinyl)
- Level: Basement
- Area: 567 Square Feet
- Dimensions: 27X21
Storage
- Level: Lower
- Area: 36 Square Feet
- Dimensions: 6X6
Heating
- Natural Gas, Steam
Cooling
- Central Air
Appliances
- Included: Range, Dishwasher, Refrigerator, Washer, Dryer
Features
- Basement: Finished,Full
- Number of fireplaces: 1
- Fireplace features: Family Room
Interior area
- Total structure area: 3,309
- Total interior livable area: 2,432 sqft
- Finished area below ground: 877
Property
Parking
- Total spaces: 2
- Parking features: Concrete, Garage Door Opener, Yes, Garage Owned, Detached, Garage
- Garage spaces: 2
- Has uncovered spaces: Yes
Accessibility
- Accessibility features: No Disability Access
Lot
- Size: 4,573 Square Feet
Details
- Parcel number: 24124210340000
- Special conditions: None
Construction
Type & style
- Home type: SingleFamily
- Property subtype: Single Family Residence
Materials
- Brick
Condition
- New construction: No
- Year built: 1960
Utilities & green energy
- Sewer: Public Sewer
- Water: Lake Michigan
Community & HOA
HOA
- Services included: None
Location
- Region: Chicago
Financial & listing details
- Price per square foot: $218/sqft
- Tax assessed value: $360,000
- Annual tax amount: $5,294
- Date on market: 8/17/2026
- Ownership: Fee Simple
Estimated market value
Not available
Estimated sales range
Not available
Not available
Price history
| Date | Event | Price |
|---|---|---|
| 8/17/2026 | Listing removed | $539,900$222/sqft |
Source:  MRED as distributed by MLS GRID #12668406 Report a problem MRED as distributed by MLS GRID #12668406 Report a problem | ||
| 7/9/2026 | Price change | $539,900-1.8%$222/sqft |
Source: MRED as distributed by MLS GRID #12668406 Report a problem | ||
| 6/8/2026 | Listed for sale | $549,900$226/sqft |
Source: MRED as distributed by MLS GRID #12668406 Report a problem | ||
Public tax history
| Year | Property taxes | Tax assessment |
|---|---|---|
| 2024 | $6,057 +14.4% | $36,000 +16.1% |
| 2023 | $5,294 +3.3% | $31,000 |
| 2022 | $5,125 +1.6% | $31,000 |
| 2021 | $5,043 -1.3% | $31,000 +9% |
| 2020 | $5,107 +1% | $28,451 -9% |
| 2019 | $5,055 +31.5% | $31,265 |
| 2018 | $3,843 -6.6% | $31,265 +24.3% |
| 2017 | $4,114 -1.8% | $25,143 |
| 2016 | $4,188 +10.4% | $25,143 |
| 2015 | $3,793 +27.4% | $25,143 +23.2% |
| 2014 | $2,977 +2.7% | $20,407 |
| 2013 | $2,898 -0.1% | $20,407 |
| 2012 | $2,901 -13.9% | $20,407 -10.3% |
| 2011 | $3,368 -1.1% | $22,761 |
| 2010 | $3,405 +14% | $22,761 |
| 2009 | $2,986 +2.8% | $22,761 -0.8% |
| 2008 | $2,904 +3.3% | $22,956 |
| 2007 | $2,813 +0.8% | $22,956 |
| 2006 | $2,791 -3% | $22,956 +18.3% |
| 2005 | $2,877 +1.6% | $19,407 |
| 2004 | $2,831 +2.3% | $19,407 |
| 2003 | $2,766 -5.4% | $19,407 +7.4% |
| 2002 | $2,923 +5% | $18,067 |
| 2001 | $2,783 -5.7% | $18,067 |
| 2000 | $2,950 -0.2% | $18,067 +4.2% |
| 1999 | $2,957 | $17,334 |
Find assessor info on the county website
Monthly payment
Est. payment
Payment breakdown
Explore the cost of this home by adjusting the details. Changes won't be saved.Climate risks
Neighborhood: West Beverly
Nearby schools

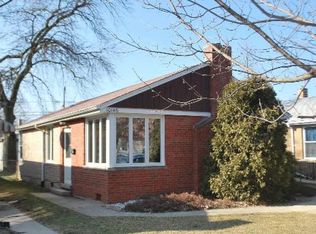
Similar homes
- $599,9004 bd3 ba3.1k sqft11001 S Albany Ave, Chicago, IL 60655New
 MLS ID #12781200, Meghan M Healy, Healy Real Estate. MRED as distributed by MLS GRID
 - $569,9006 bd3 ba2.5k sqft10804 S Ridgeway Ave, Chicago, IL 60655Active
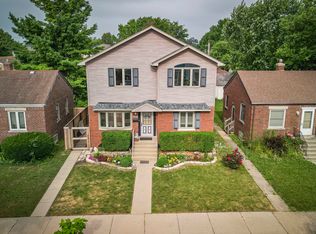 MLS ID #12774132, Kyle Altenburg, Hanley Realty, Inc.. MRED as distributed by MLS GRID
 - $599,9004 bd2 ba3.2k sqft2269 W 109th St, Chicago, IL 60643New
 MLS ID #12777041, Robert Fitzpatrick, Berkshire Hathaway HomeServices Chicago. MRED as distributed by MLS GRID
 - $599,9004 bd3 ba1.8k sqft11001 S Ridgeway Ave, Chicago, IL 60655Active
 MLS ID #12743899, Mary Mannix, Berkshire Hathaway HomeServices Chicago. MRED as distributed by MLS GRID
