HOT, HOT, HOT! Beautifully updated 5-bedroom, 2-bath home in the heart of Oak Forest! Located in a desirable neighborhood with excellent schools and parks, this spacious home offers over 2,400 total square feet of comfortable living space. From the refinished hardwood floors and stylish new light fixtures to the fresh, warm paint throughout, this home is move-in ready! The brand-new kitchen features 32-inch white cabinets, subway tile backsplash, quartz countertops, a gooseneck faucet, and stainless steel appliances. Just one step off the kitchen, enjoy your morning coffee or unwind in the afternoon on the deck overlooking the backyard. On the main level you'll find spacious bedrooms with great closet space, sliding mirrored closet doors, and ceiling fans. The beautifully renovated bathroom features a 36-inch double vanity, new bathtub with full shower surround, updated fixtures, and new flooring. The finished walk-out basement offers additional living and entertaining space, including a cozy family room with a brick fireplace, a second full bathroom, and a laundry room. Step outside to enjoy the massive backyard featuring a 27-foot round swimming pool and freshly painted pool deck-perfect for summer gatherings and entertaining! Additional updates include a new hot water heater (2026), furnace (2020), roof (2018), and central air conditioning (2016). The attached 2-car garage also features a heater for added comfort and convenience. With generous living space, modern updates, and an incredible backyard, this Oak Forest home has so much to offer. Don't miss your opportunity to make this beautiful home yours!
New
$359,900
15413 Ridgeland Ave, Oak Forest, IL 60452
5beds
2,400sqft
Single Family Residence
Built in 1972
6,250 Square Feet Lot
$-- Zestimate®
$150/sqft
$-- HOA
What's special
Stylish new light fixturesFresh warm paint throughoutGooseneck faucetMassive backyardLaundry roomBeautifully renovated bathroomBrand-new kitchen
- --
- 420
- views
- 53
- saves
Zillow last checked:
Listing updated:
Listed by:
Brent Wilk 312-968-2358,
Wilk Real Estate
Source: MRED as distributed by MLS GRID,MLS#: 12811831
Facts & features
Interior
Bedrooms & bathrooms
- Bedrooms: 5
- Bathrooms: 2
- Full bathrooms: 2
Rooms
- Room types: Bedroom 5
Primary bedroom
- Features: Flooring (Hardwood)
- Level: Main
- Area: 140 Square Feet
- Dimensions: 14X10
Bedroom 2
- Features: Flooring (Hardwood)
- Level: Main
- Area: 120 Square Feet
- Dimensions: 12X10
Bedroom 3
- Features: Flooring (Hardwood)
- Level: Main
- Area: 100 Square Feet
- Dimensions: 10X10
Bedroom 4
- Features: Flooring (Ceramic Tile)
- Level: Basement
- Area: 168 Square Feet
- Dimensions: 14X12
Bedroom 5
- Features: Flooring (Ceramic Tile)
- Level: Basement
- Area: 120 Square Feet
- Dimensions: 12X10
Dining room
- Features: Flooring (Hardwood)
- Level: Main
- Area: 130 Square Feet
- Dimensions: 13X10
Family room
- Features: Flooring (Ceramic Tile)
- Level: Basement
- Area: 384 Square Feet
- Dimensions: 24X16
Kitchen
- Features: Flooring (Marble)
- Level: Main
- Area: 140 Square Feet
- Dimensions: 14X10
Laundry
- Features: Flooring (Vinyl)
- Level: Basement
- Area: 80 Square Feet
- Dimensions: 10X08
Living room
- Features: Flooring (Hardwood)
- Level: Main
- Area: 192 Square Feet
- Dimensions: 16X12
Heating
- Forced Air
Cooling
- Central Air
Appliances
- Included: Range, Microwave, Dishwasher, Refrigerator, Washer, Dryer
Features
- Basement: Finished,Daylight
- Number of fireplaces: 1
- Fireplace features: Wood Burning, Family Room
Interior area
- Total structure area: 0
- Total interior livable area: 2,400 sqft
Video & virtual tour
Property
Parking
- Total spaces: 2
- Parking features: Yes, Garage Owned, Attached, Garage
- Attached garage spaces: 2
Accessibility
- Accessibility features: No Disability Access
Features
- Stories: 2
Lot
- Size: 6,250 Square Feet
- Dimensions: 50x125
Details
- Parcel number: 28171180330000
- Special conditions: None
Construction
Type & style
- Home type: SingleFamily
- Property subtype: Single Family Residence
Materials
- Vinyl Siding, Brick
Condition
- New construction: No
- Year built: 1972
Utilities & green energy
- Electric: Circuit Breakers
- Sewer: Public Sewer
- Water: Public
Community & HOA
HOA
- Services included: None
Location
- Region: Oak Forest
Financial & listing details
- Price per square foot: $150/sqft
- Tax assessed value: $260,000
- Annual tax amount: $7,097
- Date on market: 11/19/2026
- Ownership: Fee Simple
Estimated market value
Not available
Estimated sales range
Not available
Not available
Price history
| Date | Event | Price |
|---|---|---|
| 8/19/2026 | Listing removed | $299,900$125/sqft |
Source:  MRED as distributed by MLS GRID #12733373 Report a problem | ||
| 8/14/2026 | Listed for sale | $299,900+22.4%$125/sqft |
Source: MRED as distributed by MLS GRID #12733373 Report a problem | ||
| 9/21/2004 | Sold | $245,000+69%$102/sqft |
Source: Public Record Report a problem | ||
| 1/27/1994 | Sold | $145,000$60/sqft |
Source: Public Record Report a problem | ||
Public tax history
| Year | Property taxes | Tax assessment |
|---|---|---|
| 2024 | $7,679 +8.2% | $26,000 +0% |
| 2023 | $7,097 +8.7% | $25,999 +37.1% |
| 2022 | $6,527 +1.9% | $18,965 |
| 2021 | $6,402 +2.5% | $18,965 |
| 2020 | $6,245 +13.7% | $18,965 +11.2% |
| 2019 | $5,491 +1.8% | $17,061 |
| 2018 | $5,396 -0.8% | $17,061 |
| 2017 | $5,438 +11.9% | $17,061 +19.1% |
| 2016 | $4,862 +3.6% | $14,329 |
| 2015 | $4,695 -8.4% | $14,329 -8.9% |
| 2014 | $5,126 -11.7% | $15,732 -18.3% |
| 2013 | $5,804 +3.3% | $19,255 |
| 2012 | $5,618 +4.1% | $19,255 |
| 2011 | $5,396 +11.9% | $19,255 -13.3% |
| 2010 | $4,820 +8.3% | $22,200 |
| 2009 | $4,453 +5.9% | $22,200 -5% |
| 2008 | $4,206 +0.9% | $23,368 +6.2% |
| 2007 | $4,167 +3.1% | $22,010 |
| 2006 | $4,042 -28.3% | $22,010 |
| 2005 | $5,639 +33.4% | $22,010 +36.8% |
| 2004 | $4,227 +17.8% | $16,084 |
| 2003 | $3,587 +4.2% | $16,084 |
| 2002 | $3,442 +12.4% | $16,084 +11.6% |
| 2001 | $3,063 +2.2% | $14,410 |
| 2000 | $2,998 -4.5% | $14,410 |
| 1999 | $3,141 | $14,410 |
Find assessor info on the county website
Monthly payment
Est. payment
Payment breakdown
Explore the cost of this home by adjusting the details. Changes won't be saved.Climate risks
Neighborhood: 60452
Nearby schools
Schools provided by the listing agent
- High: Oak Forest High School
- District: 142
Source: MRED as distributed by MLS GRID. This data may not be complete. We recommend contacting the local school district to confirm school assignments for this home.
- $406,9005 bd2 ba2.5k sqft15419 Ridgeland Ave, Oak Forest, IL 60452Off Market
- $317,3004 bd2 ba1.2k sqft15409 Ridgeland Ave, Oak Forest, IL 60452Off Market
- $305,3003 bd1 ba1.2k sqft15354 Orogrande Ct, Oak Forest, IL 60452Off Market
- $326,2003 bd2 ba1.2k sqft15425 Ridgeland Ave, Oak Forest, IL 60452Off Market
Similar homes
- $330,0003 bd2 ba1.6k sqft5917 Edward Dr, Oak Forest, IL 60452Active
 MLS ID #12799767, Jose Arroyo, Realty of America, LLC. MRED as distributed by MLS GRID
- $399,7003 bd2 ba1.8k sqft6151 Victoria Dr, Oak Forest, IL 60452Active
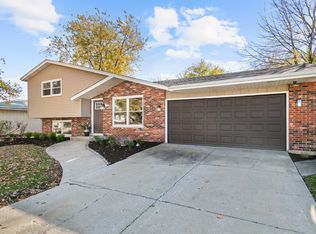 MLS ID #12736602, Neil Gates, Chase Real Estate LLC. MRED as distributed by MLS GRID
- $399,9003 bd2 ba2k sqft16421 Beverly Ave, Tinley Park, IL 60477New
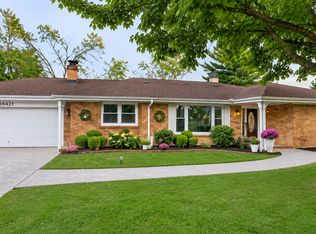 MLS ID #12811563, Kevin Cammack, eXp Realty. MRED as distributed by MLS GRID
- $399,0004 bd2 ba1.8k sqft11414 S Kedzie Ave, Chicago, IL 60655New
 MLS ID #12811166, Hrithik Dhalla, Investor Realty Group. MRED as distributed by MLS GRID
