STUNNING FULLY RENOVATED HOME- PROFESSIONALLY STAGED & MOVE-IN READY! Extensively updated from top to bottom, this stunning property features a gorgeous kitchen with white shaker cabinetry, quartz countertops, and stainless steel appliances, beautifully remodeled bathrooms, BRAND new hardwood flooring, and stylish modern finishes throughout. Major improvements include a NEW roof, windows, siding, furnace, central air conditioning, updated electrical and plumbing. The exterior is equally as impressive, featuring a new concrete driveway, patio, and walkways, fresh sod and beautiful landscaping. Completely transformed and ready for its new owner!
New
$514,900
11226 S Deerpath Ln, Palos Hills, IL 60465
3beds
2,024sqft
Single Family Residence
Built in 1978
8,400 Square Feet Lot
$498,400 Zestimate®
$254/sqft
$-- HOA
What's special
Stylish modern finishes throughoutBeautiful landscapingGorgeous kitchenCentral air conditioningFresh sodBeautifully remodeled bathroomsQuartz countertops
- 9 hours
- 69
- 7
Zillow last checked:
Listing updated:
Listed by:
Suzanne Lapapa 773-627-9574,
At Home Realty Group, Inc.,
Edward Gal,
At Home Realty Group, Inc.
Source: MRED as distributed by MLS GRID,MLS#: 12810362
Facts & features
Interior
Bedrooms & bathrooms
- Bedrooms: 3
- Bathrooms: 2
- Full bathrooms: 2
Rooms
- Room types: No additional rooms
Primary bedroom
- Features: Flooring (Hardwood)
- Level: Second
- Area: 182 Square Feet
- Dimensions: 14X13
Bedroom 2
- Features: Flooring (Hardwood)
- Level: Second
- Area: 165 Square Feet
- Dimensions: 15X11
Bedroom 3
- Features: Flooring (Hardwood)
- Level: Second
- Area: 120 Square Feet
- Dimensions: 12X10
Dining room
- Features: Flooring (Hardwood)
- Level: Main
- Area: 100 Square Feet
- Dimensions: 10X10
Family room
- Features: Flooring (Vinyl)
- Level: Basement
- Area: 322 Square Feet
- Dimensions: 23X14
Kitchen
- Features: Flooring (Hardwood)
- Level: Main
- Area: 208 Square Feet
- Dimensions: 16X13
Laundry
- Features: Flooring (Vinyl)
- Level: Basement
- Area: 56 Square Feet
- Dimensions: 8X7
Living room
- Features: Flooring (Hardwood)
- Level: Main
- Area: 336 Square Feet
- Dimensions: 21X16
Heating
- Forced Air
Cooling
- Central Air
Appliances
- Included: Range, Microwave, Dishwasher, Refrigerator
Features
- Basement: Finished,Partial
Interior area
- Total structure area: 0
- Total interior livable area: 2,024 sqft
Property
Parking
- Total spaces: 2
- Parking features: Concrete, Yes, Attached, Garage
- Attached garage spaces: 2
Accessibility
- Accessibility features: No Disability Access
Features
- Has view: Yes
- View description: Back of Property
- Has water view: Yes
- Water view: Back of Property
Lot
- Size: 8,400 Square Feet
Details
- Parcel number: 23222010160000
- Special conditions: None
Construction
Type & style
- Home type: SingleFamily
- Property subtype: Single Family Residence
Materials
- Brick
- Foundation: Concrete Perimeter
- Roof: Asphalt
Condition
- New construction: No
- Year built: 1978
- Major remodel year: 2026
Utilities & green energy
- Sewer: Public Sewer
- Water: Lake Michigan
Community & HOA
HOA
- Services included: None
Location
- Region: Palos Hills
Financial & listing details
- Price per square foot: $254/sqft
- Tax assessed value: $310,000
- Annual tax amount: $6,761
- Date on market: 11/17/2026
- Ownership: Fee Simple
Estimated market value
$498,400
$473,000 - $523,000
$3,031/mo
Price history
| Date | Event | Price |
|---|---|---|
| 11/17/2026 | Listed for sale | $514,900-2.8%$254/sqft |
Source:  MRED as distributed by MLS GRID #12810362 Report a problem | ||
| 11/17/2026 | Listing removed | $529,900$262/sqft |
Source: MRED as distributed by MLS GRID #12788474 Report a problem | ||
| 10/19/2026 | Listed for sale | $529,900$262/sqft |
Source: MRED as distributed by MLS GRID #12788474 Report a problem | ||
| 10/18/2026 | Listing removed | $529,900$262/sqft |
Source: MRED as distributed by MLS GRID #12772160 Report a problem | ||
| 10/18/2026 | Price change | $529,900-3.6%$262/sqft |
Source: MRED as distributed by MLS GRID #12772160 Report a problem | ||
| 10/7/2026 | Listed for sale | $549,900+127.7%$272/sqft |
Source: MRED as distributed by MLS GRID #12772160 Report a problem | ||
| 7/23/2026 | Sold | $241,500$119/sqft |
Source: Public Record Report a problem | ||
Public tax history
| Year | Property taxes | Tax assessment |
|---|---|---|
| 2024 | $6,519 +4.2% | $31,000 |
| 2023 | $6,259 +70.7% | $31,000 +26.4% |
| 2022 | $3,667 +10.1% | $24,520 |
| 2021 | $3,330 +11.3% | $24,520 |
| 2020 | $2,991 -7.3% | $24,520 +5.9% |
| 2019 | $3,226 +4.9% | $23,154 |
| 2018 | $3,075 +4.5% | $23,154 |
| 2017 | $2,942 -25.4% | $23,154 +17.8% |
| 2016 | $3,946 -3.7% | $19,662 |
| 2015 | $4,097 +14.3% | $19,662 |
| 2014 | $3,583 -22.2% | $19,662 -14.4% |
| 2013 | $4,606 +2.5% | $22,972 |
| 2012 | $4,494 +0.7% | $22,972 |
| 2011 | $4,464 +4.3% | $22,972 -17.4% |
| 2010 | $4,279 +13.4% | $27,799 |
| 2009 | $3,774 -1.5% | $27,799 -5% |
| 2008 | $3,832 -1.3% | $29,262 +14.9% |
| 2007 | $3,882 +3.7% | $25,459 |
| 2006 | $3,744 -2% | $25,459 -7.6% |
| 2005 | $3,818 +5.6% | $27,565 +38.3% |
| 2004 | $3,617 +3.4% | $19,933 |
| 2003 | $3,498 +1.9% | $19,933 |
| 2002 | $3,431 +19.2% | $19,933 +15.8% |
| 2001 | $2,878 +1.6% | $17,208 |
| 2000 | $2,834 | $17,208 |
| 1999 | $2,834 | $17,208 |
Find assessor info on the county website
Monthly payment
Est. payment
Payment breakdown
Explore the cost of this home by adjusting the details. Changes won't be saved.Climate risks
Neighborhood: 60465
Nearby schools
Schools provided by the listing agent
- District: 118
Source: MRED as distributed by MLS GRID. This data may not be complete. We recommend contacting the local school district to confirm school assignments for this home.

Similar homes
- $584,9003 bd2 ba2.2k sqft10614 S 84th Ave, Palos Hills, IL 60465Active
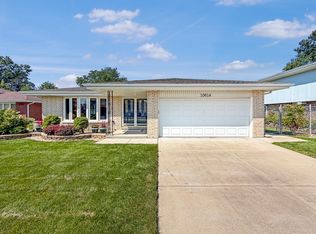 MLS ID #12760909, Maria Orozco, RE/MAX Partners. MRED as distributed by MLS GRID
- $440,0003 bd2 ba1.4k sqft10216 Charles Ave, Palos Hills, IL 60465Active
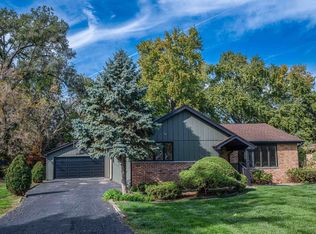 MLS ID #12778686, Albina Van Maer, Bluebird Realty, Inc.. MRED as distributed by MLS GRID
- $498,8883 bd3 ba2.5k sqft9019 Beechnut Rd, Hickory Hills, IL 60457Active
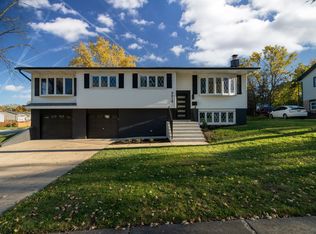 MLS ID #12806829, Joanna Lewkowicz, ABR,C-RETS,CSC,MRP,RENE,SFR,SRES,SRS, Boutique Home Realty. MRED as distributed by MLS GRID
- $549,9004 bd2 ba2.5k sqft15360 Orchid Ct, Orland Park, IL 60462Active
 MLS ID #12761408, Anna Tomczak, NowEquity Real Estate. MRED as distributed by MLS GRID
