BEAUTIFULLY UPDATED 2-STORY HOME ON A PRIVATE, TREE-LINED LOT IN HIGHLY DESIRABLE WILLOW SPRINGS! Welcome to this beautifully maintained and thoughtfully updated residence, perfectly positioned on a picturesque lot surrounded by mature trees that provide exceptional privacy and a peaceful natural setting. From the moment you arrive, you'll appreciate the outstanding curb appeal, professionally landscaped grounds, oversized driveway with ample parking, and freshly painted 2.5-car garage. Step inside to discover a bright, freshly painted interior featuring new luxury laminate flooring throughout the main level, updated baseboards, beautifully refinished staircase, soaring ceilings, oversized windows that fill the home with natural light, and a spacious open layout designed for comfortable everyday living and effortless entertaining. The completely renovated kitchen serves as the heart of the home and showcases modern cabinetry, stylish countertops, newer stainless steel appliances, abundant workspace, and seamless flow into the impressive family room featuring a beautiful fireplace and large sliding glass doors leading directly to an expansive private deck surrounded by mature landscaping, creating the perfect space for entertaining, relaxing, or enjoying peaceful mornings outdoors. The main level also offers a spacious formal dining room ideal for family gatherings and holiday celebrations, along with an updated powder room. Upstairs, you'll find three generously sized bedrooms, all freshly painted with brand-new carpeting. The impressive primary suite features vaulted ceilings, an oversized walk-in closet, and a beautifully updated spa-inspired bathroom complete with a double vanity, relaxing soaking tub, and separate walk-in shower. A unique loft area, accessed through pull-down stairs from the primary suite, offers a versatile space perfect for a meditation room, yoga studio, reading retreat, hobby room, home office, or additional storage. The finished lower level provides exceptional additional living space with a large recreation and family room, beautifully updated full bathroom, built-in cabinetry, dedicated laundry area, and generous storage space, making it ideal for entertaining, guests, or everyday living. Numerous valuable updates provide peace of mind, including European-style energy-efficient windows replaced approximately two years ago, furnace and central air conditioning replaced approximately seven years ago, roof replaced approximately eight years ago, and water heater replaced within the last several years. The outdoor living space is equally impressive, featuring an expansive deck, professionally landscaped yard, mature trees, lush greenery, and an incredibly private backyard setting rarely found in today's market. Ideally located in the heart of Willow Springs, this home offers convenient access to the Metra commuter station, I-55, I-294, and major transportation routes, making commuting to downtown Chicago and the surrounding suburbs effortless. Outdoor enthusiasts will appreciate being just minutes from the renowned Palos Forest Preserves, Des Plaines River Trail, miles of hiking and biking trails, parks, golf courses, and countless recreational opportunities. Shopping, dining, excellent schools, and everyday conveniences are all nearby while still enjoying the tranquility and natural beauty that make Willow Springs one of the southwest suburbs' most sought-after communities. This move-in-ready home offers an exceptional combination of quality updates, generous living space, modern comfort, outstanding privacy, and an unbeatable location-a truly remarkable opportunity you won't want to miss.
Active
Price cut: $34.9K (9/29)
$430,000
307 Blackstone Ave, Willow Springs, IL 60480
3beds
1,679sqft
Single Family Residence
Built in 1998
7,679 Square Feet Lot
$422,800 Zestimate®
$256/sqft
$-- HOA
What's special
- 25 days
- 1,440
- 136
Zillow last checked:
Listing updated:
Listed by:
Slawek Rachmaciej (847)903-2924,
Exit Realty Redefined
Source: MRED as distributed by MLS GRID,MLS#: 12771661
Facts & features
Interior
Bedrooms & bathrooms
- Bedrooms: 3
- Bathrooms: 3
- Full bathrooms: 2
- 1/2 bathrooms: 1
Rooms
- Room types: Foyer
Primary bedroom
- Features: Flooring (Carpet)
- Level: Second
- Area: 228 Square Feet
- Dimensions: 19X12
Bedroom 2
- Features: Flooring (Carpet)
- Level: Second
- Area: 143 Square Feet
- Dimensions: 13X11
Bedroom 3
- Features: Flooring (Carpet)
- Level: Second
- Area: 100 Square Feet
- Dimensions: 10X10
Dining room
- Features: Flooring (Luxury Vinyl)
- Level: Main
- Area: 90 Square Feet
- Dimensions: 10X09
Family room
- Features: Flooring (Luxury Vinyl)
- Level: Basement
- Area: 357 Square Feet
- Dimensions: 21X17
Foyer
- Features: Flooring (Carpet)
- Level: Second
- Area: 132 Square Feet
- Dimensions: 12X11
Kitchen
- Features: Kitchen (Eating Area-Table Space, Granite Counters, Updated Kitchen), Flooring (Luxury Vinyl)
- Level: Main
- Area: 120 Square Feet
- Dimensions: 15X08
Living room
- Features: Flooring (Luxury Vinyl)
- Level: Main
- Area: 208 Square Feet
- Dimensions: 16X13
Heating
- Natural Gas, Forced Air
Cooling
- Central Air
Appliances
- Included: Dishwasher, Refrigerator, Washer, Dryer, Stainless Steel Appliance(s), Humidifier, Gas Water Heater
- Laundry: In Unit, Sink
Features
- Cathedral Ceiling(s), Walk-In Closet(s), Granite Counters, Replacement Windows
- Flooring: Laminate
- Windows: Replacement Windows
- Basement: Finished,Full
- Attic: Interior Stair
- Number of fireplaces: 1
- Fireplace features: Gas Log, Gas Starter, Living Room
Interior area
- Total structure area: 0
- Total interior livable area: 1,679 sqft
Property
Parking
- Total spaces: 2.5
- Parking features: Asphalt, Garage Door Opener, Garage, Yes, Garage Owned, Attached
- Attached garage spaces: 2.5
- Has uncovered spaces: Yes
Accessibility
- Accessibility features: No Disability Access
Features
- Stories: 2
- Patio & porch: Deck
Lot
- Size: 7,679 Square Feet
- Dimensions: 158X67
- Features: Corner Lot, Landscaped
Details
- Additional structures: Garage(s)
- Parcel number: 18341070280000
- Special conditions: None
- Other equipment: Ceiling Fan(s), Sump Pump
Construction
Type & style
- Home type: SingleFamily
- Architectural style: Traditional
- Property subtype: Single Family Residence
Materials
- Vinyl Siding, Brick
- Foundation: Concrete Perimeter
- Roof: Asphalt
Condition
- New construction: No
- Year built: 1998
- Major remodel year: 2026
Utilities & green energy
- Electric: Circuit Breakers, 100 Amp Service
- Sewer: Public Sewer
- Water: Lake Michigan
Community & HOA
Community
- Features: Other
- Security: Carbon Monoxide Detector(s)
HOA
- Services included: None
Location
- Region: Willow Springs
Financial & listing details
- Price per square foot: $256/sqft
- Tax assessed value: $353,940
- Annual tax amount: $9,850
- Date on market: 9/29/2026
- Ownership: Fee Simple
Estimated market value
$422,800
$402,000 - $444,000
$3,091/mo
Price history
| Date | Event | Price |
|---|---|---|
| 9/29/2026 | Price change | $430,000-7.5%$256/sqft |
Source:  MRED as distributed by MLS GRID #12771661 Report a problem MRED as distributed by MLS GRID #12771661 Report a problem | ||
| 9/12/2026 | Price change | $464,900-1.1%$277/sqft |
Source: MRED as distributed by MLS GRID #12744736 Report a problem | ||
| 8/27/2026 | Price change | $469,900-3.9%$280/sqft |
Source: MRED as distributed by MLS GRID #12744736 Report a problem | ||
| 8/19/2026 | Price change | $489,000-2%$291/sqft |
Source: MRED as distributed by MLS GRID #12529894 Report a problem | ||
| 8/12/2026 | Listed for sale | $499,000$297/sqft |
Source: MRED as distributed by MLS GRID #12529894 Report a problem | ||
| 7/31/2026 | Listing removed | $499,000$297/sqft |
Source: EXIT Realty broker feed #12529894 Report a problem | ||
| 6/25/2026 | Listed for sale | $499,000+232.7%$297/sqft |
Source: MRED as distributed by MLS GRID #12529894 Report a problem | ||
| 8/3/2012 | Sold | $150,000-5.7%$89/sqft |
Source: MRED as distributed by MLS GRID #08020200 Report a problem | ||
| 5/11/2012 | Price change | $159,000-5.9%$95/sqft |
Source: Realty Executives Ambassador #08020200 Report a problem | ||
| 5/3/2012 | Price change | $169,000+6.3%$101/sqft |
Source: Realty Executives Ambassador #08020200 Report a problem | ||
| 3/19/2012 | Listed for sale | $159,000+11.2%$95/sqft |
Source: Realty Executives Ambassador #08020200 Report a problem | ||
| 2/28/2012 | Sold | $143,000-26.3%$85/sqft |
Source: MRED as distributed by MLS GRID #07971346 Report a problem | ||
| 3/5/1998 | Sold | $194,000$116/sqft |
Source: Public Record Report a problem | ||
Public tax history
| Year | Property taxes | Tax assessment |
|---|---|---|
| 2024 | $9,598 -2.6% | $35,394 +0% |
| 2023 | $9,850 +31.1% | $35,393 +61.1% |
| 2022 | $7,515 +1% | $21,973 |
| 2021 | $7,442 +1.7% | $21,973 |
| 2020 | $7,321 -20.8% | $21,973 -16.1% |
| 2019 | $9,238 +3.3% | $26,181 |
| 2018 | $8,945 -10.2% | $26,181 -9% |
| 2017 | $9,961 +40.7% | $28,772 +52.3% |
| 2016 | $7,080 +7.6% | $18,887 |
| 2015 | $6,579 -12.2% | $18,887 |
| 2014 | $7,494 +45.9% | $18,887 +32.1% |
| 2013 | $5,137 +25.2% | $14,300 |
| 2012 | $4,102 -51.6% | $14,300 -49% |
| 2011 | $8,472 -6.7% | $28,052 -25% |
| 2010 | $9,082 +8.4% | $37,411 |
| 2009 | $8,378 +11.4% | $37,411 -7% |
| 2008 | $7,518 +18% | $40,226 +25.5% |
| 2007 | $6,370 +5.5% | $32,059 |
| 2006 | $6,038 -9.1% | $32,059 -10.2% |
| 2005 | $6,639 +25.7% | $35,711 +56.2% |
| 2004 | $5,281 +14.8% | $22,864 |
| 2003 | $4,599 +6.4% | $22,864 |
| 2002 | $4,322 +14.7% | $22,864 +18.2% |
| 2001 | $3,769 +3.2% | $19,336 |
| 2000 | $3,653 -9.2% | $19,336 |
| 1999 | $4,024 | $19,336 |
Find assessor info on the county website
Monthly payment
Est. payment
Payment breakdown
Explore the cost of this home by adjusting the details. Changes won't be saved.Climate risks
Neighborhood: 60480
Nearby schools
- $427,5004 bd2 ba2.4k sqft309 Blackstone Ave, Willow Springs, IL 60480Off Market
- $388,3003 bd2 ba1.1k sqft305 Blackstone Ave, Willow Springs, IL 60480Off Market
- $480,2005 bd2 ba2.1k sqft300 Blackstone Ave, Willow Springs, IL 60480Off Market
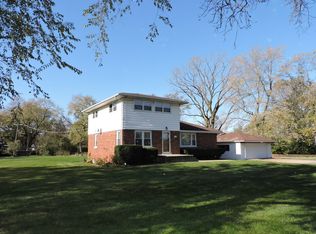
- $273,1002 bd1 ba949 sqft311 Blackstone Ave, Willow Springs, IL 60480Off Market
Similar homes
- $429,9004 bd4 ba1.9k sqft7052 W 64th Pl, Chicago, IL 60638Active
 MLS ID #12781312, Jerry Goodwin, Coldwell Banker Realty. MRED as distributed by MLS GRID
 - $415,0004 bd4 ba2k sqft8622 W 90th Pl, Hickory Hills, IL 60457Price Change
 MLS ID #12675099, Tim Ryan, AHWD, Real People Realty. MRED as distributed by MLS GRID
 - $399,9993 bd3 ba1.8k sqft6117 W 80th St, Burbank, IL 60459Active
 MLS ID #12763009, Marc Koronkiewicz, Ellsbury Group LLC. MRED as distributed by MLS GRID
 - $379,0003 bd2 ba1.3k sqft10621 Laramie Ave, Oak Lawn, IL 60453New
 MLS ID #12792750, Assumpta Ingram, Compass. MRED as distributed by MLS GRID
