Spacious split level home in fantastic location! Large covered front porch overlooks the fenced front yard. Allergy-friendly home with NO CARPETING and beautiful easy-care wood laminate flooring! Step into the living room with guest closet and custom ceiling fan with light, which is open to the bright dining room featuring custom chandelier and sliding glass door to the outdoor space. The kitchen has stainless steel refrigerator and oven/range, beautiful countertops and tile backsplash and spacious bayed eating area. The lower level features above-grade windows in the terrific flex space for family room/office, crafts, renovated FULL BATH with shower and large laundry room with attached garage access. The 3 bedrooms are upstairs in the private living area with beautifully renovated full bath. Huge private deck is perfect for entertaining overlooking the fenced yard with sound-reduction stone wall. Updates include windows (2008), A/C (2010), furnace (2010), electrical panel upgrade (2014), exterior Siding (2004) and radon mitigation system (2022). Low HOA assessments, too! Super convenient to downtown Naperville, Riverwalk, shopping, restaurants, parks and easy access to expressways. Top-rated District 203 schools (Elmwood, Lincoln, Central). Don't miss this one!
New
$475,000
4 Tamarack Ave, Naperville, IL 60540
3beds
1,296sqft
Single Family Residence
Built in 1966
0.31 Acres Lot
$-- Zestimate®
$367/sqft
$-- HOA
What's special
Fenced front yardBright dining roomLarge covered front porchSpacious bayed eating areaCustom chandelier
- --
- 433
- views
- 34
- saves
Zillow last checked:
Listing updated:
Listed by:
Kimberley Saccomonto (630)205-7524,
eXp Realty
Source: MRED as distributed by MLS GRID,MLS#: 12778678
Facts & features
Interior
Bedrooms & bathrooms
- Bedrooms: 3
- Bathrooms: 2
- Full bathrooms: 2
Rooms
- Room types: No additional rooms
Primary bedroom
- Features: Bathroom (34 Inch or Lower Vanity)
- Level: Second
- Area: 144 Square Feet
- Dimensions: 12X12
Bedroom 2
- Level: Second
- Area: 120 Square Feet
- Dimensions: 12X10
Bedroom 3
- Level: Second
- Area: 120 Square Feet
- Dimensions: 12X10
Dining room
- Level: Main
- Area: 90 Square Feet
- Dimensions: 10X09
Family room
- Level: Lower
- Area: 306 Square Feet
- Dimensions: 18X17
Kitchen
- Features: Kitchen (Eating Area-Table Space)
- Level: Main
- Area: 150 Square Feet
- Dimensions: 15X10
Laundry
- Level: Lower
- Area: 90 Square Feet
- Dimensions: 15X06
Living room
- Level: Main
- Area: 312 Square Feet
- Dimensions: 24X13
Heating
- Natural Gas, Electric
Cooling
- Central Air
Appliances
- Included: Range, Dishwasher, Refrigerator
- Laundry: Sink
Features
- Granite Counters, Separate Dining Room
- Flooring: Laminate
- Doors: Sliding Doors
- Windows: Screens
- Basement: Finished,Crawl Space,Egress Window,Rec/Family Area,Storage Space,Daylight
- Attic: Unfinished
Interior area
- Total structure area: 1,944
- Total interior livable area: 1,296 sqft
- Finished area below ground: 648
Property
Parking
- Total spaces: 2
- Parking features: Asphalt, Garage Door Opener, Yes, Garage Owned, Attached, Garage
- Attached garage spaces: 2
- Has uncovered spaces: Yes
Accessibility
- Accessibility features: No Disability Access
Features
- Levels: Tri-Level
- Patio & porch: Deck, Porch
- Fencing: Wood
Lot
- Size: 0.31 Acres
- Dimensions: 145X75
- Features: Corner Lot
Details
- Parcel number: 0830205001
- Special conditions: None
- Other equipment: Ceiling Fan(s), Radon Mitigation System
Construction
Type & style
- Home type: SingleFamily
- Property subtype: Single Family Residence
Materials
- Vinyl Siding, Brick
- Foundation: Concrete Perimeter
- Roof: Asphalt
Condition
- New construction: No
- Year built: 1966
Details
- Builder model: SPLIT LEVEL
Utilities & green energy
- Electric: Circuit Breakers
- Sewer: Public Sewer
- Water: Lake Michigan
Community & HOA
Community
- Features: Pool, Curbs, Sidewalks, Street Lights, Street Paved
- Security: Carbon Monoxide Detector(s)
- Subdivision: Maplebrook I
HOA
- Services included: None
Location
- Region: Naperville
Financial & listing details
- Price per square foot: $367/sqft
- Tax assessed value: $143,283
- Annual tax amount: $7,598
- Date on market: 10/6/2026
- Ownership: Fee Simple
Estimated market value
Not available
Estimated sales range
Not available
Not available
Price history
| Date | Event | Price |
|---|---|---|
| 10/6/2026 | Listed for sale | $475,000+23.8%$367/sqft |
Source: eXp Realty #12778678 Report a problem | ||
| 11/1/2022 | Sold | $383,600+1%$296/sqft |
Source:  MRED as distributed by MLS GRID #11620332 Report a problem MRED as distributed by MLS GRID #11620332 Report a problem | ||
| 9/26/2022 | Pending sale | $379,900$293/sqft |
Source:  RE/MAX International #11620332 Report a problem RE/MAX International #11620332 Report a problem | ||
| 9/26/2022 | Contingent | $379,900$293/sqft |
Source: MRED as distributed by MLS GRID #11620332 Report a problem | ||
| 9/14/2022 | Listed for sale | $379,900-2.6%$293/sqft |
Source: MRED as distributed by MLS GRID #11620332 Report a problem | ||
| 9/1/2022 | Listing removed | -- |
Source: MRED as distributed by MLS GRID #11481207 Report a problem | ||
| 8/2/2022 | Listed for sale | $390,000$301/sqft |
Source: MRED as distributed by MLS GRID #11481207 Report a problem | ||
| 8/2/2022 | Listing removed | -- |
Source: MRED as distributed by MLS GRID #11436480 Report a problem | ||
| 6/21/2022 | Price change | $390,000-2.5%$301/sqft |
Source: MRED as distributed by MLS GRID #11436480 Report a problem | ||
| 6/16/2022 | Listed for sale | $399,990$309/sqft |
Source: MRED as distributed by MLS GRID #11436480 Report a problem | ||
| 6/15/2022 | Listing removed | -- |
Source: MRED as distributed by MLS GRID #11352103 Report a problem | ||
| 6/8/2022 | Listed for sale | $399,990$309/sqft |
Source: MRED as distributed by MLS GRID #11352103 Report a problem | ||
| 4/21/2022 | Contingent | $399,990$309/sqft |
Source: MRED as distributed by MLS GRID #11352103 Report a problem | ||
| 3/31/2022 | Listed for sale | $399,990+136.7%$309/sqft |
Source: MRED as distributed by MLS GRID #11352103 Report a problem | ||
| 6/2/1998 | Sold | $169,000+21.6%$130/sqft |
Source: Public Record Report a problem | ||
| 10/28/1993 | Sold | $139,000$107/sqft |
Source: Public Record Report a problem | ||
Public tax history
| Year | Property taxes | Tax assessment |
|---|---|---|
| 2025 | -- | $143,283 +8.5% |
| 2024 | $7,598 +3.9% | $132,021 +9.6% |
| 2023 | $7,310 +13.5% | $120,490 +9% |
| 2022 | $6,442 +4.1% | $110,540 +3.9% |
| 2021 | $6,190 +2.3% | $106,360 +1.8% |
| 2020 | $6,050 +3.4% | $104,450 +4.5% |
| 2019 | $5,853 +2.8% | $99,930 +2.5% |
| 2018 | $5,695 +2.4% | $97,490 +3.5% |
| 2017 | $5,564 +5% | $94,200 +3.8% |
| 2016 | $5,299 +1.4% | $90,790 +6.2% |
| 2015 | $5,226 +1.1% | $85,500 +3.7% |
| 2014 | $5,167 -1.3% | $82,420 -0.2% |
| 2013 | $5,237 +1.5% | $82,610 -3.8% |
| 2012 | $5,160 +1.1% | $85,830 -6% |
| 2011 | $5,106 -2% | $91,260 -7.3% |
| 2010 | $5,212 +0.9% | $98,400 -5% |
| 2009 | $5,166 +2.7% | $103,560 +1.4% |
| 2008 | $5,032 +5.1% | $102,130 +6.5% |
| 2007 | $4,789 +9.9% | $95,940 +11.7% |
| 2006 | $4,359 -0.7% | $85,920 +6.7% |
| 2005 | $4,391 +2.5% | $80,520 +5.9% |
| 2004 | $4,282 +5.1% | $76,040 +8.4% |
| 2003 | $4,074 +10.8% | $70,170 +11.1% |
| 2002 | $3,678 +7.6% | $63,160 +7.5% |
| 2001 | $3,419 +13.8% | $58,750 +5.9% |
| 2000 | $3,005 | $55,480 |
Find assessor info on the county website
Monthly payment
Est. payment
Payment breakdown
Explore the cost of this home by adjusting the details. Changes won't be saved.Climate risks
Neighborhood: Maplebrook
Nearby schools
Schools provided by the listing agent
- Elementary: Elmwood Elementary School
- Middle: Lincoln Junior High School
- High: Naperville Central High School
- District: 203
Source: MRED as distributed by MLS GRID. This data may not be complete. We recommend contacting the local school district to confirm school assignments for this home.
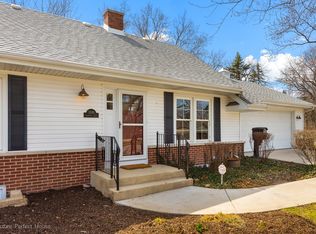
Similar homes
- $450,0003 bd2 ba1.2k sqft6S174 Lakewood Dr, Naperville, IL 60540New
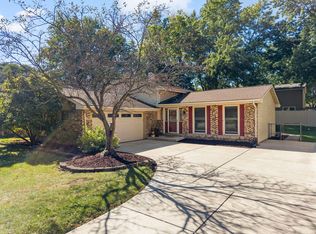 MLS ID #12766361, Brandon Blankenship, Keller Williams Premiere Properties. MRED as distributed by MLS GRID
 - $525,0003 bd2 ba1.8k sqft437 Tupelo Ave, Naperville, IL 60540Active
 MLS ID #12771468, William White, Baird & Warner. MRED as distributed by MLS GRID
 - $449,0003 bd2 ba1k sqft1744 Bucknell Ct, Naperville, IL 60565New
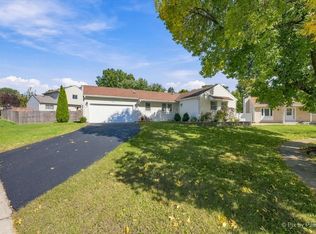 MLS ID #12778928, Greg Batelli, Garry Real Estate. MRED as distributed by MLS GRID
 - $515,0004 bd2 ba1.8k sqft311 Devlin Ct, Naperville, IL 60565Active
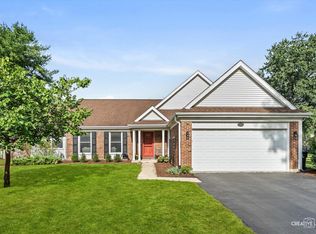 MLS ID #12760015, Erin O'Connell, Baird & Warner. MRED as distributed by MLS GRID
