Welcome to fully renovated luxury ranch featuring an open-concept design and convenient single-level living. Backing to Springbrook Prairie, the property offers exceptional privacy and a peaceful connection to nature. Enjoy a sense of openness and beautiful natural surroundings from your own brick paver patio. Nestled in a quiet neighborhood, the house provides easy access to downtown Naperville, parks, shopping, and everyday amenities. The house has been extensively updated throughout, including a new kitchen featuring high-end cabinetry, new appliances, and a spacious waterfall island designed for both everyday use and entertainment. The inviting family room, anchored by a cozy fireplace, offers plenty of space to relax. The spacious dining room provides the perfect setting for holiday gatherings. Renovated bathrooms, new hardwood flooring, new doors, and updated finishes give the home a fresh, modern feel. Two fireplaces on the main level add warmth and character. Newer furnace/roof and A/C & Hot water heater in 2023. New siding. 200-amps electrical panel. New brick paver walkway at the front entrance. With highly regarded Naperville schools and a great location, this turnkey home is ready to impress. You don't want to miss this one! RECENT INDEPENDENT APPRAISAL ABOVE THE LIST PRICE
Active
$599,900
2049 Dorval Dr, Naperville, IL 60565
3beds
1,800sqft
Single Family Residence
Built in 1980
0.26 Acres Lot
$-- Zestimate®
$333/sqft
$-- HOA
What's special
Cozy fireplaceBacking to springbrook prairieUpdated finishesOpen-concept designConvenient single-level livingInviting family roomRenovated bathrooms
- --
- 633
- views
- 56
- saves
Zillow last checked:
Listing updated:
Listed by:
Mujib Rahman 773-840-9406,
Chicagoland Brokers Inc.
Source: MRED as distributed by MLS GRID,MLS#: 12780868
Facts & features
Interior
Bedrooms & bathrooms
- Bedrooms: 3
- Bathrooms: 2
- Full bathrooms: 2
Rooms
- Room types: No additional rooms
Primary bedroom
- Features: Flooring (Engineered Hardwood), Bathroom (Full)
- Level: Main
- Area: 252 Square Feet
- Dimensions: 21X12
Bedroom 2
- Features: Flooring (Engineered Hardwood)
- Level: Main
- Area: 120 Square Feet
- Dimensions: 12X10
Bedroom 3
- Features: Flooring (Engineered Hardwood)
- Level: Main
- Area: 120 Square Feet
- Dimensions: 12X10
Dining room
- Features: Flooring (Engineered Hardwood)
- Level: Main
- Dimensions: COMBO
Family room
- Features: Flooring (Engineered Hardwood)
- Level: Main
- Area: 384 Square Feet
- Dimensions: 24X16
Kitchen
- Features: Flooring (Engineered Hardwood)
- Level: Main
- Area: 342 Square Feet
- Dimensions: 19X18
Laundry
- Features: Flooring (Engineered Hardwood)
Living room
- Features: Flooring (Engineered Hardwood)
- Level: Main
- Area: 260 Square Feet
- Dimensions: 20X13
Heating
- Natural Gas, Forced Air
Cooling
- Central Air
Features
- Basement: Crawl Space
- Number of fireplaces: 2
- Fireplace features: Family Room, Dining Room
Interior area
- Total structure area: 0
- Total interior livable area: 1,800 sqft
Video & virtual tour
Property
Parking
- Total spaces: 2
- Parking features: Concrete, Garage Door Opener, Yes, Garage Owned, Attached, Garage
- Attached garage spaces: 2
- Has uncovered spaces: Yes
Accessibility
- Accessibility features: No Disability Access
Features
- Stories: 1
Lot
- Size: 0.26 Acres
- Dimensions: 63X171x94x136
- Features: Forest Preserve Adjacent
Details
- Parcel number: 0736401032
- Special conditions: None
- Other equipment: Sump Pump
Construction
Type & style
- Home type: SingleFamily
- Architectural style: Ranch
- Property subtype: Single Family Residence
Materials
- Aluminum Siding, Vinyl Siding, Brick
- Foundation: Concrete Perimeter
- Roof: Asphalt
Condition
- New construction: No
- Year built: 1980
- Major remodel year: 2026
Utilities & green energy
- Electric: 200+ Amp Service
- Sewer: Public Sewer
- Water: Lake Michigan
Community & HOA
Community
- Security: Carbon Monoxide Detector(s)
HOA
- Services included: None
Location
- Region: Naperville
Financial & listing details
- Price per square foot: $333/sqft
- Tax assessed value: $148,037
- Annual tax amount: $8,257
- Date on market: 10/9/2026
- Ownership: Fee Simple
Estimated market value
Not available
Estimated sales range
Not available
Not available
Price history
| Date | Event | Price |
|---|---|---|
| 6/5/2026 | Sold | $370,000-13.9%$206/sqft |
Source:  MRED as distributed by MLS GRID #12586296 Report a problem MRED as distributed by MLS GRID #12586296 Report a problem | ||
| 5/21/2026 | Contingent | $429,900$239/sqft |
Source: MRED as distributed by MLS GRID #12586296 Report a problem | ||
| 5/20/2026 | Listed for sale | $429,900$239/sqft |
Source: REMAX Report a problem | ||
| 5/20/2026 | Listing removed | $429,900$239/sqft |
Source: MRED as distributed by MLS GRID #12586296 Report a problem | ||
| 5/8/2026 | Price change | $429,900-4.5%$239/sqft |
Source: MRED as distributed by MLS GRID #12586296 Report a problem | ||
| 4/23/2026 | Listed for sale | $450,000$250/sqft |
Source: MRED as distributed by MLS GRID #12586296 Report a problem | ||
| 4/14/2026 | Contingent | $450,000$250/sqft |
Source: MRED as distributed by MLS GRID #12586296 Report a problem | ||
| 3/11/2026 | Listed for sale | $450,000+55.2%$250/sqft |
Source: MRED as distributed by MLS GRID #12586296 Report a problem | ||
| 12/19/2005 | Sold | $290,000+87.1%$161/sqft |
Source: Public Record Report a problem | ||
| 5/23/1994 | Sold | $155,000$86/sqft |
Source: Public Record Report a problem | ||
Public tax history
| Year | Property taxes | Tax assessment |
|---|---|---|
| 2025 | $8,257 +4.2% | $148,037 +9.7% |
| 2024 | $7,926 +4.6% | $134,984 +11.3% |
| 2023 | $7,575 +3.7% | $121,290 +7.4% |
| 2022 | $7,308 +3.3% | $112,930 +3.7% |
| 2021 | $7,073 +0.1% | $108,900 |
| 2020 | $7,063 +4.2% | $108,900 +5.1% |
| 2019 | $6,779 +7.1% | $103,570 +8.5% |
| 2018 | $6,331 +2.9% | $95,430 +3.5% |
| 2017 | $6,151 +1.9% | $92,190 +4.2% |
| 2016 | $6,034 +1.1% | $88,480 +5.3% |
| 2015 | $5,969 -5.4% | $84,010 -1.9% |
| 2014 | $6,310 +0.2% | $85,600 -0.7% |
| 2013 | $6,296 +2.3% | $86,190 -2% |
| 2012 | $6,155 +0.7% | $87,970 -6.4% |
| 2011 | $6,111 +3.9% | $94,020 -1.9% |
| 2010 | $5,879 +3.5% | $95,820 -4% |
| 2009 | $5,681 +2.2% | $99,810 +1.8% |
| 2008 | $5,561 +5.2% | $98,040 +5.8% |
| 2007 | $5,284 +2.7% | $92,660 +5.6% |
| 2006 | $5,145 +7.4% | $87,770 +6.7% |
| 2005 | $4,793 +12.4% | $82,260 +14.2% |
| 2004 | $4,264 +1.4% | $72,040 +6.8% |
| 2003 | $4,207 +7.6% | $67,450 +7.5% |
| 2002 | $3,912 +4.4% | $62,720 +4.7% |
| 2001 | $3,747 +6.2% | $59,910 +4.4% |
| 2000 | $3,528 | $57,380 |
Find assessor info on the county website
Monthly payment
Est. payment
Payment breakdown
Explore the cost of this home by adjusting the details. Changes won't be saved.Climate risks
Neighborhood: Old Farm
Nearby schools
Schools provided by the listing agent
- Elementary: Clow Elementary School
- Middle: Gregory Middle School
- High: Neuqua Valley High School
- District: 204
Source: MRED as distributed by MLS GRID. This data may not be complete. We recommend contacting the local school district to confirm school assignments for this home.
Similar homes
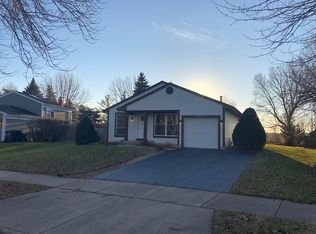
- $485,0003 bd3 ba2.1k sqft2265 Woodland Cir, Naperville, IL 60565Active
 MLS ID #12689325, Adam Stary, eXp Realty. MRED as distributed by MLS GRID
 - $434,5004 bd2 ba1.6k sqft1132 Wishing Well Ln, Naperville, IL 60564New
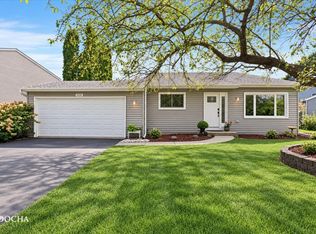 MLS ID #12768897, Tina Jagshi, Keller Williams Infinity. MRED as distributed by MLS GRID
 - $465,0003 bd2 ba1.5k sqft2268 Salisbury Dr, Naperville, IL 60565Active
 MLS ID #12720843, Robert Muren, Charles Rutenberg Realty of IL. MRED as distributed by MLS GRID
 - $600,0003 bd2 ba2k sqft8 E Gartner Rd, Naperville, IL 60540Active
 MLS ID #12674874, Ann Blair, ABR,SRES,SRS, RE/MAX Professionals Select. MRED as distributed by MLS GRID
