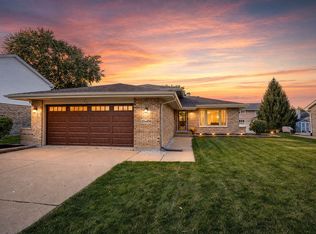
Welcome to 2268 Salisbury, a beautifully maintained split-level tucked at the end of a quiet cul-de-sac in the award-winning Indian Prairie School District 204, feeding into Neuqua Valley High School. With three levels of finished living space, this home offers comfort, versatility, and a prime Naperville location. Inside, soaring vaulted ceilings, warm hardwood floors, and two skylights fill the open main level with natural light. The kitchen sits at the heart of the home with generous storage and prep space. Upstairs are three spacious bedrooms with roomy closets and a full hall bath. The lower level features a cozy family room, a full bath, and sliding glass doors opening to the backyard, along with a dedicated laundry room. The finished basement adds flexible space that works well as an additional living area, home office, or potential bedroom. Out back, a standout paver brick patio invites outdoor entertaining and relaxing, surrounded by a private backyard with mature landscaping and established trees. Close to downtown Naperville, the Route 59 corridor, shopping, dining, parks, trails, Metra, and major expressways, 2268 Salisbury is a rare opportunity in one of the area's most sought-after communities.
Price change
Price cut: $16K (10/17)
$449,000
2268 Salisbury Dr, Naperville, IL 60565
3beds
1,554sqft
Single Family Residence
Built in 1986
6,240 Square Feet Lot
$-- Zestimate®
$289/sqft
$-- HOA
What's special
Full hall bathCozy family roomQuiet cul-de-sacDedicated laundry roomSoaring vaulted ceilingsWarm hardwood floors
- 36 days
- 861
- 44
Likely to sell faster than
Zillow last checked:
Listing updated:
Listed by:
Robert Muren 217-621-9837,
Charles Rutenberg Realty of IL
Source: MRED as distributed by MLS GRID,MLS#: 12720843
Facts & features
Interior
Bedrooms & bathrooms
- Bedrooms: 3
- Bathrooms: 2
- Full bathrooms: 2
Rooms
- Room types: No additional rooms
Primary bedroom
- Level: Second
- Area: 165 Square Feet
- Dimensions: 15X11
Bedroom 2
- Level: Second
- Area: 150 Square Feet
- Dimensions: 15X10
Bedroom 3
- Level: Second
- Area: 108 Square Feet
- Dimensions: 12X9
Dining room
- Level: Main
- Area: 130 Square Feet
- Dimensions: 13X10
Family room
- Level: Main
- Area: 228 Square Feet
- Dimensions: 19X12
Kitchen
- Level: Main
- Area: 108 Square Feet
- Dimensions: 12X9
Living room
- Level: Main
- Area: 221 Square Feet
- Dimensions: 17X13
Heating
- Natural Gas
Cooling
- Central Air
Features
- Basement: Partially Finished,Walk-Out Access
Interior area
- Total structure area: 0
- Total interior livable area: 1,554 sqft
Property
Parking
- Total spaces: 2
- Parking features: Yes, Garage Owned, Attached, Garage
- Attached garage spaces: 2
Accessibility
- Accessibility features: No Disability Access
Lot
- Size: 6,240 Square Feet
- Dimensions: 60 x 104
Details
- Parcel number: 0701011070040000
- Special conditions: None
Construction
Type & style
- Home type: SingleFamily
- Property subtype: Single Family Residence
Materials
- Vinyl Siding
- Foundation: Concrete Perimeter
- Roof: Asphalt
Condition
- New construction: No
- Year built: 1986
Utilities & green energy
- Sewer: Public Sewer
- Water: Public
Community & HOA
HOA
- Services included: None
Location
- Region: Naperville
Financial & listing details
- Price per square foot: $289/sqft
- Tax assessed value: $404,433
- Annual tax amount: $8,306
- Date on market: 9/12/2026
- Ownership: Fee Simple
Estimated market value
Not available
Estimated sales range
Not available
Not available
Price history
| Date | Event | Price |
|---|---|---|
| 10/17/2026 | Price change | $449,000-3.4%$289/sqft |
Source:  MRED as distributed by MLS GRID #12720843 Report a problem MRED as distributed by MLS GRID #12720843 Report a problem | ||
| 9/12/2026 | Listed for sale | $465,000+180.1%$299/sqft |
Source: MRED as distributed by MLS GRID #12720843 Report a problem | ||
| 8/17/1994 | Sold | $166,000$107/sqft |
Source: Public Record Report a problem | ||
Public tax history
| Year | Property taxes | Tax assessment |
|---|---|---|
| 2024 | $8,306 +5.2% | $134,811 +13.2% |
| 2023 | $7,896 -0.6% | $119,091 +3% |
| 2022 | $7,941 +4.7% | $115,599 +5% |
| 2021 | $7,582 +2% | $110,094 +1.6% |
| 2020 | $7,436 +1.8% | $108,350 +2.9% |
| 2019 | $7,304 +8.2% | $105,297 +9.6% |
| 2018 | $6,750 +1.6% | $96,108 +2.6% |
| 2017 | $6,642 +0.2% | $93,627 +2.2% |
| 2016 | $6,626 +6.4% | $91,612 +4% |
| 2015 | $6,228 | $88,089 +9.5% |
| 2014 | $6,228 +1.7% | $80,467 |
| 2013 | $6,126 +4.1% | $80,467 |
| 2012 | $5,887 -1% | $80,467 -7.8% |
| 2011 | $5,944 +7.9% | $87,300 +1.7% |
| 2010 | $5,509 +6% | $85,865 -1.7% |
| 2009 | $5,199 +0.3% | $87,350 |
| 2008 | $5,186 | $87,350 |
| 2007 | -- | $87,350 +5% |
| 2006 | $5,104 +2.4% | $83,229 +6.2% |
| 2005 | $4,986 -2.1% | $78,348 +1.3% |
| 2004 | $5,092 +9.1% | $77,350 +11.4% |
| 2003 | $4,667 +14.5% | $69,417 +15.6% |
| 2002 | $4,077 +7.7% | $60,060 +7.6% |
| 2001 | $3,786 +9.7% | $55,843 +7.7% |
| 2000 | $3,453 | $51,874 |
Find assessor info on the county website
Monthly payment
Est. payment
Payment breakdown
Explore the cost of this home by adjusting the details. Changes won't be saved.Climate risks
Neighborhood: Cedar Glen
Nearby schools
Schools provided by the listing agent
- Elementary: Spring Brook Elementary School
- Middle: Gregory Middle School
- High: Neuqua Valley High School
- District: 204
Source: MRED as distributed by MLS GRID. This data may not be complete. We recommend contacting the local school district to confirm school assignments for this home.
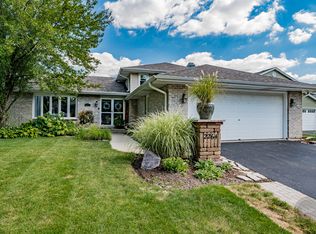
Similar homes
- $399,0003 bd2 ba1k sqft2330 Weatherford Ln, Naperville, IL 60565New
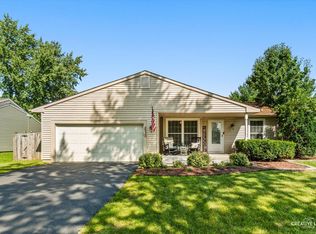 MLS ID #12785148, Kerri Forest, CSC, Keller Williams Infinity. MRED as distributed by MLS GRID
 - $434,5004 bd2 ba1.6k sqft1132 Wishing Well Ln, Naperville, IL 60564New
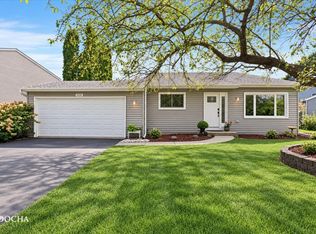 MLS ID #12768897, Tina Jagshi, Keller Williams Infinity. MRED as distributed by MLS GRID
 - $369,9002 bd2 ba991 sqft356 Westbrook Cir, Naperville, IL 60565New
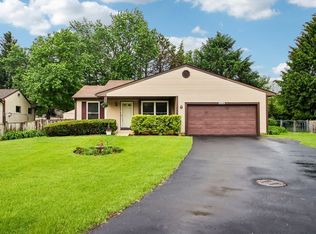 MLS ID #12786521, Denis Horgan, Redfin Corporation. MRED as distributed by MLS GRID
 - $450,0003 bd2 ba1.1k sqft20W456 Westminster Dr, Downers Grove, IL 60516New
 MLS ID #12760813, Sabrina Glover, ABR,CSC,PSA, Platinum Partners Realtors. MRED as distributed by MLS GRID
