Welcome to this beautifully maintained ranch home offering comfort, functionality, and thoughtful upgrades throughout. From the inviting, covered front porch to the fully fenced backyard, this property delivers the perfect blend of charm and practicality. Inside, you'll find a spacious family room filled with natural light. Adjacent is the eat-in kitchen, which features custom Amish oak cabinets, quartz countertops, and updated appliances, making this open floor plan ideal for entertaining. The large primary bedroom features an ensuite bathroom, a walk-in closet and secondary closet space. There is also a generous-sized second bedroom and a full bathroom. This home features an attic fan for added energy efficiency and comfort during the warmer months, a concrete crawl space, an insulated garage, an HDTV antenna wired to three rooms, and a backyard surrounded by mature landscaping making it perfect for entertaining or simply relaxing in privacy. This move-in ready home offers the ideal combination of quality updates, smart features, and everyday convenience in a sought-after Naperville Central School district. Schedule your tour today!
Active
$374,900
356 Westbrook Cir, Naperville, IL 60565
2beds
991sqft
Single Family Residence
Built in 1984
8,400 Square Feet Lot
$-- Zestimate®
$378/sqft
$-- HOA
What's special
- --
- 1,565
- views
- 98
- saves
Likely to sell faster than
Zillow last checked:
Listing updated:
Listed by:
Denis Horgan (224)699-5002,
Redfin Corporation
Source: MRED as distributed by MLS GRID,MLS#: 12756291
Facts & features
Interior
Bedrooms & bathrooms
- Bedrooms: 2
- Bathrooms: 2
- Full bathrooms: 2
Rooms
- Room types: No additional rooms
Primary bedroom
- Features: Flooring (Luxury Vinyl), Bathroom (Full)
- Level: Main
- Area: 165 Square Feet
- Dimensions: 11X15
Bedroom 2
- Features: Flooring (Luxury Vinyl)
- Level: Main
- Area: 130 Square Feet
- Dimensions: 10X13
Dining room
- Features: Flooring (Ceramic Tile)
- Level: Main
- Dimensions: COMBO
Kitchen
- Features: Kitchen (Eating Area-Table Space, Custom Cabinetry, SolidSurfaceCounter, Updated Kitchen), Flooring (Ceramic Tile)
- Level: Main
- Area: 180 Square Feet
- Dimensions: 10X18
Laundry
- Features: Flooring (Vinyl)
- Level: Main
- Area: 18 Square Feet
- Dimensions: 6X3
Living room
- Features: Flooring (Luxury Vinyl)
- Level: Main
- Area: 240 Square Feet
- Dimensions: 15X16
Heating
- Natural Gas, Forced Air
Cooling
- Central Air
Appliances
- Included: Range, Microwave, Dishwasher, Refrigerator, Washer, Dryer
- Laundry: Main Level, Gas Dryer Hookup, Electric Dryer Hookup, In Unit
Features
- Vaulted Ceiling(s), 1st Floor Bedroom, 1st Floor Full Bath, Walk-In Closet(s)
- Windows: Screens
- Basement: Crawl Space
- Attic: Full,Pull Down Stair,Unfinished
Interior area
- Total structure area: 0
- Total interior livable area: 991 sqft
Property
Parking
- Total spaces: 2
- Parking features: Garage Door Opener, Yes, Garage Owned, Attached, Garage
- Attached garage spaces: 2
- Has uncovered spaces: Yes
Accessibility
- Accessibility features: No Disability Access
Features
- Stories: 1
- Patio & porch: Patio, Porch
Lot
- Size: 8,400 Square Feet
- Dimensions: 70 x 120
Details
- Additional structures: Shed(s)
- Parcel number: 1202061160050000
- Special conditions: None
- Other equipment: TV Antenna, Ceiling Fan(s), Fan-Attic Exhaust, Sump Pump
Construction
Type & style
- Home type: SingleFamily
- Property subtype: Single Family Residence
Materials
- Aluminum Siding
Condition
- New construction: No
- Year built: 1984
Utilities & green energy
- Electric: Circuit Breakers
- Sewer: Public Sewer
- Water: Lake Michigan
Community & HOA
Community
- Features: Park, Pool, Tennis Court(s), Lake, Curbs, Sidewalks, Street Lights, Street Paved
- Security: Carbon Monoxide Detector(s)
- Subdivision: Old Farm
HOA
- Services included: None
Location
- Region: Naperville
Financial & listing details
- Price per square foot: $378/sqft
- Tax assessed value: $303,324
- Annual tax amount: $5,225
- Date on market: 9/10/2026
- Ownership: Fee Simple
Estimated market value
Not available
Estimated sales range
Not available
Not available
Price history
| Date | Event | Price |
|---|---|---|
| 9/10/2026 | Listing removed | $379,900$383/sqft |
Source:  MRED as distributed by MLS GRID #12733479 Report a problem MRED as distributed by MLS GRID #12733479 Report a problem | ||
| 8/14/2026 | Price change | $379,900-1.3%$383/sqft |
Source: MRED as distributed by MLS GRID #12733479 Report a problem | ||
| 7/9/2026 | Listed for sale | $384,900-1.3%$388/sqft |
Source: MRED as distributed by MLS GRID #12700124 Report a problem | ||
| 7/9/2026 | Listing removed | $389,900$393/sqft |
Source: MRED as distributed by MLS GRID #12680937 Report a problem | ||
| 6/17/2026 | Price change | $389,900-2.5%$393/sqft |
Source: MRED as distributed by MLS GRID #12680937 Report a problem | ||
| 5/28/2026 | Listed for sale | $399,900+73.9%$404/sqft |
Source: MRED as distributed by MLS GRID #12649843 Report a problem | ||
| 8/10/2006 | Sold | $230,000+17.9%$232/sqft |
Source: Public Record Report a problem | ||
| 6/30/2004 | Sold | $195,000+36.8%$197/sqft |
Source: Public Record Report a problem | ||
| 6/2/2000 | Sold | $142,500+10%$144/sqft |
Source: Public Record Report a problem | ||
| 8/18/1998 | Sold | $129,500+10.2%$131/sqft |
Source: Public Record Report a problem | ||
| 7/10/1995 | Sold | $117,500$119/sqft |
Source: Public Record Report a problem | ||
Public tax history
| Year | Property taxes | Tax assessment |
|---|---|---|
| 2024 | $6,007 +4.8% | $101,108 +11.1% |
| 2023 | $5,733 +9.6% | $90,973 +10.9% |
| 2022 | $5,229 +7.5% | $82,016 +7% |
| 2021 | $4,865 +4.1% | $76,686 +3.4% |
| 2020 | $4,674 +3.8% | $74,165 +5% |
| 2019 | $4,503 +5% | $70,634 +4.5% |
| 2018 | $4,288 +4.2% | $67,605 +5.5% |
| 2017 | $4,115 +3.9% | $64,080 +5% |
| 2016 | $3,962 -3.5% | $61,000 +4.3% |
| 2015 | $4,108 | $58,500 |
| 2014 | $4,108 -2.7% | $58,500 -3.9% |
| 2013 | $4,222 +7% | $60,900 |
| 2012 | $3,946 +2.5% | $60,900 -5% |
| 2011 | $3,849 -7.4% | $64,100 -12% |
| 2010 | $4,157 +3.2% | $72,800 -2.9% |
| 2009 | $4,029 +1% | $75,000 |
| 2008 | $3,989 | $75,000 +4.2% |
| 2007 | -- | $72,000 +5% |
| 2006 | $3,765 +12.4% | $68,600 +15.1% |
| 2005 | $3,350 -3.4% | $59,600 |
| 2004 | $3,467 +17.7% | $59,600 +20.4% |
| 2003 | $2,946 +0.3% | $49,500 +1.4% |
| 2002 | $2,936 +13.7% | $48,800 +12.7% |
| 2001 | $2,582 +7.3% | $43,300 |
| 2000 | $2,407 | $43,300 |
Find assessor info on the county website
Monthly payment
Est. payment
Payment breakdown
Explore the cost of this home by adjusting the details. Changes won't be saved.Climate risks
Neighborhood: Old Farm
Nearby schools
Schools provided by the listing agent
- Elementary: Kingsley Elementary School
- Middle: Lincoln Junior High School
- High: Naperville Central High School
- District: 203
Source: MRED as distributed by MLS GRID. This data may not be complete. We recommend contacting the local school district to confirm school assignments for this home.
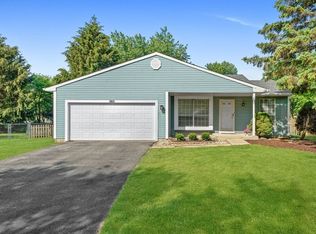
Similar homes
- $405,0003 bd2 ba1k sqft2330 Weatherford Ln, Naperville, IL 60565Active
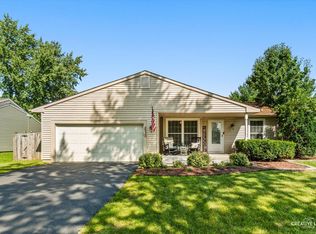 MLS ID #12763864, Kerri Forest, CSC, Keller Williams Infinity. MRED as distributed by MLS GRID
 - $300,0003 bd2 ba1.1k sqft1641 Cove Ct, Naperville, IL 60565New
 MLS ID #12780629, Mary Ann Sullivan, CRS,GRI, john greene, Realtor. MRED as distributed by MLS GRID
 - $395,0004 bd3 ba1.4k sqft(Undisclosed Address), Aurora, IL 60504New
 MLS ID #12775891, Maha Ahmad, Coldwell Banker Realty. MRED as distributed by MLS GRID
 - $329,9002 bd2 ba1.4k sqft21009 W Torrey Pines Ct, Plainfield, IL 60544New
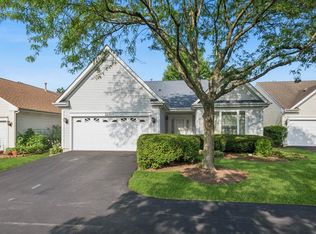 MLS ID #12776623, Susan Adduci, CNC, Baird & Warner. MRED as distributed by MLS GRID
