Move-in ready ranch living in the heart of Montgomery! This charming 3-bedroom, 1-bath ranch offers 1,040 sq ft of comfortable single-level living with an attached 1-car garage. An ideal fit for first-time buyers, downsizers, or investors adding to a portfolio. The big-ticket items are already done, so you can focus on personal touches. Recent improvements include a new roof, gutters, siding (all 2019), fresh paint (Sept 2026), a brand-new central AC installed July 2026, new kitchen flooring. Inside, you'll find 3 spacious bedrooms and a main-level primary bedroom for easy one-floor living, plus first-floor laundry for everyday convenience. The layout lives larger than the square footage suggests, with generous room sizes throughout. Enjoy low carrying cost! No HOA, lower taxes, and highly sought after District 308, with convenient access to shopping, dining, and commuter routes. Whether you're looking for a ranch to call home or a smart investment opportunity, this property is full of potential and ready for its next chapter. Schedule your showing today!
New
$295,000
57 Afton Dr, Montgomery, IL 60538
3beds
1,040sqft
Single Family Residence
Built in 1974
-- sqft lot
$-- Zestimate®
$284/sqft
$-- HOA
What's special
New kitchen flooringGenerous room sizes throughout
- --
- 344
- views
- 15
- saves
Likely to sell faster than
Zillow last checked:
Listing updated:
Listed by:
Alejandra Barrios 630-461-3166,
John Greene Realtor
Source: MRED as distributed by MLS GRID,MLS#: 12782189
Facts & features
Interior
Bedrooms & bathrooms
- Bedrooms: 3
- Bathrooms: 1
- Full bathrooms: 1
Rooms
- Room types: No additional rooms
Primary bedroom
- Features: Flooring (Wood Laminate)
- Level: Main
- Area: 210 Square Feet
- Dimensions: 14X15
Bedroom 2
- Features: Flooring (Wood Laminate)
- Level: Main
- Area: 132 Square Feet
- Dimensions: 11X12
Bedroom 3
- Features: Flooring (Tile)
- Level: Main
- Area: 180 Square Feet
- Dimensions: 15X12
Dining room
- Features: Flooring (Tile)
- Level: Main
- Dimensions: COMBO
Kitchen
- Features: Kitchen (Eating Area-Table Space, SolidSurfaceCounter), Flooring (Tile)
- Level: Main
- Area: 315 Square Feet
- Dimensions: 15X21
Laundry
- Level: Main
- Area: 100 Square Feet
- Dimensions: 10X10
Living room
- Features: Flooring (Tile)
- Level: Main
- Area: 255 Square Feet
- Dimensions: 17X15
Heating
- Natural Gas, Forced Air
Cooling
- Central Air
Appliances
- Included: Range, Refrigerator, Washer, Dryer
- Laundry: Gas Dryer Hookup, In Unit
Features
- Dining Combo
- Windows: Drapes
- Basement: None
Interior area
- Total structure area: 1,040
- Total interior livable area: 1,040 sqft
Property
Parking
- Total spaces: 3
- Parking features: Asphalt, No Garage, Yes, Garage Owned, Attached, Driveway, On Street, Owned, Garage
- Attached garage spaces: 1
- Has uncovered spaces: Yes
Accessibility
- Accessibility features: No Disability Access
Features
- Stories: 1
- Patio & porch: Patio
Lot
- Dimensions: 46 X 103 X 69 X 97
Details
- Parcel number: 0304280004
- Special conditions: None
Construction
Type & style
- Home type: SingleFamily
- Property subtype: Single Family Residence
Materials
- Vinyl Siding
- Roof: Asphalt
Condition
- New construction: No
- Year built: 1974
Utilities & green energy
- Electric: Fuses
- Sewer: Public Sewer
- Water: Public
Community & HOA
Community
- Features: Sidewalks, Street Lights, Street Paved
- Subdivision: Boulder Hill
HOA
- Services included: None
Location
- Region: Montgomery
Financial & listing details
- Price per square foot: $284/sqft
- Tax assessed value: $225,336
- Annual tax amount: $5,136
- Date on market: 10/9/2026
- Ownership: Fee Simple
Estimated market value
Not available
Estimated sales range
Not available
Not available
Price history
| Date | Event | Price |
|---|---|---|
| 10/9/2026 | Listing removed | $299,900$288/sqft |
Source:  MRED as distributed by MLS GRID #12744653 Report a problem MRED as distributed by MLS GRID #12744653 Report a problem | ||
| 8/27/2026 | Listed for sale | $299,900-3.3%$288/sqft |
Source: MRED as distributed by MLS GRID #12744653 Report a problem | ||
| 8/27/2026 | Listing removed | $310,000$298/sqft |
Source: MRED as distributed by MLS GRID #12724196 Report a problem | ||
| 8/7/2026 | Listed for sale | $310,000+98.7%$298/sqft |
Source: MRED as distributed by MLS GRID #12724196 Report a problem | ||
| 8/10/2005 | Sold | $156,000+58.4%$150/sqft |
Source: Public Record Report a problem | ||
| 5/6/1999 | Sold | $98,500$95/sqft |
Source: Public Record Report a problem | ||
Public tax history
| Year | Property taxes | Tax assessment |
|---|---|---|
| 2025 | $5,136 -1% | $75,112 +5% |
| 2024 | $5,187 +5% | $71,535 +13% |
| 2023 | $4,939 +6.8% | $63,305 +9% |
| 2022 | $4,626 +7.4% | $58,078 +10% |
| 2021 | $4,308 +3.5% | $52,798 +4% |
| 2020 | $4,162 +12% | $50,767 +5.9% |
| 2019 | $3,716 | $47,955 +9.6% |
| 2018 | $3,716 +7.2% | $43,758 +8.5% |
| 2017 | $3,466 +9.1% | $40,330 +9% |
| 2016 | $3,177 -1.3% | $37,000 +3% |
| 2015 | $3,219 | $35,937 +4% |
| 2014 | $3,219 | $34,555 -5% |
| 2013 | -- | $36,374 -7.6% |
| 2012 | -- | $39,359 -9% |
| 2011 | -- | $43,252 -10% |
| 2010 | -- | $48,058 -2% |
| 2009 | -- | $49,049 +7.3% |
| 2008 | -- | $45,728 +3% |
| 2007 | -- | $44,396 |
| 2006 | $2,909 | $44,396 +6.7% |
| 2005 | -- | $41,608 +6.5% |
| 2004 | -- | $39,069 +4.4% |
| 2003 | $2,346 | $37,415 +8.5% |
| 2002 | $2,346 +6% | $34,484 +2.9% |
| 2001 | $2,213 +3.3% | $33,512 +5.5% |
| 2000 | $2,142 | $31,765 |
Find assessor info on the county website
Monthly payment
Est. payment
Payment breakdown
Explore the cost of this home by adjusting the details. Changes won't be saved.Climate risks
Neighborhood: Boulder Hill
Nearby schools
Schools provided by the listing agent
- District: 308
Source: MRED as distributed by MLS GRID. This data may not be complete. We recommend contacting the local school district to confirm school assignments for this home.
Similar homes

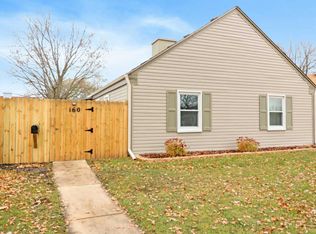
- $329,0003 bd1 ba1k sqft1324 S Broadway Rd, Montgomery, IL 60538Active
 MLS ID #12772760, Gregory Wroblewski, Coldwell Banker Real Estate Group. MRED as distributed by MLS GRID
 - $330,0002 bd1 ba1.2k sqft34 N Adams St, Oswego, IL 60543New
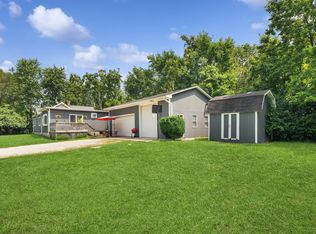 MLS ID #12782732, Adam Chaudhry, Berkshire Hathaway HomeServices Chicago. MRED as distributed by MLS GRID
 - $299,9004 bd2 ba1.3k sqft571 Smith Blvd, Aurora, IL 60505Active
 MLS ID #12668516, Marie Simandl, Platinum Partners Realtors. MRED as distributed by MLS GRID
 - $300,0003 bd1 ba1k sqft103 Mary St, Oswego, IL 60543Active
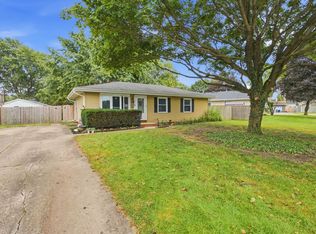 MLS ID #12750860, Tina Lira-Weisberg, john greene, Realtor. MRED as distributed by MLS GRID
