Welcome to the Broadway home, a well-maintained all-brick ranch located directly across from Austin Park and just minutes from the Fox River Trail. Offering comfort, character, and thoughtful updates throughout, this 3-bedroom, 1-bath home is filled with inviting spaces and timeless charm. Inside, you'll find beautifully refinished original hardwood floors, fresh interior paint, and a bright, functional layout. The kitchen features granite countertops, recessed lighting, LVP flooring, LG and Samsung appliances, and a convenient under-cabinet beverage refrigerator added in 2026. Just beyond the main living area, the three-season room offers the perfect spot to relax, entertain, or enjoy views of the backyard. The full basement is partially finished, providing additional flexible space with plenty of potential for future use. Outside, enjoy a fully fenced yard, concrete patio for entertaining, storage shed, and one-car garage. Recent improvements include a new water heater in 2026, along with a new roof, soffit, fascia, gutters, exterior lighting, washer and dryer, and active radon mitigation system completed in 2023. Additional updates include kitchen appliances from 2019, air conditioning from 2018, and a renovated bathroom completed in 2016. A fireplace, classic brick construction, spacious outdoor area, and convenient location near parks and trails add even more appeal. With its combination of character, practical updates, and versatile living space, this home is ready for its next owner to make it their own.
Active
$329,000
1324 S Broadway Rd, Montgomery, IL 60538
3beds
1,090sqft
Single Family Residence
Built in 1954
10,018 Square Feet Lot
$-- Zestimate®
$302/sqft
$-- HOA
What's special
Well-maintained all-brick ranchFully fenced yardClassic brick constructionRecessed lightingSpacious outdoor areaAir conditioningKitchen features granite countertops
- --
- 451
- views
- 43
- saves
Zillow last checked:
Listing updated:
Listed by:
Gregory Wroblewski 630-269-1793,
Coldwell Banker Real Estate Group,
Martha Ochoa, CSC 630-809-2717,
Coldwell Banker Real Estate Group
Source: MRED as distributed by MLS GRID,MLS#: 12772760
Facts & features
Interior
Bedrooms & bathrooms
- Bedrooms: 3
- Bathrooms: 1
- Full bathrooms: 1
Rooms
- Room types: Enclosed Porch
Primary bedroom
- Features: Flooring (Hardwood), Window Treatments (Window Treatments)
- Level: Main
- Area: 143 Square Feet
- Dimensions: 11X13
Bedroom 2
- Features: Flooring (Hardwood), Window Treatments (Window Treatments)
- Level: Main
- Area: 110 Square Feet
- Dimensions: 11X10
Bedroom 3
- Features: Flooring (Hardwood), Window Treatments (Window Treatments)
- Level: Main
- Area: 90 Square Feet
- Dimensions: 9X10
Dining room
- Features: Flooring (Hardwood), Window Treatments (Window Treatments)
- Level: Main
- Area: 108 Square Feet
- Dimensions: 9X12
Enclosed porch
- Features: Flooring (Carpet), Window Treatments (Double Pane Windows)
- Level: Main
- Area: 225 Square Feet
- Dimensions: 15X15
Kitchen
- Features: Flooring (Luxury Vinyl), Window Treatments (Screens)
- Level: Main
- Area: 160 Square Feet
- Dimensions: 10X16
Laundry
- Features: Flooring (Other)
- Level: Basement
- Area: 128 Square Feet
- Dimensions: 8X16
Living room
- Features: Flooring (Hardwood), Window Treatments (Window Treatments)
- Level: Main
- Area: 192 Square Feet
- Dimensions: 12X16
Heating
- Natural Gas
Cooling
- Central Air
Appliances
- Included: Range, Microwave, Dishwasher, Refrigerator, Washer, Dryer, Disposal, Stainless Steel Appliance(s), Wine Refrigerator, Range Hood, Gas Water Heater
- Laundry: Electric Dryer Hookup
Features
- Flooring: Hardwood
- Doors: Storm Door(s)
- Windows: Screens
- Basement: Unfinished,Full
- Attic: Unfinished
- Number of fireplaces: 1
- Fireplace features: Wood Burning, Living Room
Interior area
- Total structure area: 2,180
- Total interior livable area: 1,090 sqft
Property
Parking
- Total spaces: 6
- Parking features: Concrete, Garage Door Opener, Yes, Garage Owned, Detached, Off Street, Driveway, Owned, Garage
- Garage spaces: 1
- Has uncovered spaces: Yes
Accessibility
- Accessibility features: No Disability Access
Features
- Stories: 1
- Patio & porch: Patio
- Fencing: Fenced
Lot
- Size: 10,018 Square Feet
- Dimensions: 60 X 167
Details
- Parcel number: 1533326004
- Special conditions: None
- Other equipment: Ceiling Fan(s), Sump Pump, Radon Mitigation System, Internet-Fiber
Construction
Type & style
- Home type: SingleFamily
- Architectural style: Ranch
- Property subtype: Single Family Residence
Materials
- Brick
- Foundation: Concrete Perimeter
- Roof: Asphalt
Condition
- New construction: No
- Year built: 1954
Utilities & green energy
- Electric: Circuit Breakers, 200+ Amp Service
- Sewer: Public Sewer
- Water: Public
Community & HOA
Community
- Features: Park, Tennis Court(s), Street Lights, Street Paved
- Security: Carbon Monoxide Detector(s)
HOA
- Services included: None
Location
- Region: Montgomery
Financial & listing details
- Price per square foot: $302/sqft
- Tax assessed value: $239,130
- Annual tax amount: $4,759
- Date on market: 10/7/2026
- Ownership: Fee Simple
Estimated market value
Not available
Estimated sales range
Not available
Not available
Price history
| Date | Event | Price |
|---|---|---|
| 10/25/2016 | Sold | $135,000-3.5%$124/sqft |
Source:  MRED as distributed by MLS GRID #09331876 Report a problem MRED as distributed by MLS GRID #09331876 Report a problem | ||
| 9/6/2016 | Pending sale | $139,900$128/sqft |
Source: RE/MAX TOWN & COUNTRY #09331876 Report a problem | ||
| 9/2/2016 | Listed for sale | $139,900$128/sqft |
Source: RE/MAX TOWN & COUNTRY #09331876 Report a problem | ||
Public tax history
| Year | Property taxes | Tax assessment |
|---|---|---|
| 2025 | $4,759 +2% | $79,710 +9.4% |
| 2024 | $4,665 +5% | $72,868 +11.9% |
| 2023 | $4,443 +3.3% | $65,107 +9.6% |
| 2022 | $4,300 +5.1% | $59,404 +7.4% |
| 2021 | $4,090 +6.2% | $55,306 +7.7% |
| 2020 | $3,851 +3.5% | $51,371 +7.9% |
| 2019 | $3,721 -0.9% | $47,597 +1.7% |
| 2018 | $3,753 -4.9% | $46,796 -1.6% |
| 2017 | $3,946 -7.2% | $47,558 +10.1% |
| 2016 | $4,254 | $43,201 +14.9% |
| 2015 | -- | $37,584 +5.4% |
| 2014 | -- | $35,670 +1% |
| 2013 | -- | $35,333 -23.6% |
| 2012 | -- | $46,232 -4.1% |
| 2011 | -- | $48,188 -13.7% |
| 2010 | -- | $55,858 -9.9% |
| 2009 | -- | $62,024 +8.2% |
| 2008 | -- | $57,344 +3.5% |
| 2007 | -- | $55,383 +6.6% |
| 2006 | -- | $51,944 +7.6% |
| 2005 | -- | $48,297 +6.7% |
| 2004 | -- | $45,256 +7.3% |
| 2003 | -- | $42,189 +8.2% |
| 2002 | -- | $38,988 +8.6% |
| 2001 | -- | $35,910 +6.6% |
| 2000 | -- | $33,690 |
Find assessor info on the county website
Monthly payment
Est. payment
Payment breakdown
Explore the cost of this home by adjusting the details. Changes won't be saved.Climate risks
Neighborhood: 60538
Nearby schools
Schools provided by the listing agent
- Elementary: Nicholson Elementary School
- Middle: Washington Middle School
- High: West Aurora High School
- District: 129
Source: MRED as distributed by MLS GRID. This data may not be complete. We recommend contacting the local school district to confirm school assignments for this home.
Similar homes
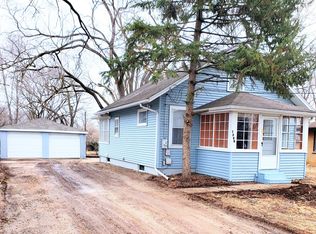
- $330,0002 bd1 ba1.2k sqft34 N Adams St, Oswego, IL 60543New
 MLS ID #12782732, Adam Chaudhry, Berkshire Hathaway HomeServices Chicago. MRED as distributed by MLS GRID
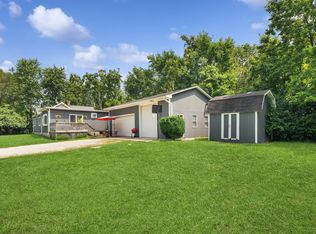
 - $335,0002 bd1 ba832 sqft436 Le Grande Blvd, Aurora, IL 60506New
 MLS ID #12784777, Jennifer Bennett, RE/MAX SUBURBAN. MRED as distributed by MLS GRID
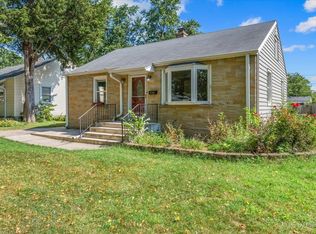
 - $329,9003 bd2 ba1.3k sqft410 Harmony Dr, North Aurora, IL 60542Active
 MLS ID #12776953, Linda Pilmer, ABR,ABRM,CRB,CRS,GRI,SFR, Pilmer Real Estate, Inc. MRED as distributed by MLS GRID
 - $325,0003 bd3 ba1.5k sqft101 Eisenhower Dr, Oswego, IL 60543Active
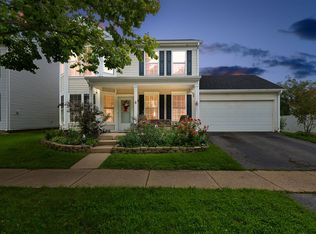 MLS ID #12750869, Haydee Rosas, Coldwell Banker Realty. MRED as distributed by MLS GRID
