This is the most adorable ranch home in Aurora University area! Step inside and find a versatile great room with a bay window, currently being used as an extended dining room. There are 2 nice-sized bedrooms and an updated full bathroom. Next, a spacious newer kitchen with custom tile backslash, solid maple cabinets and SS appliances. The basement is fully finished and features brand new luxury vinyl flooring throughout. There is a full rec room with a dry bar and a flex room that can be an office, exercise room, or whatever you want it to be. The backyard is awesome, fully fenced-in with a large deck and pergola with built-in seating and a new canvas top. The yard has a shed for storage and a fire-pit area, the perfect place for outdoor entertaining. This is the home you have been waiting for!
Contingent
$335,000
436 Le Grande Blvd, Aurora, IL 60506
2beds
832sqft
Single Family Residence
Built in 1952
2,500 Square Feet Lot
$-- Zestimate®
$403/sqft
$-- HOA
What's special
Spacious newer kitchenLarge deckSolid maple cabinets
- 3 days
- 253
- 10
Zillow last checked:
Listing updated:
Listed by:
Jennifer Bennett 630-688-6360,
RE/MAX SUBURBAN
Source: MRED as distributed by MLS GRID,MLS#: 12784777
Facts & features
Interior
Bedrooms & bathrooms
- Bedrooms: 2
- Bathrooms: 1
- Full bathrooms: 1
Rooms
- Room types: Exercise Room, Storage
Primary bedroom
- Features: Flooring (Carpet), Window Treatments (All)
- Level: Main
- Area: 140 Square Feet
- Dimensions: 10X14
Bedroom 2
- Features: Flooring (Carpet), Window Treatments (All)
- Level: Main
- Area: 110 Square Feet
- Dimensions: 11X10
Exercise room
- Features: Flooring (Luxury Vinyl), Window Treatments (Curtains/Drapes)
- Level: Basement
- Area: 110 Square Feet
- Dimensions: 10X11
Family room
- Features: Flooring (Luxury Vinyl), Window Treatments (All)
- Level: Basement
- Area: 221 Square Feet
- Dimensions: 13X17
Kitchen
- Features: Kitchen (Island), Flooring (Ceramic Tile), Window Treatments (All)
- Level: Main
- Area: 132 Square Feet
- Dimensions: 11X12
Living room
- Features: Flooring (Vinyl), Window Treatments (All)
- Level: Main
- Area: 208 Square Feet
- Dimensions: 13X16
Storage
- Features: Flooring (Other)
- Level: Basement
- Area: 216 Square Feet
- Dimensions: 12X18
Heating
- Natural Gas, Forced Air
Cooling
- Central Air
Appliances
- Included: Range, Microwave, Dishwasher, Refrigerator, Washer, Dryer, Disposal, Stainless Steel Appliance(s), Humidifier
- Laundry: Gas Dryer Hookup
Features
- Dry Bar, 1st Floor Bedroom, 1st Floor Full Bath
- Windows: Screens
- Basement: Finished,Full
Interior area
- Total structure area: 1,664
- Total interior livable area: 832 sqft
- Finished area below ground: 832
Property
Parking
- Total spaces: 1
- Parking features: Concrete, Garage Door Opener, Yes, Garage Owned, Detached, Garage
- Garage spaces: 1
- Has uncovered spaces: Yes
Accessibility
- Accessibility features: No Disability Access
Features
- Stories: 1
- Patio & porch: Deck
- Exterior features: Fire Pit
Lot
- Size: 2,500 Square Feet
- Dimensions: 50X50
Details
- Additional structures: Pergola, Shed(s)
- Parcel number: 1520480008
- Special conditions: None
- Other equipment: Ceiling Fan(s), Sump Pump
Construction
Type & style
- Home type: SingleFamily
- Architectural style: Ranch
- Property subtype: Single Family Residence
Materials
- Vinyl Siding, Stone
- Foundation: Concrete Perimeter
- Roof: Asphalt
Condition
- New construction: No
- Year built: 1952
Utilities & green energy
- Electric: Circuit Breakers
- Sewer: Public Sewer
- Water: Public
Community & HOA
Community
- Features: Curbs, Sidewalks, Street Lights
- Security: Carbon Monoxide Detector(s)
HOA
- Services included: None
Location
- Region: Aurora
Financial & listing details
- Price per square foot: $403/sqft
- Tax assessed value: $226,494
- Annual tax amount: $5,013
- Date on market: 10/14/2026
- Ownership: Fee Simple
Estimated market value
Not available
Estimated sales range
Not available
Not available
Price history
| Date | Event | Price |
|---|---|---|
| 10/16/2026 | Contingent | $335,000$403/sqft |
Source: MRED as distributed by MLS GRID #12784777 Report a problem | ||
| 10/14/2026 | Listed for sale | $335,000$403/sqft |
Source:  MRED as distributed by MLS GRID #12784777 Report a problem MRED as distributed by MLS GRID #12784777 Report a problem | ||
| 10/14/2026 | Listing removed | $335,000$403/sqft |
Source: MRED as distributed by MLS GRID #12753490 Report a problem | ||
| 9/25/2026 | Contingent | $335,000$403/sqft |
Source: MRED as distributed by MLS GRID #12753490 Report a problem | ||
| 9/9/2026 | Listed for sale | $335,000+42.6%$403/sqft |
Source: MRED as distributed by MLS GRID #12753490 Report a problem | ||
| 7/12/2022 | Sold | $235,000+9.3%$282/sqft |
Source: MRED as distributed by MLS GRID #11410201 Report a problem | ||
| 5/25/2022 | Pending sale | $215,000$258/sqft |
Source:  Coldwell Banker Real Estate Group #11410201 Report a problem Coldwell Banker Real Estate Group #11410201 Report a problem | ||
| 5/24/2022 | Contingent | $215,000$258/sqft |
Source: MRED as distributed by MLS GRID #11410201 Report a problem | ||
| 5/20/2022 | Listed for sale | $215,000+125.1%$258/sqft |
Source: MRED as distributed by MLS GRID #11410201 Report a problem | ||
| 7/31/1995 | Sold | $95,500$115/sqft |
Source: Public Record Report a problem | ||
Public tax history
| Year | Property taxes | Tax assessment |
|---|---|---|
| 2025 | $5,013 +3.8% | $75,498 +9.4% |
| 2024 | $4,831 +5.1% | $69,018 +11.9% |
| 2023 | $4,597 +3.3% | $61,667 +9.6% |
| 2022 | $4,450 +5% | $56,266 +7.4% |
| 2021 | $4,238 +6.1% | $52,384 +7.7% |
| 2020 | $3,993 +0.8% | $48,657 +4.6% |
| 2019 | $3,961 +14.3% | $46,506 +14.2% |
| 2018 | $3,465 +12.2% | $40,709 +13.1% |
| 2017 | $3,088 -10.3% | $36,006 +11.1% |
| 2016 | $3,441 | $32,396 +14.5% |
| 2015 | -- | $28,304 -0.4% |
| 2014 | -- | $28,428 -3.8% |
| 2013 | -- | $29,558 -15.7% |
| 2012 | -- | $35,046 -13.1% |
| 2011 | -- | $40,330 -10.7% |
| 2010 | -- | $45,187 -6.5% |
| 2009 | -- | $48,347 -10.1% |
| 2008 | -- | $53,796 +1% |
| 2007 | -- | $53,260 +6.6% |
| 2006 | -- | $49,953 +7.6% |
| 2005 | -- | $46,446 +6.7% |
| 2004 | -- | $43,521 +7.3% |
| 2003 | -- | $40,572 +8.2% |
| 2002 | -- | $37,494 +8.6% |
| 2001 | -- | $34,534 +6.6% |
| 2000 | -- | $32,399 |
Find assessor info on the county website
Monthly payment
Est. payment
Payment breakdown
Explore the cost of this home by adjusting the details. Changes won't be saved.Climate risks
Neighborhood: Boulevard District
Nearby schools
Schools provided by the listing agent
- Elementary: Freeman Elementary School
- Middle: Washington Middle School
- High: West Aurora High School
- District: 129
Source: MRED as distributed by MLS GRID. This data may not be complete. We recommend contacting the local school district to confirm school assignments for this home.

Similar homes
- $330,0002 bd1 ba1.2k sqft34 N Adams St, Oswego, IL 60543New
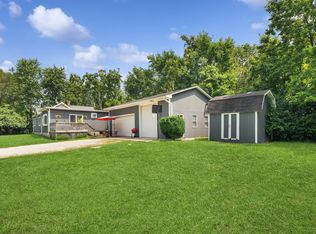 MLS ID #12782732, Adam Chaudhry, Berkshire Hathaway HomeServices Chicago. MRED as distributed by MLS GRID
 - $329,0003 bd1 ba1k sqft1324 S Broadway Rd, Montgomery, IL 60538Active
 MLS ID #12772760, Gregory Wroblewski, Coldwell Banker Real Estate Group. MRED as distributed by MLS GRID
 - $236,3003 bd1 ba1.2k sqft111 Warren Ave, Aurora, IL 60505New
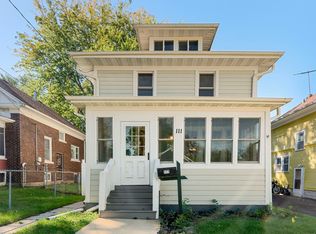 MLS ID #12779541, Sara Rodriguez, Coldwell Banker Realty. MRED as distributed by MLS GRID
 - $289,9003 bd1 ba750 sqft1135 E Galena Blvd, Aurora, IL 60505Active
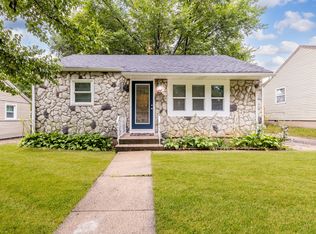 MLS ID #12776083, Adriana Del Toro, Results Realty ERA Powered. MRED as distributed by MLS GRID
