Welcome to this charming 3-bedroom ranch in unincorporated Sugar Grove, where several major improvements have already been taken care of! Offering approximately 1,056 square feet plus a full basement, this home features a new roof, siding and gutters installed in 2025, along with a new well pump, pressure tank and sump pump. Inside, the spacious living room flows into the kitchen and eating area, with all three bedrooms and the full bath conveniently located on the main level. Carpeting was recently removed in preparation for new flooring, leaving a clean slate for the next owner's selection. The full unfinished basement provides plenty of additional storage, while outside you'll enjoy a spacious yard with mature trees, detached garage and storage shed. No HOA and located within Kaneland School District 302, with school bus pick-up and drop-off right at the driveway. Conveniently located near I-88, shopping, Waubonsee Community College, parks, trails and forest preserves. A comfortable home with valuable recent improvements already completed and a location that offers both convenience and a little more breathing room.
Active
$250,000
9S836 State Route 47, Sugar Grove, IL 60554
3beds
1,056sqft
Single Family Residence
Built in 1952
8,712 Square Feet Lot
$-- Zestimate®
$237/sqft
$-- HOA
What's special
Detached garageFull basementStorage shed
- 23 days
- 1,632
- 153
Likely to sell faster than
Zillow last checked:
Listing updated:
Listed by:
Haydee Rosas (630)688-4032,
Coldwell Banker Realty
Source: MRED as distributed by MLS GRID,MLS#: 12748004
Facts & features
Interior
Bedrooms & bathrooms
- Bedrooms: 3
- Bathrooms: 1
- Full bathrooms: 1
Rooms
- Room types: Eating Area
Primary bedroom
- Features: Flooring (Carpet)
- Level: Main
- Area: 108 Square Feet
- Dimensions: 12X9
Bedroom 2
- Features: Flooring (Carpet)
- Level: Main
- Area: 117 Square Feet
- Dimensions: 9X13
Bedroom 3
- Features: Flooring (Carpet)
- Level: Main
- Area: 121 Square Feet
- Dimensions: 11X11
Eating area
- Level: Main
- Area: 99 Square Feet
- Dimensions: 11X9
Kitchen
- Features: Kitchen (Eating Area-Table Space)
- Level: Main
- Area: 72 Square Feet
- Dimensions: 8X9
Living room
- Features: Flooring (Carpet)
- Level: Main
- Area: 238 Square Feet
- Dimensions: 14X17
Heating
- Baseboard
Cooling
- Wall Unit(s)
Appliances
- Included: Range, Refrigerator, Washer, Dryer
Features
- 1st Floor Bedroom, 1st Floor Full Bath
- Windows: Screens
- Basement: Unfinished,Full
Interior area
- Total structure area: 0
- Total interior livable area: 1,056 sqft
Property
Parking
- Total spaces: 1
- Parking features: Asphalt, Garage Door Opener, Yes, Garage Owned, Detached, Garage
- Garage spaces: 1
- Has uncovered spaces: Yes
Accessibility
- Accessibility features: No Disability Access
Features
- Stories: 1
Lot
- Size: 8,712 Square Feet
- Dimensions: 60 X 171
Details
- Additional structures: Shed(s)
- Parcel number: 1433377015
- Special conditions: None
- Other equipment: Sump Pump
Construction
Type & style
- Home type: SingleFamily
- Architectural style: Ranch
- Property subtype: Single Family Residence
Materials
- Vinyl Siding
- Foundation: Concrete Perimeter
- Roof: Asphalt
Condition
- New construction: No
- Year built: 1952
Utilities & green energy
- Sewer: Septic Tank
- Water: Well
Community & HOA
Community
- Features: Park, Curbs, Street Paved
- Security: Carbon Monoxide Detector(s)
HOA
- Services included: None
Location
- Region: Sugar Grove
Financial & listing details
- Price per square foot: $237/sqft
- Tax assessed value: $210,045
- Annual tax amount: $4,722
- Date on market: 10/8/2026
- Ownership: Fee Simple
Estimated market value
Not available
Estimated sales range
Not available
Not available
Price history
| Date | Event | Price |
|---|---|---|
| 10/8/2026 | Listed for sale | $250,000+88%$237/sqft |
Source:  MRED as distributed by MLS GRID #12748004 Report a problem | ||
| 4/27/2017 | Sold | $133,000-1.5%$126/sqft |
Source: MRED as distributed by MLS GRID #09475709 Report a problem | ||
| 2/22/2017 | Pending sale | $135,000$128/sqft |
Source: Keller Williams - Naperville #09475709 Report a problem | ||
| 1/12/2017 | Price change | $135,000-2.2%$128/sqft |
Source: Keller Williams - Naperville #09475709 Report a problem | ||
| 10/31/2016 | Price change | $138,000-1.4%$131/sqft |
Source: Keller Williams - Naperville #09475709 Report a problem | ||
| 8/12/2016 | Listed for sale | $140,000+14.8%$133/sqft |
Source: Keller Williams Infinity #09314436 Report a problem | ||
| 9/4/2001 | Sold | $122,000+103.3%$116/sqft |
Source: Public Record Report a problem | ||
| 4/1/1998 | Sold | $60,000+80%$57/sqft |
Source: Public Record Report a problem | ||
| 11/20/1997 | Sold | $33,333$32/sqft |
Source: Public Record Report a problem | ||
Public tax history
| Year | Property taxes | Tax assessment |
|---|---|---|
| 2025 | $4,723 +3% | $70,015 +7.8% |
| 2024 | $4,585 +16.5% | $64,931 +21.7% |
| 2023 | $3,936 +2% | $53,336 +8.3% |
| 2022 | $3,859 +4.2% | $49,239 +5.1% |
| 2021 | $3,702 +1.9% | $46,859 +2.2% |
| 2020 | $3,634 +1.8% | $45,859 +3.4% |
| 2019 | $3,569 -3.6% | $44,360 -0.8% |
| 2018 | $3,703 +3.9% | $44,707 +4.7% |
| 2017 | $3,564 -12.2% | $42,696 +4.6% |
| 2016 | $4,060 | $40,815 +7.5% |
| 2015 | -- | $37,974 +4.6% |
| 2014 | -- | $36,311 -1% |
| 2013 | -- | $36,692 -5% |
| 2012 | -- | $38,607 -7.8% |
| 2011 | -- | $41,865 +8.1% |
| 2010 | -- | $38,725 -4.4% |
| 2009 | -- | $40,490 +1.7% |
| 2008 | -- | $39,809 +13.1% |
| 2007 | -- | $35,211 +4.6% |
| 2006 | -- | $33,660 +7.7% |
| 2005 | -- | $31,265 +4.8% |
| 2004 | -- | $29,822 +8.7% |
| 2003 | -- | $27,433 +2.2% |
| 2002 | -- | $26,832 +4% |
| 2001 | -- | $25,802 +5.7% |
| 2000 | -- | $24,408 |
Find assessor info on the county website
Monthly payment
Est. payment
Payment breakdown
Explore the cost of this home by adjusting the details. Changes won't be saved.Climate risks
Neighborhood: 60554
Nearby schools
Schools provided by the listing agent
- Elementary: Mcdole Elementary School
- Middle: Harter Middle School
- High: Kaneland High School
- District: 302
Source: MRED as distributed by MLS GRID. This data may not be complete. We recommend contacting the local school district to confirm school assignments for this home.

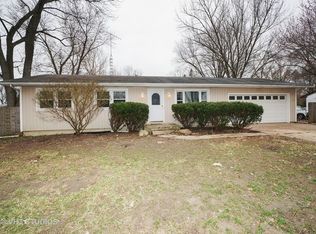

Similar homes
- $295,0003 bd2 ba1.4k sqft54 Rolling Oaks Rd #C, Sugar Grove, IL 60554New
 MLS ID #12793252, Melissa Garcia, Legacy Properties, A Sarah Leonard Company, LLC. MRED as distributed by MLS GRID
- $265,0003 bd1 ba1.1k sqft257 Vermont Ave, Aurora, IL 60505New
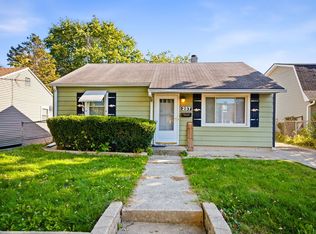 MLS ID #12782702, Richie Corral, Century 21 Circle - Aurora. MRED as distributed by MLS GRID
- $259,9002 bd2 ba1k sqft1224 Myra Ct, Somonauk, IL 60552New
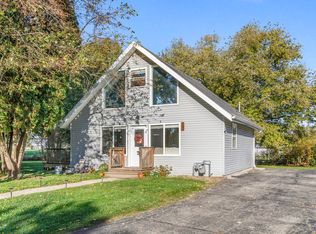 MLS ID #12797352, Laurie Despot, Lake Holiday Homes, Inc. MRED as distributed by MLS GRID
- $289,0002 bd2 ba1.3k sqft275 Capitol Dr Unit B, Sugar Grove, IL 60554Price Change
 MLS ID #12694695, Amber Kolodziej, Coldwell Banker Real Estate Group. MRED as distributed by MLS GRID
