Discover the perfect blend of comfort, character, and convenience at 830 McClaran Ave in Aurora. Set in a beautiful, established neighborhood, this home sits among treelined streets and longtime residents who take pride in their community. The location is unbeatable-just minutes from I88, making commuting a breeze, and within the highly regarded West Aurora School District. This charming twobed, oneandahalfbath ranchstyle home offers easy, singlelevel living with timeless brickwork, clean lines, and inviting curb appeal. Inside, the efficient floor plan provides cozy living spaces and a warm, welcoming feel throughout. A standout feature of the property is the extralarge driveway, perfect for multiple vehicles, guests, or anyone needing additional space for work trucks, trailers, or recreational equipment. The spacious yard adds even more value, offering room to relax, garden, entertain, or simply enjoy the peaceful surroundings. For added peace of mind, the home is equipped with a subscriptionbased security system, giving you modern protection and convenience right from day one. A fantastic home in a fantastic location-this property delivers comfort, convenience, and neighborhood charm all in one.
Active
$329,900
830 McClaran Ave, Aurora, IL 60506
2beds
1,215sqft
Single Family Residence
Built in 1960
0.31 Acres Lot
$-- Zestimate®
$272/sqft
$-- HOA
What's special
Treelined streetsInviting curb appealEfficient floor planCozy living spacesWarm welcoming feel throughoutTimeless brickwork
- --
- 627
- views
- 47
- saves
Likely to sell faster than
Zillow last checked:
Listing updated:
Listed by:
Alan Adame 331-219-5866,
Results Realty ERA Powered
Source: MRED as distributed by MLS GRID,MLS#: 12760639
Facts & features
Interior
Bedrooms & bathrooms
- Bedrooms: 2
- Bathrooms: 2
- Full bathrooms: 1
- 1/2 bathrooms: 1
Rooms
- Room types: No additional rooms
Primary bedroom
- Level: Main
- Area: 187 Square Feet
- Dimensions: 17X11
Bedroom 2
- Level: Main
- Area: 154 Square Feet
- Dimensions: 14X11
Dining room
- Level: Main
- Area: 140 Square Feet
- Dimensions: 10X14
Kitchen
- Level: Main
- Area: 126 Square Feet
- Dimensions: 9X14
Laundry
- Level: Main
- Area: 56 Square Feet
- Dimensions: 8X7
Living room
- Level: Main
- Area: 238 Square Feet
- Dimensions: 17X14
Heating
- Natural Gas, Forced Air
Cooling
- Central Air
Appliances
- Included: Range, Microwave, Dishwasher, Refrigerator, Washer, Dryer, Water Purifier Rented, Water Softener Rented
- Laundry: In Unit
Features
- Basement: None
- Number of fireplaces: 1
- Fireplace features: Family Room
Interior area
- Total structure area: 0
- Total interior livable area: 1,215 sqft
Property
Parking
- Total spaces: 2.5
- Parking features: Asphalt, Garage Door Opener, Yes, Garage Owned, Attached, Garage
- Attached garage spaces: 2.5
- Has uncovered spaces: Yes
Accessibility
- Accessibility features: No Disability Access
Features
- Stories: 1
- Patio & porch: Deck
Lot
- Size: 0.31 Acres
Details
- Additional structures: Shed(s)
- Parcel number: 1530178009
- Special conditions: None
Construction
Type & style
- Home type: SingleFamily
- Property subtype: Single Family Residence
Materials
- Brick
Condition
- New construction: No
- Year built: 1960
Utilities & green energy
- Electric: 100 Amp Service
- Sewer: Septic Tank
- Water: Well
Community & HOA
Community
- Features: Street Paved
HOA
- Services included: None
Location
- Region: Aurora
Financial & listing details
- Price per square foot: $272/sqft
- Tax assessed value: $305,460
- Annual tax amount: $5,706
- Date on market: 10/9/2026
- Ownership: Fee Simple
Estimated market value
Not available
Estimated sales range
Not available
Not available
Price history
| Date | Event | Price |
|---|---|---|
| 6/6/2022 | Sold | $265,000+6%$218/sqft |
Source:  MRED as distributed by MLS GRID #11378135 Report a problem MRED as distributed by MLS GRID #11378135 Report a problem | ||
| 5/25/2022 | Pending sale | $249,999$206/sqft |
Source: MRED as distributed by MLS GRID #11378135 Report a problem | ||
| 5/8/2022 | Contingent | $249,999$206/sqft |
Source: MRED as distributed by MLS GRID #11378135 Report a problem | ||
| 4/22/2022 | Listed for sale | $249,999+38.9%$206/sqft |
Source: MRED as distributed by MLS GRID #11378135 Report a problem | ||
| 7/21/2016 | Sold | $180,000-5%$148/sqft |
Source: MRED as distributed by MLS GRID #09157501 Report a problem | ||
| 5/26/2016 | Pending sale | $189,500$156/sqft |
Source: Fox Valley Real Estate #09157501 Report a problem | ||
| 3/7/2016 | Listed for sale | $189,500+6.5%$156/sqft |
Source: Fox Valley Real Estate #09157501 Report a problem | ||
| 4/17/2007 | Sold | $178,000+7.2%$147/sqft |
Source: Public Record Report a problem | ||
| 1/12/2005 | Sold | $166,000$137/sqft |
Source: Public Record Report a problem | ||
Public tax history
| Year | Property taxes | Tax assessment |
|---|---|---|
| 2025 | $5,707 +1.5% | $101,820 +9.4% |
| 2024 | $5,621 +4.6% | $93,079 +11.9% |
| 2023 | $5,373 +4.2% | $83,166 +9.6% |
| 2022 | $5,156 +4.9% | $75,882 +7.4% |
| 2021 | $4,914 +5.7% | $70,647 +7.7% |
| 2020 | $4,649 +3.6% | $65,621 +7.9% |
| 2019 | $4,488 +4.3% | $60,799 +6.6% |
| 2018 | $4,304 -12.5% | $57,036 -8.8% |
| 2017 | $4,917 -0.7% | $62,510 +13.9% |
| 2016 | $4,950 | $54,881 +13.7% |
| 2015 | -- | $48,279 +7.9% |
| 2014 | -- | $44,730 +4.1% |
| 2013 | -- | $42,975 -7.3% |
| 2012 | -- | $46,345 -17.5% |
| 2011 | -- | $56,162 -14.7% |
| 2010 | -- | $65,809 +6.1% |
| 2009 | -- | $62,048 +4.6% |
| 2008 | -- | $59,327 -7.5% |
| 2007 | -- | $64,109 +6.6% |
| 2006 | -- | $60,129 +7.5% |
| 2005 | -- | $55,908 +6.7% |
| 2004 | -- | $52,387 +7.3% |
| 2003 | -- | $48,837 +8.2% |
| 2002 | -- | $45,131 +8.6% |
| 2001 | -- | $41,569 +6.6% |
| 2000 | -- | $38,999 |
Find assessor info on the county website
Monthly payment
Est. payment
Payment breakdown
Explore the cost of this home by adjusting the details. Changes won't be saved.Climate risks
Neighborhood: 60506
Nearby schools
Schools provided by the listing agent
- District: 129
Source: MRED as distributed by MLS GRID. This data may not be complete. We recommend contacting the local school district to confirm school assignments for this home.
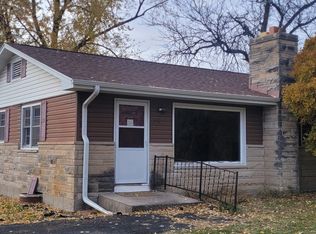

Similar homes
- $369,9003 bd2 ba1.5k sqft1350 Garfield Ave, Aurora, IL 60506New
 MLS ID #12780520, Lisa Streit, Keller Williams Innovate. MRED as distributed by MLS GRID
 - $360,0003 bd3 ba1.6k sqft2260 Copley St, Aurora, IL 60506Active
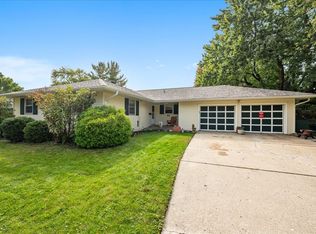 MLS ID #12783059, Kathy Brothers, ABR, Keller Williams Innovate - Aurora. MRED as distributed by MLS GRID
 - $324,9003 bd2 ba1.6k sqft651 Westgate Dr, Aurora, IL 60506Active
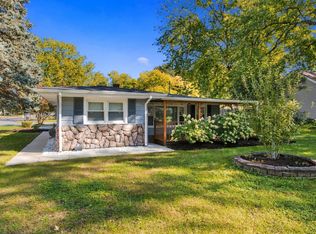 MLS ID #12774060, Brent Wilk, Wilk Real Estate. MRED as distributed by MLS GRID
 - $--3 bd1 ba1.3k sqft1222 McDonald Ave, Aurora, IL 60506Auction
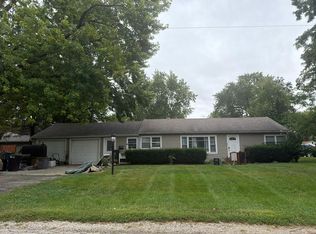 Auction.com 2
