Welcome to your new home in Montgomery! This charming 3-bedroom home offers a wonderful combination of comfort, updates, and an inviting outdoor setting. Located in a desirable Boulder Hills neighborhood, this home is move-in ready and offers the perfect opportunity for buyers looking for a well-maintained home in a great community. Inside, you'll appreciate the freshly painted interior and new flooring, giving the home a clean, bright, and refreshed feel. The spacious layout provides comfortable living areas and three bedrooms with plenty of flexibility for family, guests, or a home office. Step outside and enjoy one of the home's most appealing features a peaceful pond directly behind the property. The scenic backyard setting provides a relaxing place to enjoy your morning coffee, entertain guests, or simply unwind at the end of the day. Oversize 2-car garage provides convenient parking and additional storage space.
New
$335,000
212 Boulder Hill Pass, Montgomery, IL 60538
3beds
1,353sqft
Single Family Residence
Built in 1975
0.37 Acres Lot
$-- Zestimate®
$248/sqft
$-- HOA
What's special
Freshly painted interiorAdditional storage spaceSpacious layoutConvenient parkingNew flooringEntertain guestsScenic backyard setting
- --
- 235
- views
- 15
- saves
Zillow last checked:
Listing updated:
Listed by:
Pablo Murillo 630-608-8412,
Results Realty ERA Powered
Source: MRED as distributed by MLS GRID,MLS#: 12780957
Facts & features
Interior
Bedrooms & bathrooms
- Bedrooms: 3
- Bathrooms: 2
- Full bathrooms: 2
Rooms
- Room types: No additional rooms
Primary bedroom
- Features: Flooring (Carpet), Bathroom (Full)
- Level: Second
- Area: 180 Square Feet
- Dimensions: 15X12
Bedroom 2
- Features: Flooring (Carpet)
- Level: Second
- Area: 273 Square Feet
- Dimensions: 21X13
Bedroom 3
- Level: Main
- Area: 96 Square Feet
- Dimensions: 12X8
Dining room
- Level: Main
- Dimensions: COMBO
Kitchen
- Features: Kitchen (Eating Area-Table Space), Flooring (Laminate)
- Level: Main
- Area: 160 Square Feet
- Dimensions: 16X10
Living room
- Features: Flooring (Laminate)
- Level: Main
- Area: 308 Square Feet
- Dimensions: 22X14
Heating
- Natural Gas, Forced Air
Cooling
- Central Air
Appliances
- Included: Range, Microwave, Dishwasher, Refrigerator, Washer, Dryer
Features
- Cathedral Ceiling(s)
- Basement: None
Interior area
- Total structure area: 0
- Total interior livable area: 1,353 sqft
Property
Parking
- Total spaces: 2
- Parking features: Concrete, Yes, Garage Owned, Attached, Garage
- Attached garage spaces: 2
Accessibility
- Accessibility features: No Disability Access
Features
- Stories: 2
- Patio & porch: Patio
- Fencing: Fenced
- Has view: Yes
- View description: Back of Property
- Has water view: Yes
- Water view: Back of Property
- Waterfront features: Pond
Lot
- Size: 0.37 Acres
- Dimensions: 89X136X72X70X161
Details
- Parcel number: 0390104002
- Special conditions: None
- Other equipment: Ceiling Fan(s)
Construction
Type & style
- Home type: SingleFamily
- Property subtype: Single Family Residence
Materials
- Aluminum Siding, Vinyl Siding
- Foundation: Concrete Perimeter
- Roof: Asphalt
Condition
- New construction: No
- Year built: 1975
Utilities & green energy
- Sewer: Public Sewer
- Water: Public
Community & HOA
Community
- Subdivision: Boulder Hill
HOA
- Services included: None
Location
- Region: Montgomery
Financial & listing details
- Price per square foot: $248/sqft
- Tax assessed value: $339,363
- Annual tax amount: $8,406
- Date on market: 10/8/2026
- Ownership: Fee Simple
Estimated market value
Not available
Estimated sales range
Not available
Not available
Price history
| Date | Event | Price |
|---|---|---|
| 3/24/2021 | Listing removed | -- |
Source: Owner Report a problem | ||
| 5/25/2018 | Listing removed | $1,595$1/sqft |
Source: Owner Report a problem | ||
| 5/21/2018 | Listed for rent | $1,595$1/sqft |
Source: Owner Report a problem | ||
| 1/13/2018 | Listing removed | $1,595$1/sqft |
Source: Owner Report a problem | ||
| 12/3/2017 | Listed for rent | $1,595$1/sqft |
Source: Owner Report a problem | ||
| 5/10/2017 | Sold | $119,500-20.3%$88/sqft |
Source:  MRED as distributed by MLS GRID #09392354 Report a problem MRED as distributed by MLS GRID #09392354 Report a problem | ||
| 4/25/2017 | Pending sale | $149,900+30.3%$111/sqft |
Source: Select a Fee RE System #09392354 Report a problem | ||
| 3/16/2017 | Price change | $115,000-17.9%$85/sqft |
Source: Select a Fee RE System #09392354 Report a problem | ||
| 1/25/2017 | Price change | $140,000-12.4%$103/sqft |
Source: Select a Fee RE System #09392354 Report a problem | ||
| 1/23/2017 | Listed for sale | $159,900+5.1%$118/sqft |
Source: Select a Fee RE System #09392354 Report a problem | ||
| 10/24/2016 | Sold | $152,100-21.6%$112/sqft |
Source: Public Record Report a problem | ||
| 5/11/2007 | Sold | $194,000+42.6%$143/sqft |
Source: MRED as distributed by MLS GRID #06474115 Report a problem | ||
| 12/5/2002 | Sold | $136,000$101/sqft |
Source: Public Record Report a problem | ||
Public tax history
| Year | Property taxes | Tax assessment |
|---|---|---|
| 2025 | $8,406 -0.5% | $113,121 +6% |
| 2024 | $8,447 +3.8% | $106,718 +13% |
| 2023 | $8,140 +3.8% | $94,441 +7% |
| 2022 | $7,840 +3.2% | $88,262 +7% |
| 2021 | $7,594 +3% | $82,488 +4% |
| 2020 | $7,375 +12.9% | $79,316 |
| 2019 | $6,532 +100% | $79,316 +9.6% |
| 2018 | $3,266 -51.5% | $72,375 +8.5% |
| 2017 | $6,736 +19.1% | $66,705 +9% |
| 2016 | $5,656 +42.1% | $61,197 +42.3% |
| 2015 | $3,979 | $43,006 -24.1% |
| 2014 | $3,979 | $56,664 -5% |
| 2013 | -- | $59,647 -7.6% |
| 2012 | -- | $64,542 -9% |
| 2011 | -- | $70,925 -10% |
| 2010 | -- | $78,806 -2% |
| 2009 | -- | $80,431 +7.3% |
| 2008 | -- | $74,986 +3% |
| 2007 | -- | $72,802 |
| 2006 | $5,012 | $72,802 +6.7% |
| 2005 | -- | $68,230 +6.5% |
| 2004 | -- | $64,066 +4.4% |
| 2003 | $4,019 | $61,382 +8.5% |
| 2002 | $4,019 +5.9% | $56,573 +2.9% |
| 2001 | $3,796 +3% | $54,978 +5.5% |
| 2000 | $3,684 | $52,112 |
Find assessor info on the county website
Monthly payment
Est. payment
Payment breakdown
Explore the cost of this home by adjusting the details. Changes won't be saved.Climate risks
Neighborhood: Boulder Hill
Nearby schools
Schools provided by the listing agent
- District: 308
Source: MRED as distributed by MLS GRID. This data may not be complete. We recommend contacting the local school district to confirm school assignments for this home.
- $331,600-- bd-- ba1.8k sqft210 Boulder Hill Pass, Montgomery, IL 60538Off Market
- $335,100-- bd-- ba1.9k sqft61 Old Post Rd, Montgomery, IL 60538Off Market
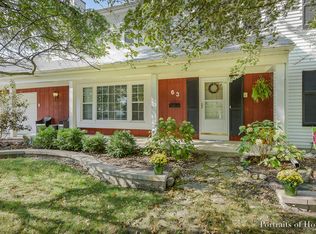
- $409,0004 bd3 ba2.3k sqft63 Old Post Rd, Montgomery, IL 60538Off Market
- $347,900-- bd-- ba1.5k sqft211 Boulder Hill Pass, Montgomery, IL 60538Off Market
Similar homes
- $315,0003 bd3 ba1.6k sqft45 Fieldpoint Rd, Montgomery, IL 60538New
 MLS ID #12774477, Jacki Block, Keller Williams Infinity. MRED as distributed by MLS GRID
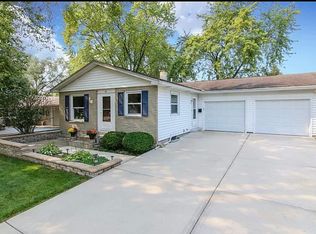
 - $325,0004 bd2 ba1.5k sqft34 Chatham Pl, Montgomery, IL 60538For Sale By Owner
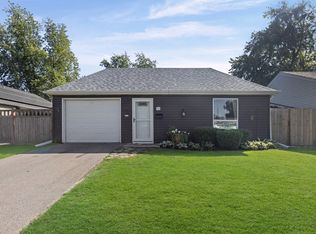
- $315,0003 bd1 ba1.1k sqft130 Tealwood Rd, Montgomery, IL 60538New
 MLS ID #12781017, Teresa Ryan, ABR, Century 21 Circle. MRED as distributed by MLS GRID
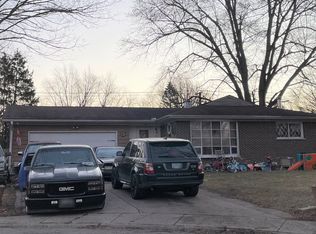
 - $--3 bd2 ba1.3k sqft39 Whitney Way, Montgomery, IL 60538Auction
 ServiceLink Auction
