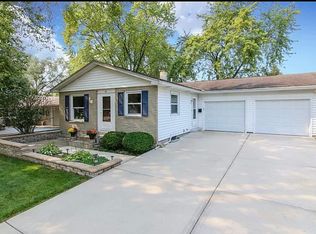
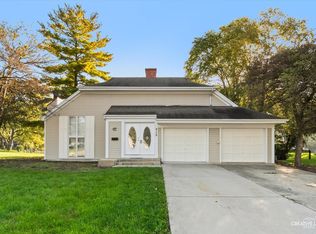
BEST DEAL IN TOWN! 4 BEDROOMS AND 2 BATHROOMS! ALL NEW FLOORING ON MAIN LEVEL! HOME OFFERS AN OPEN CONCEPT WITH CATHEDRAL CEILINGS! SLIDING OFF THE DINING AREA TO THE BACK DECK! PROPERTY COMES WITH A FINISHED BASEMENT, A BEDROOM, FAMILY ROOM AND A LARGE LAUNDRY ROOM! ALL FENCED IN BACK YARD! LOCATED NEAR DOWNTOWN! ALL ROOM SIZES ARE ESTIMATED! SELLER OPEN TO FHA FINANCING! BROKER OWNED!
Active
$324,900
150 Wilson Pl, Oswego, IL 60543
4beds
1,008sqft
Single Family Residence
Built in 1971
9,060 Square Feet Lot
$-- Zestimate®
$322/sqft
$-- HOA
What's special
Finished basementFamily roomOpen conceptCathedral ceilingsLarge laundry room
- --
- 782
- views
- 76
- saves
Zillow last checked:
Listing updated:
Listed by:
Mario Carrillo 630-688-3400,
Kettley & Co. Realtors, Inc. - Aurora,
Felipe Carrillo,
Kettley & Co. Realtors, Inc. - Aurora
Source: MRED as distributed by MLS GRID,MLS#: 12760527
Facts & features
Interior
Bedrooms & bathrooms
- Bedrooms: 4
- Bathrooms: 2
- Full bathrooms: 2
Rooms
- Room types: No additional rooms
Primary bedroom
- Level: Main
- Area: 132 Square Feet
- Dimensions: 12X11
Bedroom 2
- Level: Main
- Area: 120 Square Feet
- Dimensions: 12X10
Bedroom 3
- Level: Main
- Area: 110 Square Feet
- Dimensions: 11X10
Bedroom 4
- Level: Basement
- Area: 110 Square Feet
- Dimensions: 11X10
Family room
- Level: Basement
- Area: 220 Square Feet
- Dimensions: 20X11
Kitchen
- Features: Kitchen (Eating Area-Table Space)
- Level: Main
- Area: 120 Square Feet
- Dimensions: 12X10
Laundry
- Level: Basement
- Area: 100 Square Feet
- Dimensions: 10X10
Living room
- Level: Main
- Area: 345 Square Feet
- Dimensions: 15X23
Heating
- Natural Gas, Forced Air
Cooling
- Central Air
Appliances
- Included: Range, Microwave, Refrigerator
Features
- Basement: Finished,Full
Interior area
- Total structure area: 0
- Total interior livable area: 1,008 sqft
Property
Parking
- Total spaces: 1
- Parking features: Concrete, Garage Door Opener, Yes, Garage Owned, Attached, Garage
- Attached garage spaces: 1
- Has uncovered spaces: Yes
Accessibility
- Accessibility features: No Disability Access
Features
- Stories: 1
Lot
- Size: 9,060 Square Feet
- Dimensions: 150X80
Details
- Parcel number: 0317360009
- Special conditions: None
Construction
Type & style
- Home type: SingleFamily
- Architectural style: Ranch
- Property subtype: Single Family Residence
Materials
- Aluminum Siding, Vinyl Siding, Brick
- Roof: Asphalt
Condition
- New construction: No
- Year built: 1971
- Major remodel year: 2024
Utilities & green energy
- Electric: Circuit Breakers
- Sewer: Public Sewer
- Water: Public
Community & HOA
HOA
- Services included: None
Location
- Region: Oswego
Financial & listing details
- Price per square foot: $322/sqft
- Tax assessed value: $286,653
- Annual tax amount: $6,017
- Date on market: 9/24/2026
- Ownership: Fee Simple
Estimated market value
Not available
Estimated sales range
Not available
$2,609/mo
Price history
| Date | Event | Price |
|---|---|---|
| 3/26/2024 | Sold | $250,000+64.6%$248/sqft |
Source: Public Record Report a problem | ||
| 1/14/2022 | Sold | $151,901+26.6%$151/sqft |
Source:  MRED as distributed by MLS GRID #11274284 Report a problem MRED as distributed by MLS GRID #11274284 Report a problem | ||
| 12/2/2021 | Pending sale | $120,000$119/sqft |
Source: MRED as distributed by MLS GRID #11274284 Report a problem | ||
| 11/20/2021 | Listed for sale | $120,000-11.1%$119/sqft |
Source: MRED as distributed by MLS GRID #11274284 Report a problem | ||
| 8/31/2020 | Listing removed | $135,000$134/sqft |
Source: Woodhall Midwest Properties LTD #10838841 Report a problem | ||
| 8/28/2020 | Listed for sale | $135,000+5.8%$134/sqft |
Source: Woodhall Midwest Properties LTD #10838841 Report a problem | ||
| 12/1/2017 | Sold | $127,600$127/sqft |
Source: Public Record Report a problem | ||
Public tax history
| Year | Property taxes | Tax assessment |
|---|---|---|
| 2025 | $7,223 +16.4% | $95,551 +15% |
| 2024 | $6,203 +5.9% | $83,088 +14% |
| 2023 | $5,858 -2.1% | $72,884 +10% |
| 2022 | $5,983 -1.6% | $66,258 +2% |
| 2021 | $6,078 +1% | $64,959 +2% |
| 2020 | $6,018 +5.1% | $63,686 +0.8% |
| 2019 | $5,726 | $63,202 +10.3% |
| 2018 | $5,726 +5.8% | $57,285 +8.5% |
| 2017 | $5,412 +18.1% | $52,797 +5.5% |
| 2016 | $4,581 +99.4% | $50,045 +4% |
| 2015 | $2,297 | $48,120 +4% |
| 2014 | $2,297 | $46,269 -4% |
| 2013 | -- | $48,197 -4.1% |
| 2012 | -- | $50,232 -9% |
| 2011 | -- | $55,200 -5% |
| 2010 | -- | $58,105 -4.1% |
| 2009 | -- | $60,566 +7.3% |
| 2008 | -- | $56,465 +3% |
| 2007 | -- | $54,821 |
| 2006 | $4,135 | $54,821 |
| 2005 | -- | -- |
| 2004 | $3,563 +10% | $51,173 +4.4% |
| 2003 | $3,239 | $49,028 +8.5% |
| 2002 | $3,239 +5.6% | $45,187 +2.9% |
| 2001 | $3,066 +3.1% | $43,913 +5.5% |
| 2000 | $2,974 | $41,624 |
Find assessor info on the county website
Monthly payment
Est. payment
Payment breakdown
Explore the cost of this home by adjusting the details. Changes won't be saved.Climate risks
Neighborhood: 60543
Nearby schools
Schools provided by the listing agent
- District: 308
Source: MRED as distributed by MLS GRID. This data may not be complete. We recommend contacting the local school district to confirm school assignments for this home.


Similar homes
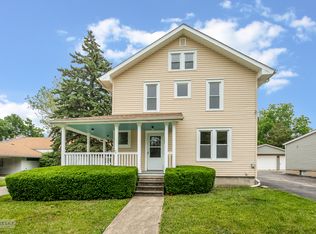
- $330,0002 bd1 ba1.2k sqft34 N Adams St, Oswego, IL 60543New
 MLS ID #12782732, Adam Chaudhry, Berkshire Hathaway HomeServices Chicago. MRED as distributed by MLS GRID
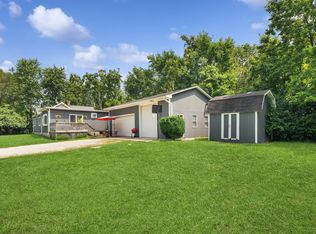
 - $325,0003 bd3 ba1.5k sqft101 Eisenhower Dr, Oswego, IL 60543Active
 MLS ID #12750869, Haydee Rosas, Coldwell Banker Realty. MRED as distributed by MLS GRID
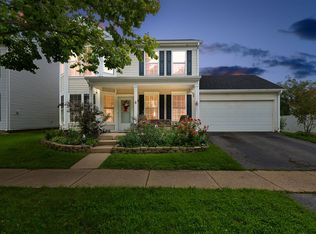
 - $335,0003 bd2 ba1.3k sqft212 Boulder Hill Pass, Montgomery, IL 60538New
 MLS ID #12780957, Pablo Murillo, Results Realty ERA Powered. MRED as distributed by MLS GRID
 - $325,0004 bd2 ba1.5k sqft34 Chatham Pl, Montgomery, IL 60538For Sale By Owner