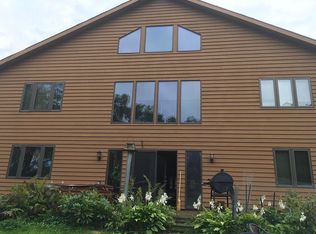
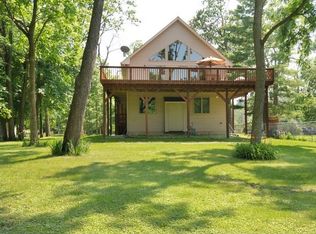
Enjoy over 100 feet of Fox River frontage at this 0.92-acre retreat, tucked away on a quiet, private road! This unique two-story home places the main living spaces upstairs to take full advantage of the waterfront views. The open kitchen, dining, and living area flows onto an expansive elevated deck overlooking the river-perfect for morning coffee, outdoor dining, and relaxing by the water. The main level features the bedrooms, a full bathroom, and laundry room. Bring your kayak and enjoy the peaceful riverfront setting and wooded surroundings. Just minutes from downtown Yorkville's shopping, dining, and Route 47, this property combines a secluded feel with everyday conveniences nearby. Whether you're searching for a full-time home or a weekend getaway, this is an opportunity to make riverfront living your own. Schedule your showing today!
New
$299,000
8955 Van Emmon Rd, Yorkville, IL 60560
2beds
1,400sqft
Single Family Residence
Built in 1961
0.92 Acres Lot
$291,200 Zestimate®
$214/sqft
$-- HOA
What's special
Laundry roomQuiet private road
- 1 day
- 453
- 39
Zillow last checked:
Listing updated:
Listed by:
Jeffrey Padesky (309)948-3529,
Real Broker, LLC
Source: MRED as distributed by MLS GRID,MLS#: 12780929
Facts & features
Interior
Bedrooms & bathrooms
- Bedrooms: 2
- Bathrooms: 2
- Full bathrooms: 1
- 1/2 bathrooms: 1
Rooms
- Room types: Foyer, Deck
Primary bedroom
- Level: Main
- Area: 112 Square Feet
- Dimensions: 14X8
Bedroom 2
- Level: Main
- Area: 88 Square Feet
- Dimensions: 11X8
Deck
- Level: Main
- Area: 420 Square Feet
- Dimensions: 10X42
Dining room
- Level: Second
- Area: 99 Square Feet
- Dimensions: 9X11
Family room
- Level: Main
- Area: 224 Square Feet
- Dimensions: 14X16
Foyer
- Level: Second
- Area: 176 Square Feet
- Dimensions: 11X16
Kitchen
- Level: Second
- Area: 165 Square Feet
- Dimensions: 15X11
Laundry
- Level: Main
- Area: 18 Square Feet
- Dimensions: 6X3
Living room
- Level: Second
- Area: 216 Square Feet
- Dimensions: 27X8
Heating
- Electric
Cooling
- Central Air
Features
- Basement: None
Interior area
- Total structure area: 0
- Total interior livable area: 1,400 sqft
Property
Parking
- Total spaces: 2
- Parking features: Yes
Accessibility
- Accessibility features: No Disability Access
Features
- Stories: 2
- Has view: Yes
- View description: Back of Property
- Has water view: Yes
- Water view: Back of Property
Lot
- Size: 0.92 Acres
- Dimensions: 200 x 200
Details
- Parcel number: 0234157001
- Special conditions: None
Construction
Type & style
- Home type: SingleFamily
- Property subtype: Single Family Residence
Materials
- Vinyl Siding
Condition
- New construction: No
- Year built: 1961
Utilities & green energy
- Sewer: Septic Tank
- Water: Well
Community & HOA
HOA
- Services included: None
Location
- Region: Yorkville
Financial & listing details
- Price per square foot: $214/sqft
- Tax assessed value: $208,194
- Annual tax amount: $4,642
- Date on market: 10/9/2026
- Ownership: Fee Simple
Estimated market value
$291,200
$277,000 - $306,000
$2,076/mo
Price history
| Date | Event | Price |
|---|---|---|
| 10/9/2026 | Listed for sale | $299,000+99.3%$214/sqft |
Source:  MRED as distributed by MLS GRID #12780929 Report a problem MRED as distributed by MLS GRID #12780929 Report a problem | ||
| 9/17/2021 | Sold | $150,000$107/sqft |
Source: Public Record Report a problem | ||
Public tax history
| Year | Property taxes | Tax assessment |
|---|---|---|
| 2025 | $4,642 +61.2% | $69,398 +9% |
| 2024 | $2,879 -7.5% | $63,675 +13.5% |
| 2023 | $3,112 -17.1% | $56,098 +16.1% |
| 2022 | $3,753 +20% | $48,337 +40% |
| 2021 | $3,127 +1.1% | $34,528 +5% |
| 2020 | $3,092 +3.7% | $32,890 +2.3% |
| 2019 | $2,982 | $32,145 +3.9% |
| 2018 | $2,982 -0.8% | $30,950 +1.7% |
| 2017 | $3,005 -1.5% | $30,432 +1.4% |
| 2016 | $3,051 +4.2% | $30,020 +8.8% |
| 2015 | $2,928 | $27,592 -2.1% |
| 2014 | $2,928 | $28,170 |
| 2013 | -- | $28,170 -1.4% |
| 2012 | -- | $28,570 -7.2% |
| 2011 | -- | $30,779 -4.3% |
| 2010 | -- | $32,176 -4.3% |
| 2009 | -- | $33,607 -3% |
| 2008 | -- | $34,646 +1.6% |
| 2007 | -- | $34,100 +3.6% |
| 2006 | $2,024 | $32,920 +8.2% |
| 2005 | -- | $30,439 +23.1% |
| 2004 | $1,506 +1.1% | $24,733 +5.6% |
| 2003 | $1,489 | $23,420 +1% |
| 2002 | $1,489 +2.5% | $23,183 +7.9% |
| 2001 | $1,452 +10.4% | $21,483 +6% |
| 2000 | $1,316 | $20,267 |
Find assessor info on the county website
Monthly payment
Est. payment
Payment breakdown
Explore the cost of this home by adjusting the details. Changes won't be saved.Climate risks
Neighborhood: 60560
Nearby schools
Schools provided by the listing agent
- District: 115
Source: MRED as distributed by MLS GRID. This data may not be complete. We recommend contacting the local school district to confirm school assignments for this home.
Similar homes

- $285,0003 bd2 ba1.2k sqft(Undisclosed Address), Yorkville, IL 60560New
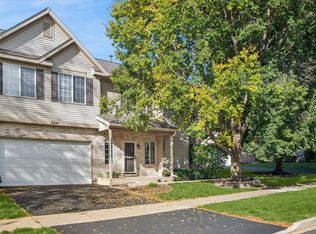 MLS ID #12775791, Beth David, Baird & Warner. MRED as distributed by MLS GRID
 - $359,9002 bd2 ba1.7k sqft107 E Main St, Yorkville, IL 60560Price Change
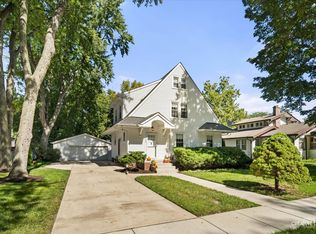 MLS ID #12772792, Shirlene Peterson, Swanson Real Estate. MRED as distributed by MLS GRID
 - $325,0003 bd2 ba1.2k sqft3211 Veronica St, Plano, IL 60545Active
 MLS ID #12775989, Keith Dickerson, Y Realty. MRED as distributed by MLS GRID
 - $275,0002 bd2 ba1.2k sqft2051 Village View Dr, Yorkville, IL 60560Active
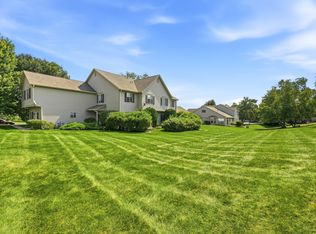 MLS ID #12776547, Darlene Colosimo, Baird & Warner. MRED as distributed by MLS GRID
