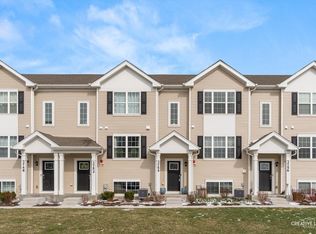
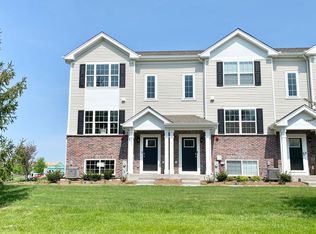

Welcome to better than new! This beautiful 3 bed, 2.5 bath END UNIT townhome in Yorkville's Grande Reserve neighborhood is a fantastic example of move in ready. as you enter the home you are welcomed by a stunning BRIGHT first floor with a large kitchen stacked with stainless steel appliances, LVP floors, and a MASSIVE center island. Just past the eat in kitchen is a large family room with access to your private balcony! upstairs you have the laundry room, a large master bedroom with walk-in closet and private ensuite master bathroom, added jacuzzi as well as 2 additional spacious bedrooms and a guest bathroom! thats not all! head to the basement to find your flex space perfect for a 4th bedroom, office, man cave, truly whatever you can imagine! just off the flex space is your spacious 2 car garage. Dont delay, make this your home today! Picture listed of Model unit
Price change
Price cut: $10K (8/26)
$329,000
3758 Bissel Dr, Yorkville, IL 60560
3beds
1,760sqft
Townhouse, Single Family Residence
Built in 2023
2,300 Square Feet Lot
$327,400 Zestimate®
$187/sqft
$215/mo HOA
What's special
Private balconyGuest bathroomMassive center islandLarge kitchenLarge family roomStunning bright first floorLvp floors
- 27 days
- 202
- 8
Zillow last checked:
Listing updated:
Listed by:
Bianca Murray 708-855-6060,
Debbie Davis Realty LLC
Source: MRED as distributed by MLS GRID,MLS#: 12718519
Facts & features
Interior
Bedrooms & bathrooms
- Bedrooms: 3
- Bathrooms: 3
- Full bathrooms: 2
- 1/2 bathrooms: 1
Rooms
- Room types: Office
Primary bedroom
- Features: Bathroom (Full)
- Level: Second
- Area: 156 Square Feet
- Dimensions: 12X13
Bedroom 2
- Level: Second
- Area: 130 Square Feet
- Dimensions: 10X13
Bedroom 3
- Level: Second
- Area: 90 Square Feet
- Dimensions: 9X10
Dining room
- Level: Main
- Area: 156 Square Feet
- Dimensions: 12X13
Family room
- Level: Lower
- Area: 130 Square Feet
- Dimensions: 10X13
Kitchen
- Level: Main
- Area: 180 Square Feet
- Dimensions: 15X12
Laundry
- Level: Second
- Area: 21 Square Feet
- Dimensions: 3X7
Living room
- Level: Main
- Area: 247 Square Feet
- Dimensions: 19X13
Office
- Level: Lower
- Area: 168 Square Feet
- Dimensions: 12X14
Heating
- Natural Gas
Cooling
- Central Air
Features
- Basement: None
Interior area
- Total structure area: 0
- Total interior livable area: 1,760 sqft
Property
Parking
- Total spaces: 2
- Parking features: Yes, Attached, Garage
- Attached garage spaces: 2
Accessibility
- Accessibility features: No Disability Access
Lot
- Size: 2,300 Square Feet
Details
- Parcel number: 0211378040
- Special conditions: None
Construction
Type & style
- Home type: Townhouse
- Property subtype: Townhouse, Single Family Residence
Materials
- Vinyl Siding, Brick
Condition
- New construction: No
- Year built: 2023
Utilities & green energy
- Sewer: Public Sewer
- Water: Public
Community & HOA
HOA
- Has HOA: Yes
- Services included: Lawn Care
- HOA fee: $215 monthly
Location
- Region: Yorkville
Financial & listing details
- Price per square foot: $187/sqft
- Tax assessed value: $303,483
- Annual tax amount: $7,396
- Date on market: 8/3/2026
- Ownership: Fee Simple w/ HO Assn.
Estimated market value
$327,400
$311,000 - $344,000
$2,767/mo
Price history
| Date | Event | Price |
|---|---|---|
| 8/26/2026 | Price change | $329,000-2.9%$187/sqft |
Source:  MRED as distributed by MLS GRID #12718519 Report a problem MRED as distributed by MLS GRID #12718519 Report a problem | ||
| 8/3/2026 | Listed for sale | $339,000+5.9%$193/sqft |
Source: MRED as distributed by MLS GRID #12718519 Report a problem | ||
| 4/30/2026 | Listing removed | $320,000$182/sqft |
Source: MRED as distributed by MLS GRID #12520398 Report a problem | ||
| 11/22/2025 | Listed for sale | $320,000+10.9%$182/sqft |
Source: MRED as distributed by MLS GRID #12520398 Report a problem | ||
| 5/3/2023 | Sold | $288,500$164/sqft |
Source: Public Record Report a problem | ||
Public tax history
| Year | Property taxes | Tax assessment |
|---|---|---|
| 2024 | $7,396 +33% | $101,161 +62% |
| 2023 | $5,562 | $62,450 +66336.2% |
| 2022 | -- | $94 |
| 2021 | -- | $94 |
Find assessor info on the county website
Monthly payment
Est. payment
Payment breakdown
Explore the cost of this home by adjusting the details. Changes won't be saved.Climate risks
Neighborhood: 60560
Nearby schools
Schools provided by the listing agent
- District: 115
Source: MRED as distributed by MLS GRID. This data may not be complete. We recommend contacting the local school district to confirm school assignments for this home.

Similar homes
- $329,9903 bd3 ba1.6k sqft2224 Davidson Way, Yorkville, IL 60560New
 MRED as distributed by MLS GRID
 - $324,9902 bd3 ba1.6k sqft2226 Davidson Way, Yorkville, IL 60560New
 MRED as distributed by MLS GRID
 - from $317,9903 bd3 ba1.5k sqftNORFOLK Plan, Grande Reserve Townhomes, Yorkville, IL 60560New Construction
 DR Horton
 - $329,9903 bd3 ba1.5k sqft3151 Grande Trl, Yorkville, IL 60560Active
 MRED as distributed by MLS GRID
