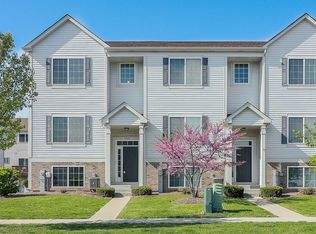
STUNNING 3 Story End Unit Townhome in Fieldstone Place! Boasts 1800+ Square Feet of Living Space. Excellent Floorplan and Tons of Windows Throughout Allows for Natural Light! Gleaming Hardwood Floors in Living & Dining Room. Oversized Gourmet Kitchen Includes Upgraded 42" Espresso Cabinetry, Stainless Steel Appliances!!! Home features BRAND NEW LVP flooring(2026) and BRAND NEW ROOF(2026) and SIDING(2026) adding tremendous value and peace of mind. The Finished English Basement provides flexible additional living space perfect for a family room, workout area, media room, or home office. ***Recent major improvements include special assessments already paid, making this a truly move-in ready and low-maintenance opportunity*** Great location-within walking distance to Briarcliff Woods Park,40-mile Fox River Bike Trail and very close to shopping and Restaurants., Welcome Home! RENTABLE TOO
Active
Price cut: $12K (10/2)
$323,000
1476 Manning Ave, Montgomery, IL 60538
3beds
1,872sqft
Townhouse, Single Family Residence
Built in 2017
1,534 Square Feet Lot
$321,900 Zestimate®
$173/sqft
$232/mo HOA
What's special
Excellent floorplanOversized gourmet kitchenStainless steel appliances
- 52 days
- 274
- 10
Zillow last checked:
Listing updated:
Listed by:
Keerthi Gajula (630)863-1870,
Coldwell Banker Realty
Source: MRED as distributed by MLS GRID,MLS#: 12740409
Facts & features
Interior
Bedrooms & bathrooms
- Bedrooms: 3
- Bathrooms: 3
- Full bathrooms: 2
- 1/2 bathrooms: 1
Rooms
- Room types: Eating Area
Primary bedroom
- Features: Flooring (Carpet), Bathroom (Full)
- Level: Second
- Area: 195 Square Feet
- Dimensions: 13X15
Bedroom 2
- Features: Flooring (Carpet)
- Level: Second
- Area: 120 Square Feet
- Dimensions: 12X10
Bedroom 3
- Features: Flooring (Carpet)
- Level: Second
- Area: 120 Square Feet
- Dimensions: 12X10
Dining room
- Features: Flooring (Hardwood)
- Level: Main
- Area: 180 Square Feet
- Dimensions: 15X12
Eating area
- Features: Flooring (Vinyl)
- Level: Main
- Area: 90 Square Feet
- Dimensions: 9X10
Family room
- Features: Flooring (Carpet)
- Level: Lower
- Area: 247 Square Feet
- Dimensions: 13X19
Kitchen
- Features: Kitchen (Eating Area-Table Space), Flooring (Vinyl)
- Level: Main
- Area: 110 Square Feet
- Dimensions: 11X10
Laundry
- Level: Lower
- Area: 48 Square Feet
- Dimensions: 8X6
Living room
- Features: Flooring (Hardwood)
- Level: Main
- Area: 221 Square Feet
- Dimensions: 13X17
Heating
- Natural Gas
Cooling
- Central Air
Appliances
- Included: Range, Dishwasher
- Laundry: In Unit, Laundry Closet
Features
- Cathedral Ceiling(s)
- Basement: Finished,Full,Daylight
- Common walls with other units/homes: End Unit
Interior area
- Total structure area: 0
- Total interior livable area: 1,872 sqft
Property
Parking
- Total spaces: 2
- Parking features: Yes, Garage Owned, Attached, Garage
- Attached garage spaces: 2
Accessibility
- Accessibility features: No Disability Access
Features
- Patio & porch: Deck
Lot
- Size: 1,534 Square Feet
- Dimensions: 26X59
- Features: Common Grounds
Details
- Parcel number: 1533477069
- Special conditions: None
Construction
Type & style
- Home type: Townhouse
- Property subtype: Townhouse, Single Family Residence
Materials
- Vinyl Siding, Brick
- Foundation: Concrete Perimeter
- Roof: Asphalt
Condition
- New construction: No
- Year built: 2017
Details
- Builder model: CHADWICK
Utilities & green energy
- Sewer: Public Sewer
- Water: Public
Community & HOA
Community
- Subdivision: Fieldstone Place
HOA
- Has HOA: Yes
- Services included: Insurance, Exterior Maintenance, Lawn Care, Snow Removal
- HOA fee: $232 monthly
Location
- Region: Montgomery
Financial & listing details
- Price per square foot: $173/sqft
- Tax assessed value: $240,606
- Annual tax amount: $5,346
- Date on market: 8/26/2026
- Ownership: Fee Simple w/ HO Assn.
Estimated market value
$321,900
$306,000 - $338,000
$2,746/mo
Price history
| Date | Event | Price |
|---|---|---|
| 10/2/2026 | Price change | $323,000-3.6%$173/sqft |
Source:  MRED as distributed by MLS GRID #12740409 Report a problem MRED as distributed by MLS GRID #12740409 Report a problem | ||
| 9/17/2026 | Price change | $335,000-1.2%$179/sqft |
Source: MRED as distributed by MLS GRID #12740409 Report a problem | ||
| 8/26/2026 | Listed for sale | $339,000-0.6%$181/sqft |
Source: MRED as distributed by MLS GRID #12740409 Report a problem | ||
| 8/20/2026 | Listing removed | $341,000$182/sqft |
Source: MRED as distributed by MLS GRID #12722482 Report a problem | ||
| 8/4/2026 | Listing removed | $2,600$1/sqft |
Source: MRED as distributed by MLS GRID #12681521 Report a problem | ||
| 8/3/2026 | Listed for sale | $341,000-2.3%$182/sqft |
Source: MRED as distributed by MLS GRID #12722482 Report a problem | ||
| 8/3/2026 | Listing removed | $349,000$186/sqft |
Source: MRED as distributed by MLS GRID #12667846 Report a problem | ||
| 6/18/2026 | Listed for rent | $2,600+4%$1/sqft |
Source: MRED as distributed by MLS GRID #12681521 Report a problem | ||
| 6/4/2026 | Listed for sale | $349,000+73.6%$186/sqft |
Source: MRED as distributed by MLS GRID #12667846 Report a problem | ||
| 7/24/2025 | Listing removed | $2,500$1/sqft |
Source: MRED as distributed by MLS GRID #12393948 Report a problem | ||
| 7/7/2025 | Price change | $2,500-3.8%$1/sqft |
Source: MRED as distributed by MLS GRID #12393948 Report a problem | ||
| 6/19/2025 | Listed for rent | $2,600+4%$1/sqft |
Source: MRED as distributed by MLS GRID #12393948 Report a problem | ||
| 5/8/2024 | Listing removed | -- |
Source: MRED as distributed by MLS GRID #12031393 Report a problem | ||
| 4/17/2024 | Listed for rent | $2,500+40.8%$1/sqft |
Source: MRED as distributed by MLS GRID #12031393 Report a problem | ||
| 11/5/2020 | Listing removed | $1,775$1/sqft |
Source: RE/MAX Professionals Select #10895235 Report a problem | ||
| 10/7/2020 | Listed for rent | $1,775$1/sqft |
Source: RE/MAX Professionals Select #10895235 Report a problem | ||
| 9/28/2020 | Sold | $201,000-4.2%$107/sqft |
Source: MRED as distributed by MLS GRID #10847515 Report a problem | ||
| 9/12/2020 | Pending sale | $209,900$112/sqft |
Source: Coldwell Banker Real Estate Group #10847515 Report a problem | ||
| 9/5/2020 | Listed for sale | $209,900$112/sqft |
Source: Coldwell Banker Real Estate Group #10847515 Report a problem | ||
| 8/2/2020 | Pending sale | $209,900$112/sqft |
Source: Coldwell Banker Real Estate Group #10847515 Report a problem | ||
| 7/23/2020 | Listed for sale | $209,900+14.1%$112/sqft |
Source: Coldwell Banker Real Estate Group #10792390 Report a problem | ||
| 3/17/2017 | Sold | $183,956$98/sqft |
Source: MRED as distributed by MLS GRID #09362367 Report a problem | ||
Public tax history
| Year | Property taxes | Tax assessment |
|---|---|---|
| 2025 | $5,346 +0.9% | $80,202 +9.4% |
| 2024 | $5,296 +3.5% | $73,317 +11.9% |
| 2023 | $5,119 +5.9% | $65,508 +9.6% |
| 2022 | $4,833 -8.7% | $59,770 -6% |
| 2021 | $5,295 +8.1% | $63,572 +0.2% |
| 2020 | $4,896 -1.4% | $63,435 +3.5% |
| 2019 | $4,965 +9.1% | $61,266 +10.9% |
| 2018 | $4,551 +21.2% | $55,228 +25.6% |
| 2017 | $3,756 | $43,979 |
Find assessor info on the county website
Monthly payment
Est. payment
Payment breakdown
Explore the cost of this home by adjusting the details. Changes won't be saved.Climate risks
Neighborhood: 60538
Nearby schools
Schools provided by the listing agent
- Elementary: Nicholson Elementary School
- Middle: Washington Middle School
- High: West Aurora High School
- District: 129
Source: MRED as distributed by MLS GRID. This data may not be complete. We recommend contacting the local school district to confirm school assignments for this home.
Similar homes
- $329,9003 bd3 ba1.6k sqft2247 Stoughton Dr, Aurora, IL 60502Active
 MLS ID #12778039, Jose Ramon Martinez, RE/MAX Mi Casa. MRED as distributed by MLS GRID
 - $324,9003 bd2 ba1.4k sqft5S027 Pebble Beach Ct, Naperville, IL 60563New
 MLS ID #12783609, Gamaliel I Marin, Smart Home Realty. MRED as distributed by MLS GRID
 - $275,0003 bd3 ba1.4k sqft185 Springbrook Trl S, Oswego, IL 60543Active
 MLS ID #12744200, LaTanya Little, Legacy Properties. MRED as distributed by MLS GRID
 - $279,9952 bd2 ba1.5k sqft570 Springbrook Trl N, Oswego, IL 60543Price Change
 MLS ID #12780824, Nick Metrou, Legacy Properties, A Sarah Leonard Company, LLC. MRED as distributed by MLS GRID
