Freshly updated and move-in ready in Carillon Lakes! Enjoy the ease of ranch-style living with approximately 1,380 sq. ft. on the main level PLUS a full finished basement, providing exceptional additional living space and flexibility. Recent updates make this home ready for its next owner, including fresh interior paint, new kitchen and laundry room flooring, new carpeting, and a new water heater installed July 2026. The roof and skylights were replaced within the last two years, and the home has been cleaned and inspected for added peace of mind. Step inside to 9-foot ceilings and a comfortable, open feel. The kitchen features Corian countertops and maple cabinetry, with the new flooring providing a fresh finishing touch. The main level offers 2 bedrooms and 2 full baths, including a private primary suite with full bath. The full finished basement dramatically expands your living options with 2 additional bedrooms, a full bath and family room, 2 storage rooms -ideal for guests, hobbies, entertaining, a home office or simply having that valuable extra space that's so hard to find. An attached 2-car garage completes the package. Located in the desirable 55+ Carillon Lakes community, you'll enjoy a clubhouse, pool, exercise facilities and 3-hole golf course, with shopping, medical facilities and major roadways conveniently nearby. Why wait to update when it's already been done? Move in, unpack and start enjoying the space, convenience and active lifestyle Carillon Lakes has to offer!
Active
$324,000
21422 Mays Lake Dr, Crest Hill, IL 60403
4beds
2,347sqft
Townhouse, Single Family Residence
Built in 2004
2,347 Square Feet Lot
$321,200 Zestimate®
$138/sqft
$473/mo HOA
What's special
Comfortable open feelNew carpetingFresh interior paint
- 4 days |
- 169 |
- 11 |
Zillow last checked:
Listing updated:
Listed by:
Sue Emler 815-791-8243,
Homesmart Realty Group
Source: MRED as distributed by MLS GRID,MLS#: 12657202
Facts & features
Interior
Bedrooms & bathrooms
- Bedrooms: 4
- Bathrooms: 3
- Full bathrooms: 3
Rooms
- Room types: Eating Area
Primary bedroom
- Features: Flooring (Carpet), Bathroom (Full)
- Level: Main
- Area: 182 Square Feet
- Dimensions: 13X14
Bedroom 2
- Features: Flooring (Carpet)
- Level: Main
- Area: 154 Square Feet
- Dimensions: 11X14
Bedroom 3
- Features: Flooring (Carpet)
- Level: Basement
- Area: 150 Square Feet
- Dimensions: 15X10
Bedroom 4
- Features: Flooring (Carpet)
- Level: Basement
- Area: 121 Square Feet
- Dimensions: 11X11
Dining room
- Features: Flooring (Carpet)
- Level: Main
- Dimensions: COMBO
Eating area
- Features: Flooring (Laminate)
- Level: Main
- Area: 100 Square Feet
- Dimensions: 10X10
Family room
- Features: Flooring (Carpet)
- Level: Basement
- Area: 299 Square Feet
- Dimensions: 13X23
Kitchen
- Features: Kitchen (Eating Area-Table Space), Flooring (Laminate)
- Level: Main
- Area: 120 Square Feet
- Dimensions: 10X12
Laundry
- Features: Flooring (Vinyl)
- Level: Main
- Area: 48 Square Feet
- Dimensions: 6X8
Living room
- Features: Flooring (Carpet)
- Level: Main
- Area: 384 Square Feet
- Dimensions: 16X24
Heating
- Natural Gas, Forced Air
Cooling
- Central Air
Appliances
- Included: Range, Microwave, Dishwasher, Refrigerator, Washer, Dryer, Disposal
- Laundry: Main Level, Gas Dryer Hookup, In Unit
Features
- Vaulted Ceiling(s), 1st Floor Full Bath, High Ceilings
- Windows: Skylight(s), Double Pane Windows
- Basement: Finished,Full
- Number of fireplaces: 1
- Fireplace features: Gas Log, Gas Starter, Living Room
Interior area
- Total structure area: 2,347
- Total interior livable area: 2,347 sqft
- Finished area below ground: 967
Video & virtual tour
Property
Parking
- Total spaces: 2
- Parking features: Asphalt, Garage Door Opener, Yes, Garage Owned, Attached, Garage
- Attached garage spaces: 2
- Has uncovered spaces: Yes
Accessibility
- Accessibility features: No Disability Access
Features
- Patio & porch: Patio
Lot
- Size: 2,347 Square Feet
Details
- Parcel number: 1104191010380000
- Special conditions: None
Construction
Type & style
- Home type: Townhouse
- Property subtype: Townhouse, Single Family Residence
Materials
- Vinyl Siding, Brick
- Foundation: Concrete Perimeter
- Roof: Asphalt
Condition
- New construction: No
- Year built: 2004
Utilities & green energy
- Electric: Circuit Breakers
- Sewer: Public Sewer
- Water: Public
Community & HOA
Community
- Subdivision: Carillon Lakes
HOA
- Has HOA: Yes
- Amenities included: Exercise Room, Indoor Pool, Clubhouse, Laundry, Covered Porch, Patio, Private Laundry Hkup, Skylights, Underground Utilities, Trail(s)
- Services included: Insurance, Security, Clubhouse, Exercise Facilities, Pool, Exterior Maintenance, Lawn Care, Snow Removal
- HOA fee: $473 monthly
Location
- Region: Crest Hill
Financial & listing details
- Price per square foot: $138/sqft
- Tax assessed value: $272,226
- Annual tax amount: $6,033
- Date on market: 8/17/2026
- Ownership: Fee Simple w/ HO Assn.
Estimated market value
$321,200
$305,000 - $337,000
$2,968/mo
Price history
| Date | Event | Price |
|---|---|---|
| 8/17/2026 | Listed for sale | $324,000+62%$138/sqft |
Source:  MRED as distributed by MLS GRID #12657202 Report a problem MRED as distributed by MLS GRID #12657202 Report a problem | ||
| 12/2/2004 | Sold | $200,000$85/sqft |
Source: Public Record Report a problem | ||
Public tax history
| Year | Property taxes | Tax assessment |
|---|---|---|
| 2024 | $5,872 +4.8% | $90,742 +11.4% |
| 2023 | $5,602 -0.5% | $81,463 +6.2% |
| 2022 | $5,631 +9.8% | $76,742 +6.4% |
| 2021 | $5,127 +3.3% | $72,119 +3.4% |
| 2020 | $4,965 +6.5% | $69,747 +5.5% |
| 2019 | $4,661 -5.3% | $66,111 +9.2% |
| 2018 | $4,923 +5.8% | $60,518 +5.9% |
| 2017 | $4,653 +4.5% | $57,130 +6.7% |
| 2016 | $4,454 +8.8% | $53,543 +9.3% |
| 2015 | $4,095 | $48,986 +3% |
| 2014 | $4,095 -0.4% | $47,559 -3% |
| 2013 | $4,113 -7.6% | $49,030 -14% |
| 2012 | $4,450 +2% | $57,011 -7% |
| 2011 | $4,362 -1.3% | $61,302 -10.1% |
| 2010 | $4,421 -1% | $68,198 -8% |
| 2009 | $4,466 +1% | $74,129 |
| 2008 | $4,423 | $74,129 +3.5% |
| 2007 | -- | $71,588 +4% |
| 2006 | $4,189 -0.9% | $68,835 +7.7% |
| 2005 | $4,226 +1354% | $63,900 +1420% |
| 2004 | $291 +3.4% | $4,204 +5.1% |
| 2003 | $281 | $4,000 |
Find assessor info on the county website
Monthly payment
Est. payment
Payment breakdown
Explore the cost of this home by adjusting the details. Changes won't be saved.Climate risks
Neighborhood: 60403
Nearby schools
GreatSchools rating
- 7/10Richland Elementary SchoolGrades: PK-8Distance: 2.1 mi
- 10/10Lockport Township High School EastGrades: 9-12Distance: 5.6 mi
Schools provided by the listing agent
- Elementary: Richland Elementary School
- Middle: Richland Elementary School
- High: Lockport Township High School
- District: 88A
Source: MRED as distributed by MLS GRID. This data may not be complete. We recommend contacting the local school district to confirm school assignments for this home.
- $257,0002 bd2 ba1.2k sqft21476 Mays Lake Ct, Crest Hill, IL 60403Sold
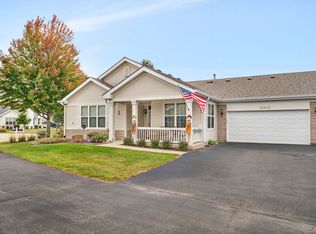
- $332,5002 bd2 ba1.5k sqft21420 Mays Lake Dr, Crest Hill, IL 60403Off Market

- $325,0002 bd2 ba1.8k sqft21424 Mays Lake Dr, Crest Hill, IL 60403Off Market
- $3-- bd-- ba-- sqftMays Lake Dr, Crest hill, IL 60403Off Market
- $330,4002 bd2 ba1.8k sqft21426 Mays Lake Dr, Crest Hill, IL 60403Off Market
- $335,0003 bd2 ba1.6k sqft21406 Mays Lake Dr, Crest Hill, IL 60403Sold
- $297,300-- bd-- ba1.5k sqft21408 Mays Lake Dr, Crest Hill, IL 60403Off Market
- $285,0002 bd3 ba1.3k sqft21428 Mays Lake Dr, Crest Hill, IL 60403Sold
A local agent can set up tours, give advice and negotiate with sellers.
A local lender can help you make sure your offer is ready when you are.
Similar homes
- $339,9003 bd3 ba1.5k sqft21544 Essex Dr, Crest Hill, IL 60403Active
 MLS ID #12723018, Chris Grano, Keller Williams Infinity. MRED as distributed by MLS GRID
 - $279,9002 bd2 ba1.5k sqft21562 Victory Lake Way, Crest Hill, IL 60403Active
 MLS ID #12715114, Sherry Vansyckle, RE/MAX 10 in the Park. MRED as distributed by MLS GRID
 - $294,9003 bd2 ba1.2k sqft2516 Red Oak Trl, Crest Hill, IL 60403New
 MLS ID #12736775, John Toledo, Premier Agent Network Illinois, LLC. MRED as distributed by MLS GRID
 - $339,9002 bd2 ba1.4k sqft1450 W Ludington Cir, Romeoville, IL 60446Active
 MLS ID #12730379, Erik Sachs, @properties Christie's International Real Estate. MRED as distributed by MLS GRID
 - $369,5003 bd2 ba2.1k sqft728 Holland Ln, Romeoville, IL 60446ActiveMLS ID #12713170, Nancy Leggett, Coldwell Banker Real Estate Group. MRED as distributed by MLS GRID
- $325,0002 bd3 ba1.8k sqft20822 W Torrey Pnes, Plainfield, IL 60544ActiveMLS ID #12731915, Ann Blair, ABR,SRES,SRS, RE/MAX Professionals Select. MRED as distributed by MLS GRID
- $329,9002 bd2 ba2.3k sqft1701 Lynwood St, Crest Hill, IL 60403ActiveMLS ID #12716209, Niki Metropoulos, GRI, RE/MAX At Home. MRED as distributed by MLS GRID
- $289,9002 bd2 ba1.4k sqft636 S Cadillac Cir, Romeoville, IL 60446Price ChangeMLS ID #12668924, Corinne Eurkaitis, Charles Rutenberg Realty of IL. MRED as distributed by MLS GRID
- $424,9004 bd3 ba2.1k sqft1945 W Helen Dr, Romeoville, IL 60446ActiveMLS ID #12686351, Tracey Larsen, CNC, Coldwell Banker Realty. MRED as distributed by MLS GRID
- $304,0003 bd3 ba1.4k sqft13917 S Cambridge Cir, Plainfield, IL 60544Price ChangeMLS ID #12707820, Joshua Lehane, Network Property Managment LLC. MRED as distributed by MLS GRID
- $320,0003 bd2 ba1.8k sqft23117 Judith Ct, Plainfield, IL 60586Re-activatedMLS ID #12672127, Sara Young, Legacy Realty Latta Young. MRED as distributed by MLS GRID
- $264,5002 bd2 ba1.5k sqft1466 Root St #1, Crest Hill, IL 60403ActiveMLS ID #12642751, Donald Shedor, Shedor Realty Group. MRED as distributed by MLS GRID
- $296,0003 bd3 ba1.6k sqft240 S Alder Creek Dr, Romeoville, IL 60446ActiveMLS ID #12718296, Katerina Pavlova, Pavlova Properties. MRED as distributed by MLS GRID
- $399,9004 bd3 ba2.1k sqft6710 Sahara Dr, Plainfield, IL 60586NewMLS ID #12737426, Kimberly Brown-Lewis, Redfin Corporation. MRED as distributed by MLS GRID
- $275,0003 bd3 ba1.6k sqft145 Azalea Cir, Romeoville, IL 60446ActiveMLS ID #12723928, Aaron Gaines, Keller Williams Preferred Realty. MRED as distributed by MLS GRID
- $325,0002 bd2 ba1.4k sqft13339 Red Cedar Ln #0, Plainfield, IL 60544ActiveMLS ID #12717190, Ann Blair, ABR,SRES,SRS, RE/MAX Professionals Select. MRED as distributed by MLS GRID
- $330,0002 bd2 ba1.4k sqft13743 S Magnolia Dr, Plainfield, IL 60544ActiveMLS ID #12651920, Jonathan Darin, Coldwell Banker Real Estate Group. MRED as distributed by MLS GRID
- $335,0003 bd3 ba1.6k sqft14631 Aston Way, Lockport, IL 60441ActiveMLS ID #12698430, Kelly Ryan, GRI, RE/MAX 10. MRED as distributed by MLS GRID
- $385,0004 bd3 ba2k sqft1911 Willoughby Ln, Joliet, IL 60431NewMLS ID #12739174, Carlos Olvera, Eden Properties Real Estate Gr. MRED as distributed by MLS GRID
- $333,0003 bd4 ba1.7k sqft16623 Willow Walk Dr, Lockport, IL 60441ActiveMLS ID #12656985, Christopher Sieczka, HomeSmart Realty Group. MRED as distributed by MLS GRID
