Welcome to Carillon Lakes where beauty and tranquility meet a vibrant, active lifestyle! This gated 55+ community offers resort style activities coupled with maintenance-free living. When you enter this Laguna model you are greeted by vaulted ceilings with twin skylights and a row of windows to let the sunshine in. There is a lovely fireplace for those cozy nights as the weather cools. The attractive kitchen has plenty of storage space including a pantry closet and an adjacent eating area with a breakfast bar to enjoy your morning coffee. The sliding glass doors lead to an extended patio with a private dividing wall. There are two generously sized bedrooms and two full baths on the main level as well as a convenient laundry room off the kitchen. Downstairs in the rare basement there's a large recreation area with a kitchenette, third full bath and storage closet as well as another large storage area/workshop with a finished crawl space and reverse osmosis system. Carillon Lakes is named after the chain of small lakes at the center of the community. The spacious clubhouse features a fireplace lounge for greeting guests or relaxing with neighbors and a beautiful ballroom for hosting all sorts of events. There's an arts & crafts studio, card room, billiards room, computer lab, fitness center with aerobics studio and locker rooms and an indoor pool and spa. The facility is host to many clubs and classes and there are community events and day trips as well. The fun doesn't stop there, outdoors you'll find tennis, bocce ball, pickle ball, horseshoe pits, a playground, a fishing pier and an outdoor pool and sundeck. Sprinkled throughout the community you'll find walking and biking trails as well as parks with gazebos and picnic areas. For golf enthusiasts there is a free 3 hole par 3 golf course on the grounds as well as Mistwood Golf Course just across the street. As if all of that weren't enough, your new home is near to plenty of shopping, dining, and entertainment. Commuters will love the proximity to the expressways or the train station in Lockport. Don't miss this opportunity to experience the resort lifestyle every day of the year, start your permanent vacation today!
Closed
$285,000
21428 Mays Lake Dr, Crest Hill, IL 60403
2beds
1,380sqft
Townhouse, Single Family Residence
Built in 2004
-- sqft lot
$317,100 Zestimate®
$207/sqft
$2,305 Estimated rent
Home value
$317,100
$301,000 - $333,000
$2,305/mo
Zestimate® history
Owner options
List your home for rent
$2,305/mo
Rent Zestimate®
Find your next renter with Zillow Rental Manager. Plus, with online applications, you can quickly screen prospective tenants – for free.
$2,305/mo
Rent Zestimate®
Refinance and save
$2,507/mo
Est. payment
Refinancing to a lower rate could help reduce your monthly payments and save thousands over the life of the loan.
$2,507/mo
Est. payment
Explore your selling options
Work with a Zillow partner agent
Leverage their expertise and Zillow's premium Showcase listings to get your home seen by more buyers.
Get startedList with your own agent
Get your home in front of millions of buyers by listing it on Zillow.
Learn how to do itSell it yourself
Take full control of how buyers see your home on Zillow by listing For Sale by Owner (FSBO).
List your homeWhat's special
Indoor poolOutdoor poolHorseshoe pitsPickle ballBocce ballLarge recreation areaSpacious clubhouse
Zillow last checked:
Listing updated:
Listed by:
Marilyn Knotts 815-440-0559,
Wheatland Realty
Bought with:
Nathan Stillwell
john greene, Realtor
Source: MRED as distributed by MLS GRID,MLS#: 11884484
Facts & features
Interior
Bedrooms & bathrooms
- Bedrooms: 2
- Bathrooms: 3
- Full bathrooms: 3
Rooms
- Room types: Eating Area, Recreation Room, Workshop, Kitchen, Storage, Walk In Closet
Primary bedroom
- Features: Flooring (Carpet), Window Treatments (Blinds), Bathroom (Full)
- Level: Main
- Area: 182 Square Feet
- Dimensions: 14X13
Bedroom 2
- Features: Flooring (Carpet), Window Treatments (Blinds)
- Level: Main
- Area: 180 Square Feet
- Dimensions: 15X12
Eating area
- Features: Flooring (Hardwood), Window Treatments (Blinds)
- Level: Main
- Area: 100 Square Feet
- Dimensions: 10X10
Kitchen
- Features: Kitchen (Eating Area-Breakfast Bar, Eating Area-Table Space), Flooring (Hardwood)
- Level: Main
- Area: 110 Square Feet
- Dimensions: 11X10
Kitchen 2nd
- Features: Flooring (Other)
- Level: Lower
- Area: 72 Square Feet
- Dimensions: 9X8
Laundry
- Features: Flooring (Ceramic Tile)
- Level: Main
- Area: 40 Square Feet
- Dimensions: 8X5
Living room
- Features: Flooring (Carpet), Window Treatments (Blinds)
- Level: Main
- Area: 336 Square Feet
- Dimensions: 24X14
Recreation room
- Features: Flooring (Other)
- Level: Lower
- Area: 437 Square Feet
- Dimensions: 23X19
Storage
- Features: Flooring (Other)
- Level: Lower
- Area: 40 Square Feet
- Dimensions: 8X5
Walk in closet
- Features: Flooring (Carpet)
- Level: Main
- Area: 25 Square Feet
- Dimensions: 5X5
Other
- Features: Flooring (Other)
- Level: Lower
- Area: 153 Square Feet
- Dimensions: 17X9
Heating
- Natural Gas, Forced Air
Cooling
- Central Air
Appliances
- Included: Range, Microwave, Dishwasher, Refrigerator, Washer, Dryer, Disposal, Water Purifier Owned, Humidifier
- Laundry: Washer Hookup, Main Level, In Unit
Features
- Cathedral Ceiling(s), 1st Floor Bedroom, 1st Floor Full Bath, Storage, Walk-In Closet(s)
- Flooring: Hardwood
- Windows: Skylight(s)
- Basement: Partially Finished,Crawl Space,Partial
- Number of fireplaces: 1
- Fireplace features: Gas Log, Gas Starter, Living Room
Interior area
- Total structure area: 0
- Total interior livable area: 1,380 sqft
Property
Parking
- Total spaces: 2
- Parking features: Asphalt, Garage Door Opener, On Site, Garage Owned, Attached, Garage
- Attached garage spaces: 2
- Has uncovered spaces: Yes
Accessibility
- Accessibility features: Door Width 32 Inches or More, Hall Width 36 Inches or More, Bath Grab Bars, Wheelchair Accessible, Disability Access
Features
- Patio & porch: Patio
Lot
- Dimensions: 32.18 X 62.92 X 31.77 X 48.78
- Features: Common Grounds
Details
- Parcel number: 1104191035000000
- Special conditions: None
- Other equipment: Ceiling Fan(s), Sump Pump
Construction
Type & style
- Home type: Townhouse
- Property subtype: Townhouse, Single Family Residence
Materials
- Vinyl Siding, Brick
- Foundation: Concrete Perimeter
- Roof: Asphalt
Condition
- New construction: No
- Year built: 2004
Details
- Builder model: LAGUNA
Utilities & green energy
- Electric: Circuit Breakers
- Sewer: Public Sewer
- Water: Public
Community & HOA
Community
- Security: Carbon Monoxide Detector(s)
- Subdivision: Carillon Lakes
HOA
- Has HOA: Yes
- Amenities included: Bike Room/Bike Trails, Golf Course, Health Club, Party Room, Indoor Pool, Pool, Tennis Court(s)
- Services included: Insurance, Security, Clubhouse, Exercise Facilities, Pool, Exterior Maintenance, Lawn Care, Snow Removal
- HOA fee: $420 monthly
Location
- Region: Crest Hill
Financial & listing details
- Price per square foot: $207/sqft
- Tax assessed value: $279,312
- Annual tax amount: $5,802
- Date on market: 9/16/2023
- Listing terms: Conventional
- Ownership: Fee Simple w/ HO Assn.
Price history
| Date | Event | Price |
|---|---|---|
| 11/3/2023 | Sold | $285,000$207/sqft |
Source:  MRED as distributed by MLS GRID #11884484 Report a problem MRED as distributed by MLS GRID #11884484 Report a problem | ||
| 9/16/2023 | Listed for sale | $285,000+96.6%$207/sqft |
Source: MRED as distributed by MLS GRID #11884484 Report a problem | ||
| 7/29/2013 | Sold | $145,000-3.3%$105/sqft |
Source: Public Record Report a problem | ||
| 5/24/2013 | Listed for sale | $149,900-26.9%$109/sqft |
Source: RE/MAX 10 #08349858 Report a problem | ||
| 8/30/2004 | Sold | $205,000$149/sqft |
Source: Public Record Report a problem | ||
Public tax history
| Year | Property taxes | Tax assessment |
|---|---|---|
| 2024 | $6,870 +18.8% | $93,104 +11.4% |
| 2023 | $5,784 -0.3% | $83,584 +6.2% |
| 2022 | $5,802 +30.9% | $78,741 +6.4% |
| 2021 | $4,431 -0.9% | $73,998 +3.4% |
| 2020 | $4,470 -0.3% | $71,565 +5.5% |
| 2019 | $4,484 -2.8% | $67,834 +9.2% |
| 2018 | $4,614 +6.5% | $62,095 +5.9% |
| 2017 | $4,333 +5.3% | $58,619 +6.7% |
| 2016 | $4,116 +10.5% | $54,938 +9.3% |
| 2015 | $3,724 | $50,262 +3% |
| 2014 | $3,724 -0.9% | $48,798 -3% |
| 2013 | $3,757 -11.2% | $50,307 -14% |
| 2012 | $4,231 +1.4% | $58,496 -7% |
| 2011 | $4,172 -2.2% | $62,899 -10.2% |
| 2010 | $4,265 -1.6% | $70,013 -8% |
| 2009 | $4,333 +5.1% | $76,101 |
| 2008 | $4,124 | $76,101 +3.6% |
| 2007 | -- | $73,492 +4% |
| 2006 | $4,079 +5% | $70,666 +7.7% |
| 2005 | $3,884 +181.7% | $65,600 +203.6% |
| 2004 | $1,379 +390.3% | $21,604 +440.1% |
| 2003 | $281 | $4,000 |
Find assessor info on the county website
Neighborhood: 60403
Nearby homes
- $313,9002 bd2 ba1.5k sqft21430 Mays Lake Dr, Crest Hill, IL 60403Off Market
- $330,3002 bd2 ba1.8k sqft21426 Mays Lake Dr, Crest Hill, IL 60403Off Market
- $325,2002 bd2 ba1.8k sqft21424 Mays Lake Dr, Crest Hill, IL 60403Off Market
- $257,0002 bd2 ba1.2k sqft21476 Mays Lake Ct, Crest Hill, IL 60403Sold
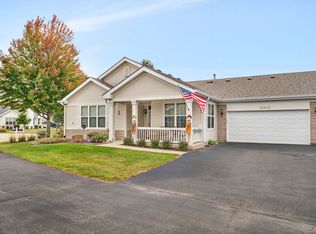
- $224,7002 bd1 ba1.3k sqft21442 Mays Lake Ct, Crest Hill, IL 60403Off Market
- $320,700-- bd2 ba1.5k sqft21440 Mays Lake Ct, Crest Hill, IL 60403Off Market
- $324,0004 bd3 ba2.3k sqft21422 Mays Lake Dr, Crest Hill, IL 60403For Sale
- $334,0002 bd2 ba1.5k sqft21420 Mays Lake Dr, Crest Hill, IL 60403Off Market
Nearby schools
GreatSchools rating
- 7/10Richland Elementary SchoolGrades: PK-8Distance: 2.1 mi
- 10/10Lockport Township High School EastGrades: 9-12Distance: 5.6 mi
Schools provided by the listing agent
- Elementary: Richland Elementary School
- Middle: Richland Elementary School
- High: Lockport Township High School
- District: 88A
Source: MRED as distributed by MLS GRID. This data may not be complete. We recommend contacting the local school district to confirm school assignments for this home.
Get a cash offer in 3 minutes
Find out how much your home could sell for in as little as 3 minutes with a no-obligation cash offer.
Estimated market value
$317,100
Get a cash offer in 3 minutes
Find out how much your home could sell for in as little as 3 minutes with a no-obligation cash offer.
Estimated market value
$317,100
- Illinois
- Will County
- Crest Hill
- 60403
- 21428 Mays Lake Dr
