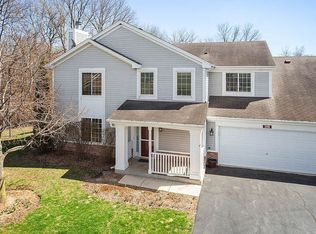
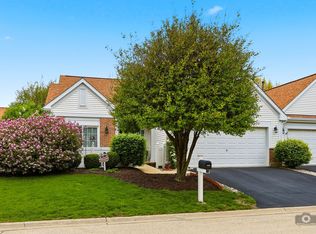
Fresh New Carpet and some New updates!! If you're looking for a Move-In Ready Townhome that also offers Privacy, this Home offers both!! Perfectly positioned for Privacy within Cambridge at the Reserves, one of Plainfield's most desirable locations!!! Tucked Away and Angled in a way to Maximize Privacy, with Main Windows and Porch Facing Natures Wooded Surroundings! Not too often in the Reserves do you find a 3 Bedroom and over 2 Bathroom Home, which this Home is, being at 3 Bedroom and 2.5 Baths. Other Features include a 2-Car Garage that is extra Deep for additional storage or workspace, Efficient Design of rooms for each floor, Fireplace, Skylights, well working/clean Appliances, Newer Furnace and A/C, Whirlpool in master bath and the previously mentioned Secluded Outdoor Porch & Yard Area!! Not to mention a Park that is just a short walk away...minutes from Historic downtown, along with quick & easy access to I-55 for easy commuting!
Active
$318,900
13917 S Cambridge Cir, Plainfield, IL 60544
3beds
1,488sqft
:
Get pre-qualified$2,635/mo
Townhouse, Single Family Residence
Built in 1999
2,382 Square Feet Lot
$315,300 Zestimate®
$214/sqft
$350/mo HOA
What's special
Move-in ready townhomeWhirlpool in master bath
- 15 days |
- 680 |
- 37 |
Likely to sell faster than
Zillow last checked:
Listing updated:
Listed by:
Joshua Lehane 815-955-7038,
Network Property Managment LLC
Source: MRED as distributed by MLS GRID,MLS#: 12707820
Facts & features
Interior
Bedrooms & bathrooms
- Bedrooms: 3
- Bathrooms: 3
- Full bathrooms: 2
- 1/2 bathrooms: 1
Rooms
- Room types: No additional rooms
Primary bedroom
- Features: Flooring (Carpet), Bathroom (Full)
- Level: Second
- Area: 208 Square Feet
- Dimensions: 16X13
Bedroom 2
- Features: Flooring (Carpet)
- Level: Second
- Area: 121 Square Feet
- Dimensions: 11X11
Bedroom 3
- Features: Flooring (Carpet)
- Level: Second
- Area: 121 Square Feet
- Dimensions: 11X11
Dining room
- Features: Flooring (Carpet)
- Level: Main
- Area: 77 Square Feet
- Dimensions: 11X7
Family room
- Level: Main
- Area: 221 Square Feet
- Dimensions: 17X13
Kitchen
- Features: Flooring (Ceramic Tile)
- Level: Main
- Area: 140 Square Feet
- Dimensions: 14X10
Laundry
- Level: Main
- Area: 48 Square Feet
- Dimensions: 8X6
Living room
- Features: Flooring (Carpet)
- Level: Main
- Area: 130 Square Feet
- Dimensions: 13X10
Heating
- Natural Gas
Cooling
- Central Air
Appliances
- Included: Range, Microwave, Dishwasher, Refrigerator, Washer, Dryer
Features
- Basement: None
- Number of fireplaces: 1
- Fireplace features: Family Room
Interior area
- Total structure area: 0
- Total interior livable area: 1,488 sqft
Video & virtual tour
Property
Parking
- Total spaces: 2
- Parking features: Asphalt, Yes, Garage Owned, Attached, Garage
- Attached garage spaces: 2
Accessibility
- Accessibility features: No Disability Access
Lot
- Size: 2,382 Square Feet
Details
- Parcel number: 0603024040540000
- Special conditions: None
Construction
Type & style
- Home type: Townhouse
- Property subtype: Townhouse, Single Family Residence
Materials
- Vinyl Siding, Brick
- Foundation: Concrete Perimeter
- Roof: Asphalt
Condition
- New construction: No
- Year built: 1999
Utilities & green energy
- Sewer: Public Sewer
- Water: Lake Michigan
Community & HOA
HOA
- Has HOA: Yes
- Services included: Insurance, Exterior Maintenance, Lawn Care, Snow Removal
- HOA fee: $350 monthly
Location
- Region: Plainfield
Financial & listing details
- Price per square foot: $214/sqft
- Tax assessed value: $231,321
- Annual tax amount: $5,095
- Date on market: 7/17/2026
- Ownership: Fee Simple w/ HO Assn.
Estimated market value
$315,300
$300,000 - $331,000
$2,660/mo
Price history
| Date | Event | Price |
|---|---|---|
| 7/17/2026 | Listed for sale | $318,900-0.2%$214/sqft |
Source:  MRED as distributed by MLS GRID #12707820 Report a problem MRED as distributed by MLS GRID #12707820 Report a problem | ||
| 7/6/2026 | Listing removed | $319,500$215/sqft |
Source: MRED as distributed by MLS GRID #12630692 Report a problem | ||
| 6/15/2026 | Price change | $319,500-1.5%$215/sqft |
Source: MRED as distributed by MLS GRID #12630692 Report a problem | ||
| 6/1/2026 | Price change | $324,500-1.4%$218/sqft |
Source: MRED as distributed by MLS GRID #12630692 Report a problem | ||
| 5/7/2026 | Listed for sale | $329,000+141.9%$221/sqft |
Source: MRED as distributed by MLS GRID #12630692 Report a problem | ||
| 5/11/1999 | Sold | $136,000$91/sqft |
Source: Public Record Report a problem | ||
Public tax history
| Year | Property taxes | Tax assessment |
|---|---|---|
| 2024 | $5,095 +5.1% | $77,107 +10.7% |
| 2023 | $4,846 +5.6% | $69,642 +11.3% |
| 2022 | $4,590 +6.3% | $62,547 +7% |
| 2021 | $4,319 +1.6% | $58,455 +2.9% |
| 2020 | $4,250 +4% | $56,796 +5% |
| 2019 | $4,087 -5.6% | $54,117 -3.2% |
| 2018 | $4,328 +3.5% | $55,926 +5.2% |
| 2017 | $4,181 +2.8% | $53,146 +4.8% |
| 2016 | $4,065 +11.4% | $50,688 +6.7% |
| 2015 | $3,650 | $47,483 +7.7% |
| 2014 | $3,650 +1.2% | $44,091 |
| 2013 | $3,607 +3.7% | $44,091 -2.3% |
| 2012 | $3,478 -10.1% | $45,106 -15.9% |
| 2011 | $3,867 -0.8% | $53,606 -6.9% |
| 2010 | $3,900 +0.8% | $57,562 -4% |
| 2009 | $3,869 +0.5% | $59,960 |
| 2008 | $3,849 | $59,960 +4.9% |
| 2007 | -- | $57,132 +4.3% |
| 2006 | $3,521 +5.1% | $54,772 +3.4% |
| 2005 | $3,349 +3.1% | $52,956 +5.2% |
| 2004 | $3,249 +2.7% | $50,319 +5% |
| 2003 | $3,162 +3.9% | $47,932 +6.7% |
| 2002 | $3,042 +4.1% | $44,940 +3.7% |
| 2001 | $2,923 | $43,341 |
Find assessor info on the county website
Monthly payment
Est. payment
Payment breakdown
Explore the cost of this home by adjusting the details. Changes won't be saved.Climate risks
Neighborhood: 60544
Nearby schools
GreatSchools rating
- 6/10Elizabeth Eichelberger Elementary SchoolGrades: K-5Distance: 1.8 mi
- 7/10John F Kennedy Middle SchoolGrades: 6-8Distance: 2 mi
- 8/10Plainfield East High SchoolGrades: 9-12Distance: 2.4 mi
Schools provided by the listing agent
- High: Plainfield East High School
- District: 202
Source: MRED as distributed by MLS GRID. This data may not be complete. We recommend contacting the local school district to confirm school assignments for this home.
- $307,3002 bd3 ba1.4k sqft13911 Cambridge Cir, Plainfield, IL 60544Off Market
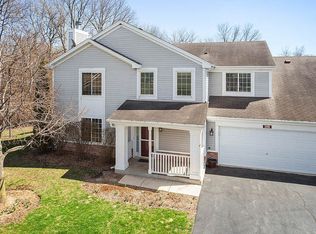
- $306,2002 bd3 ba1.4k sqft13911 S Cambridge Cir, Plainfield, IL 60544Off Market
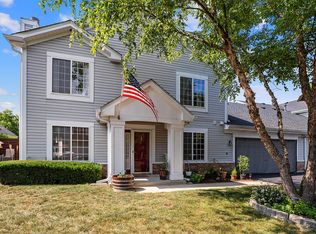
- $327,1003 bd3 ba1.6k sqft13915 Cambridge Cir, Plainfield, IL 60544Off Market
- $335,100-- bd2 ba1.4k sqft13915 S Cambridge Cir, Plainfield, IL 60544Off Market
- $327,8002 bd3 ba1.7k sqft13913 Cambridge Cir, Plainfield, IL 60544Off Market
- $309,7002 bd2 ba1.2k sqft13913 S Cambridge Cir, Plainfield, IL 60544Off Market
- $318,3002 bd3 ba2k sqft13925 S Cambridge Cir, Plainfield, IL 60544Off Market
- $322,1002 bd3 ba2k sqft13925 Cambridge Cir, Plainfield, IL 60544Off Market
A local agent can set up tours, give advice and negotiate with sellers.
Similar homes
- $310,0003 bd3 ba1.6k sqft388 Richmond Dr, Romeoville, IL 60446New
 MLS ID #12721145, Hector Adauto, Duarte Realty Company. MRED as distributed by MLS GRID
 - $285,0003 bd2 ba1.4k sqft13322 S Bayberry Ln, Plainfield, IL 60544Price Change
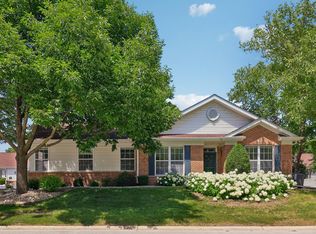 MLS ID #12700189, William Finfrock, Redfin Corporation. MRED as distributed by MLS GRID
 - $284,9002 bd2 ba1.3k sqft21434 W Juniper Ln, Plainfield, IL 60544Active
 MLS ID #12590607, David Herman, Century 21 Circle. MRED as distributed by MLS GRID
 - $320,0002 bd3 ba1.3k sqft17576 S Gilbert Dr, Lockport, IL 60441New
 MLS ID #12719041, Aysha Hackert, Compass. MRED as distributed by MLS GRID
 - $274,9002 bd2 ba1.6k sqft2545 Harbor Dr, Joliet, IL 60431NewMLS ID #12721099, Elizabeth Behling, Redfin Corporation. MRED as distributed by MLS GRID
- $375,0004 bd3 ba1.4k sqft3021 Roxbury Ct, Joliet, IL 60435ActiveMLS ID #12706664, Jessica Gust, john greene, Realtor. MRED as distributed by MLS GRID
- $289,9002 bd3 ba1.6k sqft131 Springbrook Trl S, Oswego, IL 60543NewMLS ID #12715505, Hisham Bedeir, ABR,PSA,RSPS,SRS, Compass. MRED as distributed by MLS GRID
- $299,9003 bd2 ba1.4k sqft66 Wingate Dr, Oswego, IL 60543NewMLS ID #12718915, Chris Grano, Keller Williams Infinity. MRED as distributed by MLS GRID
- $319,0003 bd2 ba1.6k sqft3185 Anton Dr #3185, Aurora, IL 60504ActiveMLS ID #12687882, Ruby Park, Coldwell Banker Realty. MRED as distributed by MLS GRID
- $285,0003 bd3 ba1.4k sqft185 Springbrook Trl S, Oswego, IL 60543ActiveMLS ID #12703138, LaTanya Little, Legacy Properties. MRED as distributed by MLS GRID
- $339,0003 bd2 ba1.7k sqft24038 W Walnut Cir #24038, Plainfield, IL 60585ActiveMLS ID #12688797, Bertha Muralles, CSC, Wirtz Real Estate Group Inc.. MRED as distributed by MLS GRID
- $280,0002 bd1 ba1.1k sqft24850 W Franklin Ln, Plainfield, IL 60585ActiveMLS ID #12708724, Karolina Klinowski, Coldwell Banker Realty. MRED as distributed by MLS GRID
- $340,0003 bd3 ba1.7k sqft371 McGrath Dr, Oswego, IL 60543Price ChangeMLS ID #12701200, Gage Burton, RE/MAX of Naperville. MRED as distributed by MLS GRID
- $375,0002 bd2 ba1.8k sqft21040 W Hazelnut Ln, Plainfield, IL 60544ActiveMLS ID #12634735, Matthew Parsons, @properties Christie's International Real Estate. MRED as distributed by MLS GRID
- $319,9003 bd2 ba1.4k sqft54 Rolling Oaks Rd #C, Sugar Grove, IL 60554ActiveMLS ID #12712321, Melissa Garcia, Legacy Properties, A Sarah Leonard Company, LLC. MRED as distributed by MLS GRID
- $329,9993 bd3 ba1.4k sqft881 Serendipity Dr, Aurora, IL 60504ActiveMLS ID #12716298, Jenaro Yasit Y Terrazas, Smart Home Realty. MRED as distributed by MLS GRID
- $344,9003 bd3 ba1.6k sqft2247 Stoughton Dr, Aurora, IL 60502ActiveMLS ID #12714982, Jose Ramon Martinez, RE/MAX Mi Casa. MRED as distributed by MLS GRID
- $350,0003 bd3 ba1.5k sqft30W375 Pinehurst Dr, Naperville, IL 60563ActiveMLS ID #12703558, Ruth Sheahan, SRS, eXp Realty. MRED as distributed by MLS GRID
- $339,9002 bd2 ba2.1k sqft623 Saugatuk Cir, Romeoville, IL 60446ActiveMLS ID #12698138, Lauren Linder, Platinum Partners Realtors. MRED as distributed by MLS GRID
- $333,0003 bd4 ba1.7k sqft16623 Willow Walk Dr, Lockport, IL 60441ActiveMLS ID #12656985, Christopher Sieczka, HomeSmart Realty Group. MRED as distributed by MLS GRID
