LOW HOA!!! Welcome to this amazing two-story home situated on a premium corner lot in the highly desirable Hometown subdivision. This well-maintained home features a lovely kitchen with a breakfast bar that flows seamlessly into the spacious dining area, creating the perfect space for everyday living and entertaining. The main level offers both a generous living room and a comfortable family room. The spacious primary suite includes a walk-in closet and a private en-suite bath. Additional highlights include a functional floor plan, abundant natural light, and a fantastic location. Conveniently located near parks, ponds, playgrounds, shopping, schools, golf courses, Metra, and major highways, this home offers the perfect blend of comfort, convenience, and community.
Active
$329,999
881 Serendipity Dr, Aurora, IL 60504
3beds
1,456sqft
:
Get pre-qualified$2,369/mo
Single Family Residence
Built in 2002
5,066 Square Feet Lot
$-- Zestimate®
$227/sqft
$88/mo HOA
What's special
Abundant natural lightPremium corner lotPrivate en-suite bathComfortable family roomSpacious dining areaWalk-in closetSpacious primary suite
- --
- on Zillow |
- 782
- views |
- 46
- saves |
Likely to sell faster than
Zillow last checked:
Listing updated:
Listed by:
Jenaro Yasit Y Terrazas 630-456-2560,
Smart Home Realty
Source: MRED as distributed by MLS GRID,MLS#: 12716298
Facts & features
Interior
Bedrooms & bathrooms
- Bedrooms: 3
- Bathrooms: 3
- Full bathrooms: 2
- 1/2 bathrooms: 1
Rooms
- Room types: No additional rooms
Primary bedroom
- Features: Flooring (Carpet), Window Treatments (Blinds), Bathroom (Full)
- Level: Second
- Area: 180 Square Feet
- Dimensions: 18X10
Bedroom 2
- Features: Flooring (Carpet)
- Level: Second
- Area: 120 Square Feet
- Dimensions: 12X10
Bedroom 3
- Features: Flooring (Carpet)
- Level: Second
- Area: 110 Square Feet
- Dimensions: 11X10
Dining room
- Features: Flooring (Hardwood), Window Treatments (Shades)
- Level: Main
- Area: 96 Square Feet
- Dimensions: 12X8
Family room
- Features: Flooring (Carpet), Window Treatments (Blinds)
- Level: Main
- Area: 192 Square Feet
- Dimensions: 16X12
Kitchen
- Features: Kitchen (Eating Area-Breakfast Bar, Pantry-Closet), Flooring (Hardwood)
- Level: Main
- Area: 72 Square Feet
- Dimensions: 9X8
Laundry
- Level: Main
- Area: 48 Square Feet
- Dimensions: 8X6
Living room
- Features: Flooring (Carpet), Window Treatments (Blinds)
- Level: Main
- Area: 120 Square Feet
- Dimensions: 12X10
Heating
- Natural Gas, Forced Air
Cooling
- Central Air
Appliances
- Included: Range, Microwave, Dishwasher, Refrigerator, Washer, Dryer, Disposal
- Laundry: Main Level
Features
- Flooring: Hardwood
- Basement: None
Interior area
- Total structure area: 1,496
- Total interior livable area: 1,456 sqft
Property
Parking
- Total spaces: 2
- Parking features: Asphalt, Garage Door Opener, Yes, Garage Owned, Attached, Garage
- Attached garage spaces: 2
- Has uncovered spaces: Yes
Accessibility
- Accessibility features: No Disability Access
Features
- Stories: 2
Lot
- Size: 5,066 Square Feet
- Features: Landscaped
Details
- Parcel number: 1525365028
- Special conditions: None
Construction
Type & style
- Home type: SingleFamily
- Property subtype: Single Family Residence
Materials
- Vinyl Siding
- Foundation: Concrete Perimeter
- Roof: Asphalt
Condition
- New construction: No
- Year built: 2002
Utilities & green energy
- Sewer: Public Sewer
- Water: Public
Community & HOA
Community
- Features: Park, Curbs, Sidewalks, Street Lights, Street Paved
- Subdivision: Hometown
HOA
- Has HOA: Yes
- Services included: Insurance, Exterior Maintenance, Snow Removal
- HOA fee: $88 monthly
Location
- Region: Aurora
Financial & listing details
- Price per square foot: $227/sqft
- Tax assessed value: $222,174
- Annual tax amount: $4,769
- Date on market: 7/27/2026
- Ownership: Fee Simple w/ HO Assn.
Estimated market value
Not available
Estimated sales range
Not available
Not available
Price history
| Date | Event | Price |
|---|---|---|
| 12/28/2018 | Sold | $180,000-0.6%$124/sqft |
Source:  MRED as distributed by MLS GRID #10135395 Report a problem MRED as distributed by MLS GRID #10135395 Report a problem | ||
| 11/25/2018 | Pending sale | $181,000$124/sqft |
Source: L.W. Reedy Real Estate #10135395 Report a problem | ||
| 11/12/2018 | Listed for sale | $181,000+6.5%$124/sqft |
Source: L.W. Reedy Real Estate #10135395 Report a problem | ||
| 8/31/2018 | Sold | $170,000-1.2%$117/sqft |
Source: MRED as distributed by MLS GRID #09831027 Report a problem | ||
| 1/26/2018 | Pending sale | $172,000$118/sqft |
Source: Naperville #09831027 Report a problem | ||
| 1/11/2018 | Price change | $172,000+1.2%$118/sqft |
Source: Naperville #09831027 Report a problem | ||
| 8/31/2017 | Pending sale | $170,000$117/sqft |
Source: Naperville #09575687 Report a problem | ||
| 8/15/2017 | Price change | $170,000-2.9%$117/sqft |
Source: Naperville #09575687 Report a problem | ||
| 4/7/2017 | Pending sale | $175,000$120/sqft |
Source: Keller Williams - Naperville #09575687 Report a problem | ||
| 3/25/2017 | Listed for sale | $175,000-13.4%$120/sqft |
Source: Keller Williams Infinity #09575687 Report a problem | ||
| 1/8/2004 | Sold | $202,000$139/sqft |
Source: Public Record Report a problem | ||
Public tax history
| Year | Property taxes | Tax assessment |
|---|---|---|
| 2024 | $4,528 +4.2% | $74,058 +11.9% |
| 2023 | $4,347 +5.2% | $66,170 +9.6% |
| 2022 | $4,131 +1.9% | $60,374 +7.4% |
| 2021 | $4,053 +5.5% | $56,209 +7.7% |
| 2020 | $3,843 +2.9% | $52,210 +7.9% |
| 2019 | $3,734 -3.2% | $48,374 +0% |
| 2018 | $3,857 +13.4% | $48,359 +18.9% |
| 2017 | $3,402 -7.7% | $40,687 +16.2% |
| 2016 | $3,684 | $35,012 +19% |
| 2015 | -- | $29,412 +9.7% |
| 2014 | -- | $26,810 -8.6% |
| 2013 | -- | $29,344 -3.6% |
| 2012 | -- | $30,437 -31.9% |
| 2011 | -- | $44,694 -8.4% |
| 2010 | -- | $48,794 -20.2% |
| 2009 | -- | $61,167 -11.7% |
| 2008 | -- | $69,279 -9.1% |
| 2007 | -- | $76,225 +8.4% |
| 2006 | -- | $70,287 +7.5% |
| 2005 | -- | $65,353 +6.7% |
| 2004 | -- | $61,238 |
Find assessor info on the county website
Monthly payment
Est. payment
Payment breakdown
Explore the cost of this home by adjusting the details. Changes won't be saved.Climate risks
Neighborhood: Waterford
Nearby schools
GreatSchools rating
- 3/10Olney C Allen Elementary SchoolGrades: PK-5Distance: 0.3 mi
- 3/10Henry W Cowherd Middle SchoolGrades: 6-8Distance: 1.7 mi
- 4/10East High SchoolGrades: 9-12Distance: 1.2 mi
Schools provided by the listing agent
- Elementary: Olney C Allen Elementary School
- Middle: Henry W Cowherd Middle School
- High: East High School
- District: 131
Source: MRED as distributed by MLS GRID. This data may not be complete. We recommend contacting the local school district to confirm school assignments for this home.
- $295,2003 bd1 ba1.7k sqft883 Serendipity Dr, Aurora, IL 60504Off Market
- $255,3014 bd3 ba1.7k sqft813 Serendipity Dr, Aurora, IL 60504Sold

- $247,0003 bd3 ba1.2k sqft811 Serendipity Dr, Aurora, IL 60504Sold

- $249,2003 bd2 ba1.3k sqft809 Serendipity Dr, Aurora, IL 60504Off Market
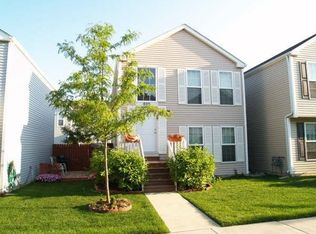
- $191,2263 bd3 ba1.1k sqft807 Serendipity Dr, Aurora, IL 60504Off Market
- $260,0003 bd3 ba1.1k sqft807 Serendipity Dr #6164, Aurora, IL 60504For Sale
- $246,1003 bd2 ba1.2k sqft805 Serendipity Dr, Aurora, IL 60504Off Market
- $219,3002 bd1 ba1.1k sqft803 Serendipity Dr, Aurora, IL 60504Off Market
A local agent can set up tours, give advice and negotiate with sellers.
Similar homes
- $334,9003 bd2 ba1.2k sqft3235 Blaine Ct E, Aurora, IL 60504New
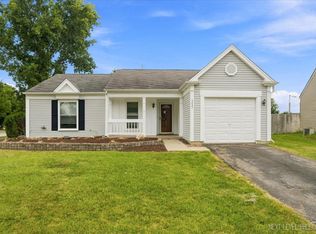 MLS ID #12716888, Han Wang, CIPS, Charles Rutenberg Realty of IL. MRED as distributed by MLS GRID
 - $299,9003 bd2 ba1.4k sqft66 Wingate Dr, Oswego, IL 60543New
 MLS ID #12718915, Chris Grano, Keller Williams Infinity. MRED as distributed by MLS GRID
 - $375,0003 bd2 ba1.7k sqft1100 Cochran St, Aurora, IL 60506New
 MLS ID #12704382, Amy Kite, ABR,CRS,E-PRO,SRES,TRC, Keller Williams Infinity. MRED as distributed by MLS GRID
 - $319,0003 bd2 ba1.6k sqft3185 Anton Dr #3185, Aurora, IL 60504Active
 MLS ID #12687882, Ruby Park, Coldwell Banker Realty. MRED as distributed by MLS GRID
 - $299,9002 bd1 ba900 sqft2615 Wheatfield Ct, Aurora, IL 60502NewMLS ID #12717804, Ryan Cherney, Circle One Realty. MRED as distributed by MLS GRID
- $--3 bd2 ba1.4k sqft1050 Grenada Dr, Aurora, IL 60506AuctionAuction.com 2
- $335,0003 bd2 ba1.5k sqft403 Arrowhead Dr, Shorewood, IL 60404NewMLS ID #12717496, Daniel O'Leary, Real Broker, LLC. MRED as distributed by MLS GRID
- $410,0003 bd3 ba1.6k sqft2361 Shiloh Dr, Aurora, IL 60503Re-activatedMLS ID #12704171, Noe Fragoso, PAK Home Realty. MRED as distributed by MLS GRID
- $337,5003 bd3 ba1.6k sqft515 N Frieh Dr, Romeoville, IL 60446NewMLS ID #12710620, Houry Rezaie, RE/MAX of Naperville. MRED as distributed by MLS GRID
- $265,0003 bd2 ba1.7k sqft(Undisclosed Address), Montgomery, IL 60538NewMLS ID #12707533, Ricardo Miranda, Keller Williams Infinity. MRED as distributed by MLS GRID
- $299,9002 bd2 ba1.4k sqft1 Fallcreek Cir, Montgomery, IL 60538NewMLS ID #12716608, Sarah Leonard, E-PRO, Legacy Properties, A Sarah Leonard Company, LLC. MRED as distributed by MLS GRID
- $350,0002 bd3 ba1.8k sqft2316 Foxmoor Ln, Aurora, IL 60502ActiveMLS ID #12713018, Traci Kearns, CSC, eXp Realty. MRED as distributed by MLS GRID
- $319,9994 bd4 ba1.6k sqft2430 Courtyard Cir Unit 5, Aurora, IL 60506ActiveMLS ID #12709311, Stephen Zidek, Grandview Realty LLC. MRED as distributed by MLS GRID
- $389,0003 bd3 ba1.6k sqft2759 Sheridan Ct, Naperville, IL 60563NewMLS ID #12715256, Kimberly Brown-Lewis, Redfin Corporation. MRED as distributed by MLS GRID
- $314,9992 bd2 ba1.6k sqft2449 Wilton Ln #2449, Aurora, IL 60502ActiveMLS ID #12710506, D-Anna Hayes, Keller Williams Premiere Properties. MRED as distributed by MLS GRID
- $365,0004 bd2 ba1.6k sqft303 Marilyn Ave, Glendale Heights, IL 60139NewMLS ID #12713957, April Hieronymus, ABR,PSA,SFR,SRES, Berkshire Hathaway HomeServices Starck Real Estate. MRED as distributed by MLS GRID
- $349,9003 bd3 ba1.9k sqft13553 S Kalamazoo Ct, Plainfield, IL 60544ActiveMLS ID #12709038, Randi Quigley, eXp Realty. MRED as distributed by MLS GRID
- $489,9003 bd3 ba1.9k sqft907 Wescott Rd, Bolingbrook, IL 60440NewMLS ID #12708773, Chris Grano, Keller Williams Infinity. MRED as distributed by MLS GRID
- $319,9003 bd2 ba1.4k sqft54 Rolling Oaks Rd #C, Sugar Grove, IL 60554ActiveMLS ID #12712321, Melissa Garcia, Legacy Properties, A Sarah Leonard Company, LLC. MRED as distributed by MLS GRID
- $355,0002 bd1 ba1.4k sqft118 Seneca Trl, Bloomingdale, IL 60108NewMLS ID #12720336, Christopher Piercy, Real People Realty. MRED as distributed by MLS GRID
