Welcome to this beautifully maintained and move-in ready 3-bedroom, 2.5-bath home offering comfort, functionality, and an ideal location in one of Aurora's most sought-after communities. From the moment you step inside you will know this is the one. You are greeted by a welcoming front living room that provides the perfect space for entertaining guests or creating a cozy sitting area. The heart of the home features an open-concept layout with a spacious family room flowing seamlessly into the kitchen, complete with a center island, ample cabinetry, pantry, and convenient access to the attached 2-car garage and main-level powder room. Upstairs, you'll find a generously sized primary suite, featuring a private en-suite bath and an a walk-in closet. Two additional bedrooms offer comfortable living space and share a full hallway bathroom, providing flexibility for family, guests, or a home office. The unfinished partial basement presents endless possibilities for future expansion, storage, a recreation room, home gym, or additional living space tailored to your needs. Step outside and enjoy the spacious deck overlooking the backyard, creating the perfect setting for summer barbecues, outdoor entertaining, family gatherings, or simply unwinding after a long day. The yard offers plenty of room for outdoor activities while maintaining manageable upkeep. Ideally situated near the Aurora-Naperville border, this home offers convenient access to shopping, dining, parks, entertainment, and major transportation routes. Enjoy proximity to popular retail destinations, local restaurants, recreational amenities, and everyday conveniences while residing in a well-established neighborhood that continues to attract homeowners seeking both comfort and convenience. Located within the acclaimed Oswego District 308, this home offers access to top-rated schools, making it an exceptional choice for families prioritizing education and community. A wonderful opportunity to own a move-in ready home with room to grow in a location that truly has it all. Schedule your private showing today!
Price change
Price cut: $12K (7/9)
$415,000
2361 Shiloh Dr, Aurora, IL 60503
3beds
1,634sqft
:
Get pre-qualified$2,972/mo
Single Family Residence
Built in 2001
8,585 Square Feet Lot
$-- Zestimate®
$254/sqft
$-- HOA
What's special
Two additional bedroomsFull hallway bathroomCenter islandGenerously sized primary suiteSpacious family roomPrivate en-suite bathOpen-concept layout
- --
- on Zillow |
- 604
- views |
- 32
- saves |
Likely to sell faster than
Zillow last checked:
Listing updated:
Listed by:
Noe Fragoso 708-417-4983,
PAK Home Realty
Source: MRED as distributed by MLS GRID,MLS#: 12704171
Facts & features
Interior
Bedrooms & bathrooms
- Bedrooms: 3
- Bathrooms: 3
- Full bathrooms: 2
- 1/2 bathrooms: 1
Rooms
- Room types: No additional rooms
Primary bedroom
- Features: Flooring (Carpet), Bathroom (Full)
- Level: Second
- Area: 225 Square Feet
- Dimensions: 15X15
Bedroom 2
- Features: Flooring (Carpet)
- Level: Second
- Area: 130 Square Feet
- Dimensions: 13X10
Bedroom 3
- Features: Flooring (Carpet)
- Level: Second
- Area: 132 Square Feet
- Dimensions: 12X11
Family room
- Features: Flooring (Wood Laminate)
- Level: Main
- Area: 252 Square Feet
- Dimensions: 18X14
Kitchen
- Features: Kitchen (Eating Area-Breakfast Bar), Flooring (Wood Laminate)
- Level: Main
- Area: 117 Square Feet
- Dimensions: 13X9
Laundry
- Level: Main
- Area: 15 Square Feet
- Dimensions: 5X3
Heating
- Natural Gas, Forced Air
Cooling
- Central Air
Appliances
- Included: Range, Microwave, Dishwasher, Refrigerator, Washer, Dryer
- Laundry: Main Level, None
Features
- Walk-In Closet(s), Quartz Counters
- Basement: Unfinished,Partial
Interior area
- Total structure area: 0
- Total interior livable area: 1,634 sqft
Property
Parking
- Total spaces: 2
- Parking features: Asphalt, Garage Door Opener, Electric Vehicle Charging Station(s), Attached, Garage
- Attached garage spaces: 2
- Has uncovered spaces: Yes
Accessibility
- Accessibility features: No Disability Access
Features
- Stories: 2
- Patio & porch: Deck
Lot
- Size: 8,585 Square Feet
- Dimensions: 115x160x160
Details
- Parcel number: 0701071040010000
- Special conditions: None
Construction
Type & style
- Home type: SingleFamily
- Property subtype: Single Family Residence
Materials
- Vinyl Siding
- Foundation: Concrete Perimeter
- Roof: Asphalt
Condition
- New construction: No
- Year built: 2001
Utilities & green energy
- Electric: Circuit Breakers
- Sewer: Public Sewer
- Water: Public
Community & HOA
HOA
- Services included: None
Location
- Region: Aurora
Financial & listing details
- Price per square foot: $254/sqft
- Tax assessed value: $304,845
- Annual tax amount: $8,655
- Date on market: 7/14/2026
- Ownership: Fee Simple
Estimated market value
Not available
Estimated sales range
Not available
Not available
Price history
| Date | Event | Price |
|---|---|---|
| 7/9/2026 | Price change | $425,000-2.7%$260/sqft |
Source:  MRED as distributed by MLS GRID #12660570 Report a problem MRED as distributed by MLS GRID #12660570 Report a problem | ||
| 6/25/2026 | Price change | $437,000-2.9%$267/sqft |
Source: MRED as distributed by MLS GRID #12660570 Report a problem | ||
| 6/15/2026 | Listed for sale | $449,900+87.5%$275/sqft |
Source: MRED as distributed by MLS GRID #12660570 Report a problem | ||
| 6/8/2017 | Sold | $240,000-2%$147/sqft |
Source: MRED as distributed by MLS GRID #09590342 Report a problem | ||
| 4/14/2017 | Pending sale | $244,900$150/sqft |
Source: Wheatland Realty #09590342 Report a problem | ||
| 3/29/2017 | Price change | $244,900-1.6%$150/sqft |
Source: Wheatland Realty #09590342 Report a problem | ||
| 3/16/2017 | Listed for sale | $249,000+1.2%$152/sqft |
Source: Wheatland Realty #09590342 Report a problem | ||
| 3/27/2008 | Sold | $246,000-2.4%$151/sqft |
Source: Public Record Report a problem | ||
| 1/18/2008 | Listed for sale | $252,000+2.4%$154/sqft |
Source: Visual Tour #06697389 Report a problem | ||
| 12/21/2007 | Sold | $246,000+35.2%$151/sqft |
Source: MRED as distributed by MLS GRID #06697389 Report a problem | ||
| 11/28/2001 | Sold | $182,000$111/sqft |
Source: Public Record Report a problem | ||
Public tax history
| Year | Property taxes | Tax assessment |
|---|---|---|
| 2024 | $8,160 +4.7% | $101,615 +13.2% |
| 2023 | $7,794 +7.4% | $89,766 +13.8% |
| 2022 | $7,256 +0.7% | $78,909 +5% |
| 2021 | $7,203 +4.5% | $75,151 +1.6% |
| 2020 | $6,893 -1% | $73,961 +2.9% |
| 2019 | $6,962 +1.1% | $71,877 +4.3% |
| 2018 | $6,885 +1.8% | $68,929 +2.6% |
| 2017 | $6,766 -0.2% | $67,150 +2.2% |
| 2016 | $6,779 -5.7% | $65,705 +4% |
| 2015 | $7,187 | $63,178 +0.6% |
| 2014 | $7,187 +2.5% | $62,790 |
| 2013 | $7,011 -2.6% | $62,790 -6.1% |
| 2012 | $7,195 +13.9% | $66,856 -1% |
| 2011 | $6,319 -2.2% | $67,560 -9.3% |
| 2010 | $6,463 +8.7% | $74,492 -1.7% |
| 2009 | $5,948 -2.7% | $75,780 -3.3% |
| 2008 | $6,110 | $78,350 |
| 2007 | -- | $78,350 +19.7% |
| 2006 | $5,005 +6.1% | $65,467 +6.2% |
| 2005 | $4,718 -1.7% | $61,628 +1.3% |
| 2004 | $4,802 +10.5% | $60,843 +6.1% |
| 2003 | $4,346 -16.7% | $57,336 -0.6% |
| 2002 | $5,217 | $57,686 |
Find assessor info on the county website
Monthly payment
Est. payment
Payment breakdown
Explore the cost of this home by adjusting the details. Changes won't be saved.Climate risks
Neighborhood: 60503
Nearby schools
GreatSchools rating
- 9/10Wolfs Crossing Elementary SchoolGrades: K-5Distance: 0.8 mi
- 7/10Bednarcik Junior High SchoolGrades: 6-8Distance: 0.9 mi
- 9/10Oswego East High SchoolGrades: 9-12Distance: 1.2 mi
Schools provided by the listing agent
- District: 308
Source: MRED as distributed by MLS GRID. This data may not be complete. We recommend contacting the local school district to confirm school assignments for this home.
- $420,600-- bd2 ba1.8k sqft2355 Shiloh Dr, Aurora, IL 60503Off Market

- $395,100-- bd2 ba1.6k sqft2349 Shiloh Dr, Aurora, IL 60503Off Market
- $498,8004 bd5 ba2.2k sqft2373 Shiloh Dr, Aurora, IL 60503Off Market
- $381,3003 bd2 ba1.4k sqft2347 Shiloh Dr, Aurora, IL 60503Off Market
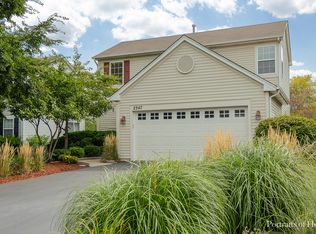
- $414,0003 bd2 ba1.8k sqft2362 Shiloh Dr, Aurora, IL 60503Off Market
- $426,600-- bd2 ba1.7k sqft2358 Shiloh Dr, Aurora, IL 60503Off Market
- $402,6003 bd3 ba1.6k sqft2356 Shiloh Dr, Aurora, IL 60503Off Market
- $515,900-- bd2 ba2.4k sqft2517 Red Hawk Ridge Dr, Aurora, IL 60503Off Market
A local agent can set up tours, give advice and negotiate with sellers.
Similar homes
- $--3 bd3 ba1.8k sqft1882 Cattail Cir, Aurora, IL 60504Auction
 Auction.com 2
 - $449,0003 bd2 ba1.8k sqft101 Cold Spring Ct, Aurora, IL 60506Re-activated
 MLS ID #12674716, Carmen Poplawski, Century 21 Integra. MRED as distributed by MLS GRID
 - $375,0004 bd2 ba1.7k sqft2434 Oakdale Ct, Aurora, IL 60504New
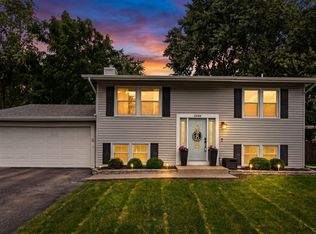 MLS ID #12689631, Jackie Rogers, ABR, Keller Williams Infinity. MRED as distributed by MLS GRID
 - $379,9003 bd3 ba1.6k sqft487 Vaughn Cir, Aurora, IL 60502New
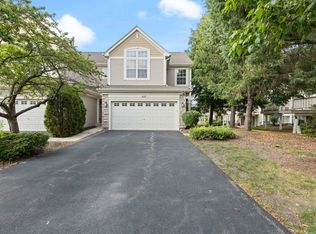 MLS ID #12712084, Tracy McGinnis, RE/MAX Professionals Select. MRED as distributed by MLS GRID
 - $461,0003 bd3 ba1.7k sqft11436 S Belmont Dr, Plainfield, IL 60585NewMLS ID #12710763, Elena Isac, Pavlova Properties. MRED as distributed by MLS GRID
- $420,0003 bd3 ba1.9k sqft3250 Cool Springs Ct, Naperville, IL 60564NewMLS ID #12713062, Puneet Kapoor, Keller Williams Infinity. MRED as distributed by MLS GRID
- $519,9005 bd4 ba2.3k sqft2462 Green Valley Ct, Aurora, IL 60503ActiveMLS ID #12677980, Hitesh Chadha, Charles Rutenberg Realty of IL. MRED as distributed by MLS GRID
- $574,9004 bd3 ba2.4k sqft2214 Keim Dr, Aurora, IL 60503ActiveMLS ID #12695925, Matthew Kombrink, GRI,SFR, One Source Realty. MRED as distributed by MLS GRID
- $437,0004 bd3 ba1.9k sqft2341 Mayfield Dr, Montgomery, IL 60538NewMLS ID #12711112, Joseph Lukaszek, Brokerocity Inc. MRED as distributed by MLS GRID
- $344,9003 bd3 ba1.6k sqft2247 Stoughton Dr, Aurora, IL 60502NewMLS ID #12714982, Jose Ramon Martinez, RE/MAX Mi Casa. MRED as distributed by MLS GRID
- $584,9004 bd4 ba2.2k sqft2213 Roaring Creek Dr, Aurora, IL 60503ActiveMLS ID #12694360, Steve Babin, Realtopia Real Estate Inc. MRED as distributed by MLS GRID
- $390,0004 bd3 ba2.4k sqft2800 Adobe Dr, Plainfield, IL 60586NewMLS ID #12665219, Cathy Yanda, Baird & Warner. MRED as distributed by MLS GRID
- $465,0003 bd3 ba1.9k sqft11S556 Book Rd, Naperville, IL 60564ActiveMLS ID #12704228, Melissa Yackley, United Real Estate-Chicago. MRED as distributed by MLS GRID
- $415,0003 bd3 ba2.3k sqft1108 Norley Ave, Joliet, IL 60435NewMLS ID #12698957, Jackie Rogers, ABR, Keller Williams Infinity. MRED as distributed by MLS GRID
- $515,0004 bd4 ba1.8k sqft1650 Charlotte Cir, Naperville, IL 60564ActiveMLS ID #12704991, Moin Haque, ABR,CNC,CSC,E-PRO,SFR,SRS, Coldwell Banker Realty. MRED as distributed by MLS GRID
- $419,0002 bd3 ba2k sqft1252 Townes Cir, Aurora, IL 60502Price ChangeMLS ID #12629462, Abhijit Leekha, Property Economics Inc.. MRED as distributed by MLS GRID
- $429,0003 bd3 ba1.8k sqft337 N Commerce St, Aurora, IL 60504Price ChangeMLS ID #12679084, Piyusha Samani, Real People Realty. MRED as distributed by MLS GRID
- $314,9003 bd2 ba1.4k sqft66 Wingate Dr, Oswego, IL 60543ActiveMLS ID #12707683, Chris Grano, Keller Williams Infinity. MRED as distributed by MLS GRID
- $385,0003 bd3 ba1.9k sqft1644 Windward Ave, Naperville, IL 60563ActiveMLS ID #12707016, Mine Beevis, john greene, Realtor. MRED as distributed by MLS GRID
- $364,9003 bd2 ba1.6k sqft2770 Stoneybrook Ln, Aurora, IL 60502ActiveMLS ID #12691951, Michael Odeh, M K LAne Realty, LLC. MRED as distributed by MLS GRID
