Skip main navigation
Active
  • $439,000

    1252 Townes Cir, Aurora, IL 60502

    2beds
    2,004sqft
    : 
    Loading
    Get pre-qualified
    Townhouse, Single Family Residence
    Built in 2002
    1,971 Square Feet Lot
    $-- Zestimate®
    $219/sqft
    $380/mo HOA

    What's special

    Cozy fireplaceVersatile vaulted loftMassive sun-drenched loftFreshly painted bedroomsMovable islandMaster suiteNortheast-facing corner end-unit
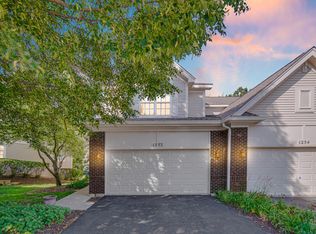
    Presenting in Townes of Stonebridge: Nearly 2800+ sqft on 3 levels - This highly desirable northeast-facing corner end-unit boasts a spacious 3-bedroom floor plan town home was previously the builders MODEL HOUSE. Currently configured as 2 bedrooms plus a massive, sun-drenched loft 2nd floor loft. The two-story foyer and turned staircase welcome you into a bright, open main level featuring a great combined living and dining room with a cozy fireplace, an awesome mudroom, and a huge kitchen complete with 42-inch cabinets, updated lighting, a movable island, a new stove, and a breakfast bar. Head out to the deck-recently updated with new deck boards (2024)-for outdoor entertaining, or head upstairs to find freshly painted bedrooms with brand-new carpet, including a master suite and a versatile, vaulted loft. Massive master bedroom has Vaulted ceilings and a huge walk in closet. Master bathroom has dual sinks, separate tub + shower. The fully finished English lookout basement offers an open, light-filled layout with new 2026 baseboards, perfect for a home theater, gym, or office. Fully loaded with major high-ticket upgrades, the home features a brand-new AC (2025), washer (2025), dishwasher (2025), a central humidifier (2023), a whole-house water softener, and a reverse osmosis drinking water system. Combined with a 2-car attached garage, top-rated District 204 schools With Brooks + Granger and Metea valley high school, and unbeatable proximity to the Metra, I-88, and the Aurora Outlets, this turn-key home has it all. Truly one of the premium locations in all of Naperville/Aurora market. MOVE IN READY.
    7 days
    |
    243
    |
    12
    |

    Zillow last checked:

    Listing updated:

    Listed by:

    Abhijit Leekha 630-283-2111,

    Property Economics Inc.

    Source: MRED as distributed by MLS GRID,MLS#: 12629462MLS Logo

      Facts & features

      Interior

      Bedrooms & bathrooms
      • Bedrooms: 2
      • Bathrooms: 3
      • Full bathrooms: 2
      • 1/2 bathrooms: 1
      Rooms
      • Room types: Loft, Deck, Mud Room, Game Room
      Primary bedroom
      • Features: Flooring (Carpet), Bathroom (Full)
      • Level: Second
      • Area: 255 Square Feet
      • Dimensions: 17X15
      Bedroom 2
      • Features: Flooring (Carpet)
      • Level: Second
      • Area: 144 Square Feet
      • Dimensions: 12X12
      Deck
      • Features: Flooring (Hardwood)
      • Level: Main
      • Area: 64 Square Feet
      • Dimensions: 8X8
      Dining room
      • Features: Flooring (Carpet)
      • Level: Main
      • Area: 110 Square Feet
      • Dimensions: 11X10
      Family room
      • Features: Flooring (Carpet)
      • Level: Second
      • Area: 255 Square Feet
      • Dimensions: 17X15
      Game room
      • Features: Flooring (Carpet)
      • Level: Basement
      • Area: 154 Square Feet
      • Dimensions: 14X11
      Kitchen
      • Features: Kitchen (Eating Area-Table Space, Pantry-Closet), Flooring (Ceramic Tile)
      • Level: Main
      • Area: 195 Square Feet
      • Dimensions: 15X13
      Laundry
      • Features: Flooring (Ceramic Tile)
      • Level: Main
      • Area: 48 Square Feet
      • Dimensions: 8X6
      Living room
      • Features: Flooring (Carpet)
      • Level: Main
      • Area: 224 Square Feet
      • Dimensions: 16X14
      Loft
      • Features: Flooring (Carpet)
      • Level: Second
      • Area: 221 Square Feet
      • Dimensions: 17X13
      Mud room
      • Features: Flooring (Vinyl)
      • Level: Main
      • Area: 42 Square Feet
      • Dimensions: 7X6
      Heating
      • Natural Gas, Forced Air
      Cooling
      • Central Air
      Appliances
      • Included: Range, Microwave, Dishwasher, Refrigerator, Washer, Dryer, Disposal
      • Laundry: Main Level, Washer Hookup, In Unit
      Features
      • Flooring: Hardwood
      • Basement: Unfinished,Full,Daylight
      • Number of fireplaces: 1
      • Fireplace features: Attached Fireplace Doors/Screen, Gas Starter, Family Room
      Interior area
      • Total structure area: 2,866
      • Total interior livable area: 2,004 sqft

      Property

      Parking
      • Total spaces: 2
      • Parking features: Asphalt, Garage Door Opener, Yes, Garage Owned, Attached, Garage
      • Attached garage spaces: 2
      • Has uncovered spaces: Yes
      Accessibility
      • Accessibility features: No Disability Access
      Features
      • Patio & porch: Deck
      Lot
      • Size: 1,971 Square Feet
      • Features: Common Grounds
      Details
      • Parcel number: 0717120007
      • Special conditions: None
      • Other equipment: Ceiling Fan(s), Sump Pump

      Construction

      Type & style
      • Home type: Townhouse
      • Property subtype: Townhouse, Single Family Residence
      Materials
      • Vinyl Siding, Brick
      • Foundation: Concrete Perimeter
      • Roof: Asphalt
      Condition
      • New construction: No
      • Year built: 2002
      • Major remodel year: 2026

      Utilities & green energy

      • Electric: Circuit Breakers, 200+ Amp Service
      • Sewer: Public Sewer
      • Water: Public

      Community & HOA

      Community
      • Security: Carbon Monoxide Detector(s)
      • Subdivision: Stonebridge
      HOA
      • Has HOA: Yes
      • Amenities included: Park, School Bus
      • Services included: Insurance, Exterior Maintenance, Lawn Care, Snow Removal
      • HOA fee: $380 monthly
      Location
      • Region: Aurora

      Financial & listing details

      • Price per square foot: $219/sqft
      • Tax assessed value: $120,661
      • Annual tax amount: $8,566
      • Date on market: 7/14/2026
      • Ownership: Fee Simple w/ HO Assn.

        Estimated market value

        Not available

        Estimated sales range

        Not available

        Not available

        Price history

        DateEventPrice
        7/14/2026Listed for sale$439,000+25.4%$219/sqft
        Source: MRED as distributed by MLS GRID #12629462 Report a problem
        9/1/2024Listing removed$2,895$1/sqft
        Source: Zillow Rentals Report a problem
        8/18/2024Listed for rent$2,895+3.4%$1/sqft
        Source: Zillow Rentals Report a problem
        8/3/2024Listing removed--
        Source: Zillow Rentals Report a problem
        7/5/2024Price change$2,800+12%$1/sqft
        Source: Zillow Rentals Report a problem
        6/28/2024Listed for rent$2,500+33.3%$1/sqft
        Source: Zillow Rentals Report a problem
        12/20/2022Sold$350,000+0%$175/sqft
        Source: MRED as distributed by MLS GRID #11665761 Report a problem
        11/17/2022Contingent$349,999$175/sqft
        Source: MRED as distributed by MLS GRID #11665761 Report a problem
        11/9/2022Price change$349,9990%$175/sqft
        Source: MRED as distributed by MLS GRID #11665761 Report a problem
        11/2/2022Listed for sale$350,000-2.8%$175/sqft
        Source: MRED as distributed by MLS GRID #11665761 Report a problem
        11/2/2022Listing removed--
        Source: MRED as distributed by MLS GRID #11648203 Report a problem
        10/28/2022Price change$360,000-4%$180/sqft
        Source: MRED as distributed by MLS GRID #11648203 Report a problem
        10/14/2022Price change$375,000-3.1%$187/sqft
        Source: MRED as distributed by MLS GRID #11648203 Report a problem
        10/7/2022Listed for sale$387,000$193/sqft
        Source: MRED as distributed by MLS GRID #11648203 Report a problem
        10/7/2022Listing removed--
        Source: MRED as distributed by MLS GRID #11643105 Report a problem
        10/1/2022Listed for sale$387,000+20818.9%$193/sqft
        Source: MRED as distributed by MLS GRID #11643105 Report a problem
        9/30/2017Listing removed$1,875$1/sqft
        Source: Grid 7 Properties #09708405 Report a problem
        8/1/2017Listed for rent$1,875$1/sqft
        Source: Grid 7 Properties #09708405 Report a problem
        4/27/2017Listing removed$1,875$1/sqft
        Source: Grid 7 Properties Report a problem
        4/19/2017Listed for rent$1,875$1/sqft
        Source: Grid 7 Properties, LTD Report a problem
        10/1/2016Sold$1,850-99.2%$1/sqft
        Source: Agent Provided Report a problem
        12/29/2014Sold$222,500-7.3%$111/sqft
        Source: MRED as distributed by MLS GRID #08623893 Report a problem
        11/12/2014Pending sale$239,900$120/sqft
        Source: Coldwell Banker Residential Brokerage - Naperville #08623893 Report a problem
        8/27/2014Price change$239,900-2.1%$120/sqft
        Source: Coldwell Banker Residential Brokerage - Naperville #08623893 Report a problem
        5/24/2014Listed for sale$245,000+11.9%$122/sqft
        Source: Coldwell Banker Residential Brokerage - Naperville #08623893 Report a problem
        12/21/2012Sold$219,000$109/sqft
        Source: Public Record Report a problem
        9/9/2012Pending sale$219,000-21.8%$109/sqft
        Source: john greene Realtor #08040563 Report a problem
        12/7/2005Sold$280,000+0.7%$140/sqft
        Source: Public Record Report a problem
        3/7/2002Sold$278,000$139/sqft
        Source: Public Record Report a problem

        Public tax history

        YearProperty taxesTax assessment
        2024$8,566 +5%$120,661 +11.3%
        2023$8,161 -8.1%$108,420 +2.4%
        2022$8,882 +2.5%$105,920 +3.7%
        2021$8,665 -1.2%$102,140
        2020$8,771 +3.3%$102,140 +5.1%
        2019$8,487 +12.2%$97,150 +13.4%
        2018$7,567 +1.5%$85,670 +3.5%
        2017$7,457 +9.8%$82,760 +4.2%
        2016$6,790 +1.1%$79,430 +5.3%
        2015$6,715 -4.9%$75,420 -1.9%
        2014$7,060 +1%$76,860 -0.7%
        2013$6,989 +3.1%$77,400 -2%
        2012$6,780 +2.4%$79,000 -6.4%
        2011$6,622 -12%$84,430 -15.9%
        2010$7,521 +3.1%$100,440 -4%
        2009$7,299 +3%$104,630 +1.8%
        2008$7,087 +4.4%$102,780 +5.8%
        2007$6,788 +0.2%$97,140 +2.5%
        2006$6,776 -0.3%$94,750 +2.6%
        2005$6,799 +4.1%$92,350 +3.8%
        2004$6,532 +3.3%$88,970 +6.8%
        2003$6,322 $83,300
        Find assessor info on the county website

        Monthly payment

        Est. payment

        Payment breakdown

        Explore the cost of this home by adjusting the details. Changes won't be saved.
        All calculations are estimates and provided by Zillow, Inc. for informational purposes only. Actual amounts may vary.
        HOA fees may include property taxes on listings classified as Co-Ops. Contact the listing agent and/or owner for fee details.
        Mortgage interest rates are dependent on a number of factors, including credit score, down payment, and repayment length. Interest rate data provided by Zillow Group Marketplace, Inc. as of 1/1/1970 from various mortgage lenders with which we have lead or other similar arrangements; the Estimated Payment is an average of those rates.
        See how much you could borrow to make a competitive offer.

        Climate risks

        Neighborhood: 60502

        Getting around

        56 / 100
        Somewhat Walkable
        0 / 100
        No Nearby Transit
        42 / 100
        Somewhat Bikeable

        Nearby schools

        GreatSchools rating
        Schools provided by the listing agent
        • Elementary: Brooks Elementary School
        • Middle: Granger Middle School
        • High: Metea Valley High School
        • District: 204

        Source: MRED as distributed by MLS GRID. This data may not be complete. We recommend contacting the local school district to confirm school assignments for this home.

        A local agent can set up tours, give advice and negotiate with sellers.

        Browse local experts

        Similar homes