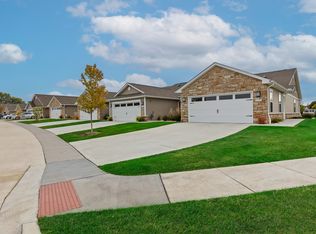
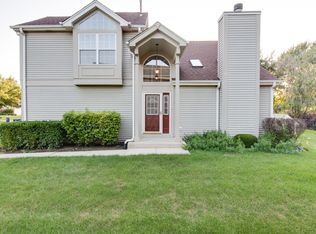
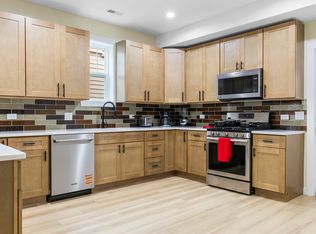
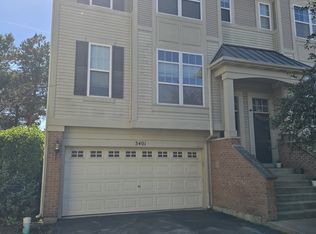
Beautifully maintained 3-bedroom, 2.5-bath rental home featuring a spacious loft, full basement, and a wonderful private deck! The main level offers rich, warm hardwood floors, a bright and open floor plan with a family room, dining area, and a large kitchen featuring abundant cabinet and counter space, along with a generous eating area perfect for everyday living and entertaining. Upstairs, you'll find a spacious primary suite with a private bath, two additional bedrooms, and a versatile loft ideal for a home office, playroom, or second living area. The full basement provides excellent storage or additional usable space. Located in the highly acclaimed District 204 school district and just minutes from the Metra train, I-88, shopping, dining, and parks. Don't miss this fantastic rental opportunity in a highly desirable location! A very good credit score (680+), good rental background. An Application & Credit Check is required for each person 18 years old & above. No Evictions or Judgments. Valid Proofs of Income: W-2 & 2 most recent check stubs, 1099 & 2 months of bank statements. No Co-Signers. and income 3x the rental income is required. Deposit 1.5X Times of Rent. Minimum 12 months lease term. Tenant pays for utilities, trash and sewer.
Townhouse for rent
Townhouse
Available now
Air conditioner, central air
In unit laundry
2 Attached garage spaces parking
Forced air
What's special
Spacious loftFamily roomLarge kitchenDining areaFull basementRich warm hardwood floorsWonderful private deck
- 87 days |
- -- |
- -- |
Zillow last checked:
Listing updated:
Travel times

Let’s turn your rent into credit progress
Build credit history with every on-time payment and get credit for the payment you’re already making.
Facts & features
Interior
Bedrooms & bathrooms
- Bedrooms: 3
- Bathrooms: 3
- Full bathrooms: 2
- 1/2 bathrooms: 1
Rooms
- Room types: Eating Area
Heating
- Forced Air
Cooling
- Air Conditioner, Central Air
Appliances
- Included: Dishwasher, Dryer, Garbage Disposal, Microwave Oven, Range, Refrigerator, Washer
- Laundry: In Unit, Main Level, Washer Hookup
Features
- Cathedral Ceiling(s)
- Flooring: Hardwood
- Has basement: Yes
Interior area
- Total interior livable area: 1,910 sqft
Property
Parking
- Total spaces: 2
- Parking features: Attached, Garage, Open
- Has attached garage: Yes
- Has uncovered spaces: Yes
- Details: Contact manager
Features
- Exterior features: Basement, Common Grounds
Lot
- Features: Landscaped
Details
- Additional structures: Garage(s)
- Parcel number: 0717120009
Construction
Type & style
- Home type: Townhouse
- Property subtype: Townhouse
Materials
- Roof: Asphalt
Condition
- Year built: 2002
Community & HOA
Community
- Features: Park
Location
- Region: Aurora
Financial & listing details
- Lease term: Contact For Details
Nearby apartments for rent
Price history
| Date | Event | Price |
|---|---|---|
| 7/28/2026 | Listed for rent | $2,950$2/sqft |
Source: MRED as distributed by MLS GRID #12716123 Report a problem | ||
| 8/18/2014 | Sold | $240,000-2%$126/sqft |
Source:  MRED as distributed by MLS GRID #08553429 Report a problem MRED as distributed by MLS GRID #08553429 Report a problem | ||
| 5/17/2014 | Listing removed | $245,000$128/sqft |
Source: Coldwell Banker Residential Brokerage - Hinsdale Village #08553429 Report a problem | ||
| 3/10/2014 | Listed for sale | $245,000-5.6%$128/sqft |
Source: Coldwell Banker Residential Brokerage - Hinsdale Village #08553429 Report a problem | ||
| 3/18/2002 | Sold | $259,500$136/sqft |
Source: Public Record Report a problem | ||