Skip main navigation
Closed
Street View
  • $435,000

    1248 Townes Cir, Aurora, IL 60502

    3beds
    2,004sqft
    Townhouse, Single Family Residence
    Built in 2002
    2,049 Square Feet Lot
    $461,800 Zestimate®
    $217/sqft
    $2,874 Estimated rent

    Home value

    $461,800

    $420,000 - $508,000

    $2,874/mo

    Zestimate® history
    Loading
    Loading...

    Owner options

    List your home for rent

    $2,874/mo

    Rent Zestimate®

    Find your next renter with Zillow Rental Manager. Plus, with online applications, you can quickly screen prospective tenants – for free.

    Learn more

    $2,874/mo

    Rent Zestimate®

    Refinance and save

    $3,426/mo

    Est. payment

    Refinancing to a lower rate could help reduce your monthly payments and save thousands over the life of the loan.

    See today's rates

    $3,426/mo

    Est. payment

    Explore your selling options

    Work with a Zillow partner agent

    Leverage their expertise and Zillow's premium Showcase listings to get your home seen by more buyers.

    Get started

    List with your own agent

    Get your home in front of millions of buyers by listing it on Zillow.

    Learn how to do it

    Sell it yourself

    Take full control of how buyers see your home on Zillow by listing For Sale by Owner (FSBO).

    List your home

    What's special

    Beautiful fireplaceSpacious loftHome officeMaster suiteLuxurious master bathLarge windowsCozy family room
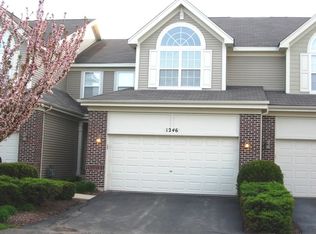
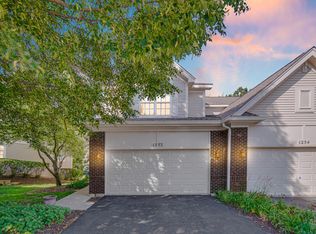
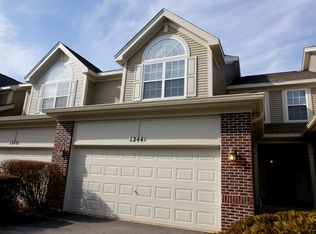
    Welcome to this beautifully maintained end-unit townhome in the prestigious Stonebridge community, offering the perfect combination of elegance, comfort, and convenience. Surrounded by scenic walking and biking trails, open green spaces, and highly sought-after Naperville 204 schools, including Brooks Elementary, Granger Middle, and Metea Valley High School, this home is ideally located near Route 59 Metra Train Station, I-88 Expressway, shopping, and dining, making it an excellent choice for commuters and those who enjoy easy access to everyday amenities. As you step inside, you are welcomed by a grand two-story foyer that is open to the second floor, featuring an elegant turned staircase with oak railings and gleaming hardwood floors that enhance the spacious and inviting feel of the home. The open-concept design allows for a seamless flow throughout the main level, making it perfect for entertaining and everyday living. The kitchen, features ample 42" upgraded cabinets, beautiful granite countertops, hardwood flooring, a cooktop, double oven, and plenty of table space for a cozy eat-in kitchen setup. Adjacent to the kitchen, the large dining area easily accommodates an eight-seater table and opens directly to the backyard deck through a sliding patio door, creating an effortless indoor-outdoor living experience. The deck is perfect for outdoor dining and entertaining, while the backyard offers ample space with mature trees providing privacy, making it an ideal retreat for enjoying morning coffee or hosting evening gatherings with friends and family. The cozy family room is the heart of the home, featuring a beautiful fireplace and large windows that flood the space with natural light, creating a warm and inviting ambiance. Upstairs, the second floor boasts a spacious loft with multiple windows, offering a versatile space that can be used as a home office, additional living area, or easily converted into a third bedroom if desired. The master suite is a private oasis, complete with vaulted ceilings, a luxurious master bath featuring a standing shower, a soaking tub, dual sinks, and a customized walk-in closet that provides ample storage and organization. The second bedroom is generously sized with a well-appointed closet, and a full hall bath adds to the convenience of the upper level. One of the standout features of this home is the fully finished lookout basement, which is a fantastic addition offering even more living space. This expansive recreational area includes a full bath, abundant storage, and endless possibilities-whether used as a media room, playroom, workout area, or guest suite, it's the perfect space for relaxation and entertainment. Recent upgrades include a new dishwasher (2024), a new water heater (2024), and a new furnace (2021), ensuring peace of mind for years to come. This end-unit townhome offers extra privacy, additional windows for more natural light. Don't miss this incredible opportunity to own a beautifully maintained townhome in one of the most desirable communities-schedule your showing today!

    Zillow last checked:

    Listing updated:

    Listed by:

    Subhapriya Lakshmanan, CSC 630-202-3957,

    Charles Rutenberg Realty of IL

    Bought with:

    Simran Dua

    RE/MAX Professionals Select

    Source: MRED as distributed by MLS GRID,MLS#: 12303699MLS Logo

    Facts & features

    Interior

    Bedrooms & bathrooms
    • Bedrooms: 3
    • Bathrooms: 4
    • Full bathrooms: 3
    • 1/2 bathrooms: 1
    Rooms
    • Room types: Loft
    Primary bedroom
    • Features: Flooring (Carpet), Window Treatments (Blinds), Bathroom (Full)
    • Level: Second
    • Area: 300 Square Feet
    • Dimensions: 20X15
    Bedroom 2
    • Features: Flooring (Carpet), Window Treatments (Blinds)
    • Level: Second
    • Area: 144 Square Feet
    • Dimensions: 12X12
    Bedroom 3
    • Features: Flooring (Carpet), Window Treatments (Blinds)
    • Level: Basement
    • Area: 324 Square Feet
    • Dimensions: 18X18
    Dining room
    • Features: Flooring (Carpet), Window Treatments (Blinds)
    • Level: Main
    • Area: 100 Square Feet
    • Dimensions: 10X10
    Kitchen
    • Features: Kitchen (Eating Area-Table Space), Flooring (Hardwood)
    • Level: Main
    • Area: 180 Square Feet
    • Dimensions: 15X12
    Laundry
    • Features: Flooring (Vinyl)
    • Level: Main
    • Area: 64 Square Feet
    • Dimensions: 8X8
    Living room
    • Features: Flooring (Carpet), Window Treatments (Blinds)
    • Level: Main
    • Area: 225 Square Feet
    • Dimensions: 15X15
    Loft
    • Features: Flooring (Carpet), Window Treatments (Blinds)
    • Level: Second
    • Area: 225 Square Feet
    • Dimensions: 15X15
    Heating
    • Natural Gas
    Cooling
    • Central Air
    Appliances
    • Included: Double Oven, Microwave, Dishwasher, Refrigerator, Washer, Dryer, Disposal
    • Laundry: Main Level
    Features
    • Cathedral Ceiling(s)
    • Flooring: Hardwood
    • Basement: Finished,Full
    • Number of fireplaces: 1
    • Fireplace features: Gas Starter, Family Room
    Interior area
    • Total structure area: 0
    • Total interior livable area: 2,004 sqft

    Property

    Parking
    • Total spaces: 2
    • Parking features: Garage, On Site, Garage Owned, Attached
    • Attached garage spaces: 2
    Accessibility
    • Accessibility features: No Disability Access
    Lot
    • Size: 2,049 Square Feet
    Details
    • Parcel number: 0717120011
    • Special conditions: None

    Construction

    Type & style
    • Home type: Townhouse
    • Property subtype: Townhouse, Single Family Residence
    Materials
    • Vinyl Siding, Brick
    Condition
    • New construction: No
    • Year built: 2002

    Utilities & green energy

    • Sewer: Public Sewer
    • Water: Lake Michigan

    Community & HOA

    Community
    • Subdivision: The Townes At Stonebridge
    HOA
    • Has HOA: Yes
    • Services included: Exterior Maintenance, Lawn Care, Snow Removal
    • HOA fee: $380 monthly
    Location
    • Region: Aurora

    Financial & listing details

    • Price per square foot: $217/sqft
    • Tax assessed value: $120,661
    • Annual tax amount: $8,161
    • Date on market: 3/5/2025
    • Listing terms: Conventional
    • Ownership: Fee Simple w/ HO Assn.

    Price history

    DateEventPrice
    4/10/2025Sold$435,000+1.2%$217/sqft
    Source: MRED as distributed by MLS GRID #12303699 Report a problem
    3/18/2025Contingent$429,900$215/sqft
    Source: MRED as distributed by MLS GRID #12303699 Report a problem
    3/15/2025Listed for sale$429,900$215/sqft
    Source: MRED as distributed by MLS GRID #12303699 Report a problem
    3/9/2025Contingent$429,900$215/sqft
    Source: MRED as distributed by MLS GRID #12303699 Report a problem
    3/5/2025Listed for sale$429,900+44.7%$215/sqft
    Source: MRED as distributed by MLS GRID #12303699 Report a problem
    1/17/2025Listing removed$2,600$1/sqft
    Source: Zillow Rentals Report a problem
    11/18/2024Price change$2,600-3.7%$1/sqft
    Source: Zillow Rentals Report a problem
    11/11/2024Listed for rent$2,700$1/sqft
    Source: Zillow Rentals Report a problem
    10/11/2024Listing removed$2,700$1/sqft
    Source: Zillow Rentals Report a problem
    9/2/2024Price change$2,700-3.6%$1/sqft
    Source: Zillow Rentals Report a problem
    7/4/2024Listed for rent$2,800+12%$1/sqft
    Source: Zillow Rentals Report a problem
    9/3/2022Listing removed--
    Source: Zillow Rental Manager Report a problem
    8/27/2022Listed for rent$2,500$1/sqft
    Source: Zillow Rental Manager Report a problem
    7/25/2018Sold$297,000-2.6%$148/sqft
    Source: MRED as distributed by MLS GRID #09981111 Report a problem
    6/22/2018Pending sale$305,000$152/sqft
    Source: john greene Realtor #09981111 Report a problem
    6/14/2018Listed for sale$305,000+38.6%$152/sqft
    Source: john greene Realtor #09981111 Report a problem
    4/8/2015Sold$220,000-26.5%$110/sqft
    Source: Public Record Report a problem
    11/28/2005Sold$299,500+5.8%$149/sqft
    Source: Public Record Report a problem
    3/26/2002Sold$283,000$141/sqft
    Source: Public Record Report a problem

    Public tax history

    YearProperty taxesTax assessment
    2024$8,566 +5%$120,661 +11.3%
    2023$8,161 -2.6%$108,420 +2.4%
    2022$8,379 +2.7%$105,920 +3.7%
    2021$8,156 -1.2%$102,140
    2020$8,255 +3.7%$102,140 +5.1%
    2019$7,963 +13.2%$97,150 +13.4%
    2018$7,037 +1.7%$85,670 +3.5%
    2017$6,916 +1.9%$82,760 +4.2%
    2016$6,790 +1.1%$79,430 +5.3%
    2015$6,715 -4.9%$75,420 -1.9%
    2014$7,060 +1%$76,860 -0.7%
    2013$6,989 +3.1%$77,400 -2%
    2012$6,780 +2.4%$79,000 -6.4%
    2011$6,622 -12%$84,430 -15.9%
    2010$7,521 +3.1%$100,440 -4%
    2009$7,299 +3%$104,630 +1.8%
    2008$7,087 +4.4%$102,780 +5.8%
    2007$6,788 -0.4%$97,140 +2%
    2006$6,815 -0.3%$95,270 +2.6%
    2005$6,837 +4.1%$92,850 +3.8%
    2004$6,569 +3.3%$89,450 +6.8%
    2003$6,357 $83,750
    Find assessor info on the county website

    Neighborhood: 60502

    Nearby schools

    GreatSchools rating
    Schools provided by the listing agent
    • Elementary: Brooks Elementary School
    • Middle: Granger Middle School
    • High: Metea Valley High School
    • District: 204

    Source: MRED as distributed by MLS GRID. This data may not be complete. We recommend contacting the local school district to confirm school assignments for this home.

    Get a cash offer in 3 minutes
    Find out how much your home could sell for in as little as 3 minutes with a no-obligation cash offer.
    Estimated market value
    $461,800
    Get a cash offer in 3 minutes
    Find out how much your home could sell for in as little as 3 minutes with a no-obligation cash offer.
    Estimated market value
    $461,800