Seller Assistance: Up to $5000 toward buyer's closing cost with an acceptable offer. Welcome to Lakewood Valley! Tucked away in a quiet cul-de-sac, this beautifully updated and move-in ready home offers 5 bedrooms, 3.5 bathrooms, and a 2-car garage in the highly acclaimed Oswego School District 308. This stunning home perfectly blends style, space, and modern comfort. Professionally designed with thoughtful updates throughout, this home welcomes you with a seamless flow from the inviting foyer into the spacious living and dining areas before opening to a beautifully updated kitchen designed for both everyday living and entertaining. The kitchen features elegant quartz countertops, abundant cabinet and prep space, a stunning hexagonal marble backsplash, a newer dishwasher, built-in newer wine cooler, and an R/O water filtration system-combining luxury with functionality. The inviting family room, complete with a cozy fireplace, provides the perfect setting for gathering with family and friends. A convenient main-floor laundry and mudroom combination adds practicality, while the renovated powder room completes the main level. Upstairs, you'll find four generously sized bedrooms and two fully renovated bathrooms, including a spacious primary suite. The finished basement offers incredible versatility with an additional bedroom, office space, and a full bathroom-ideal for guests, multigenerational living, or working from home. Additional highlights include a new washer and dryer, newer wood floors, fresh paint, updated trim, and a newly installed furnace. Step outside to enjoy the spacious elevated party-size deck, newly refinished and perfect for entertaining family and friends. The expansive backyard features a large storage shed and a cozy fire pit area, creating the perfect outdoor retreat. Updates as follows; Kitchen Cabinets painted 2025, Quarts countertops 2025, Reverse Osmosis 2025, Dishwasher 2026, Beverage Cooler 2025, Furnace 2023, Washer & Dryer 2024, Garage door 2025, Garage Floor 2026, Roof 2018, AC 2025. Residents of Lakewood Valley enjoy exceptional community amenities, including a clubhouse, pool, tennis courts, volleyball courts, and a private playground. Don't miss this incredible opportunity to own a move-in ready home in one of the area's most desirable neighborhoods!
Active
$494,900
2462 Green Valley Ct, Aurora, IL 60503
5beds
2,358sqft
Single Family Residence
Built in 1998
0.25 Acres Lot
$486,100 Zestimate®
$210/sqft
$32/mo HOA
What's special
Cozy fireplaceElegant quartz countertopsFresh paintQuiet cul-de-sacSpacious elevated party-size deckUpdated trimInviting family room
- 26 days
- 1,244
- 150
Likely to sell faster than
Zillow last checked:
Listing updated:
Listed by:
Hitesh Chadha 630-335-1245,
Charles Rutenberg Realty of IL
Source: MRED as distributed by MLS GRID,MLS#: 12764779
Facts & features
Interior
Bedrooms & bathrooms
- Bedrooms: 5
- Bathrooms: 4
- Full bathrooms: 3
- 1/2 bathrooms: 1
Rooms
- Room types: Bedroom 5, Office
Primary bedroom
- Features: Flooring (Hardwood), Window Treatments (Blinds, Curtains/Drapes), Bathroom (Full, Double Sink)
- Level: Second
- Area: 221 Square Feet
- Dimensions: 13X17
Bedroom 2
- Features: Flooring (Hardwood), Window Treatments (Blinds)
- Level: Second
- Area: 121 Square Feet
- Dimensions: 11X11
Bedroom 3
- Features: Flooring (Hardwood), Window Treatments (Blinds)
- Level: Second
- Area: 144 Square Feet
- Dimensions: 12X12
Bedroom 4
- Features: Flooring (Hardwood), Window Treatments (Blinds)
- Level: Second
- Area: 168 Square Feet
- Dimensions: 12X14
Bedroom 5
- Features: Flooring (Hardwood)
- Level: Basement
- Area: 168 Square Feet
- Dimensions: 14X12
Dining room
- Features: Flooring (Hardwood), Window Treatments (Blinds)
- Level: Main
- Area: 132 Square Feet
- Dimensions: 12X11
Family room
- Features: Flooring (Hardwood), Window Treatments (Blinds)
- Level: Main
- Area: 221 Square Feet
- Dimensions: 13X17
Kitchen
- Features: Kitchen (Eating Area-Breakfast Bar, Pantry-Closet, Updated Kitchen), Flooring (Hardwood)
- Level: Main
- Area: 110 Square Feet
- Dimensions: 10X11
Laundry
- Features: Flooring (Hardwood)
- Level: Main
- Area: 65 Square Feet
- Dimensions: 13X5
Living room
- Features: Flooring (Hardwood), Window Treatments (Curtains/Drapes, Window Treatments)
- Level: Main
- Area: 168 Square Feet
- Dimensions: 12X14
Office
- Features: Flooring (Hardwood)
- Level: Basement
- Area: 132 Square Feet
- Dimensions: 12X11
Heating
- Natural Gas, Forced Air
Cooling
- Central Air
Appliances
- Included: Range, Microwave, Dishwasher, Refrigerator, Washer, Dryer, Disposal, Wine Refrigerator, Water Purifier
- Laundry: Main Level, In Unit
Features
- Walk-In Closet(s), Open Floorplan, Quartz Counters
- Windows: Drapes
- Basement: Finished,Full
- Number of fireplaces: 1
- Fireplace features: Wood Burning, Gas Starter, Family Room
Interior area
- Total structure area: 3,338
- Total interior livable area: 2,358 sqft
- Finished area below ground: 980
Property
Parking
- Total spaces: 2
- Parking features: Asphalt, Garage Door Opener, Yes, Attached, Garage
- Attached garage spaces: 2
- Has uncovered spaces: Yes
Accessibility
- Accessibility features: No Disability Access
Features
- Stories: 2
- Patio & porch: Deck
- Exterior features: Fire Pit
Lot
- Size: 0.25 Acres
Details
- Additional structures: Shed(s)
- Parcel number: 0701072060180000
- Special conditions: None
- Other equipment: Ceiling Fan(s), Sump Pump
Construction
Type & style
- Home type: SingleFamily
- Property subtype: Single Family Residence
Materials
- Vinyl Siding
- Roof: Asphalt
Condition
- New construction: No
- Year built: 1998
Utilities & green energy
- Electric: Circuit Breakers
- Sewer: Public Sewer
- Water: Public
Community & HOA
Community
- Features: Clubhouse, Park, Pool, Tennis Court(s), Lake, Sidewalks
- Subdivision: Lakewood Valley
HOA
- Has HOA: Yes
- Services included: Insurance, Clubhouse, Pool
- HOA fee: $388 annually
Location
- Region: Aurora
Financial & listing details
- Price per square foot: $210/sqft
- Tax assessed value: $353,955
- Annual tax amount: $10,157
- Date on market: 9/20/2026
- Ownership: Fee Simple
Estimated market value
$486,100
$462,000 - $510,000
$4,023/mo
Price history
| Date | Event | Price |
|---|---|---|
| 9/20/2026 | Listed for sale | $494,900-1%$210/sqft |
Source:  MRED as distributed by MLS GRID #12764779 Report a problem MRED as distributed by MLS GRID #12764779 Report a problem | ||
| 9/20/2026 | Listing removed | $499,900$212/sqft |
Source: MRED as distributed by MLS GRID #12736689 Report a problem | ||
| 9/6/2026 | Price change | $499,900-1%$212/sqft |
Source: MRED as distributed by MLS GRID #12736689 Report a problem | ||
| 8/19/2026 | Listed for sale | $504,900-1.9%$214/sqft |
Source: MRED as distributed by MLS GRID #12736689 Report a problem | ||
| 8/19/2026 | Listing removed | $514,900$218/sqft |
Source: MRED as distributed by MLS GRID #12677980 Report a problem | ||
| 7/28/2026 | Price change | $514,900-1%$218/sqft |
Source: MRED as distributed by MLS GRID #12677980 Report a problem | ||
| 6/16/2026 | Listed for sale | $519,900+7.2%$220/sqft |
Source: MRED as distributed by MLS GRID #12677980 Report a problem | ||
| 6/13/2025 | Sold | $484,900$206/sqft |
Source: MRED as distributed by MLS GRID #12313227 Report a problem | ||
| 4/30/2025 | Contingent | $484,900$206/sqft |
Source: MRED as distributed by MLS GRID #12313227 Report a problem | ||
| 4/22/2025 | Listed for sale | $484,900$206/sqft |
Source: MRED as distributed by MLS GRID #12313227 Report a problem | ||
| 4/21/2025 | Contingent | $484,900$206/sqft |
Source: MRED as distributed by MLS GRID #12313227 Report a problem | ||
| 4/8/2025 | Price change | $484,900-3%$206/sqft |
Source: MRED as distributed by MLS GRID #12313227 Report a problem | ||
| 3/16/2025 | Listed for sale | $499,900+21.3%$212/sqft |
Source: MRED as distributed by MLS GRID #12313227 Report a problem | ||
| 6/14/2024 | Sold | $412,000+3%$175/sqft |
Source: MRED as distributed by MLS GRID #12045281 Report a problem | ||
| 5/5/2024 | Contingent | $400,000$170/sqft |
Source: MRED as distributed by MLS GRID #12045281 Report a problem | ||
| 5/2/2024 | Listed for sale | $400,000+40.6%$170/sqft |
Source: MRED as distributed by MLS GRID #12045281 Report a problem | ||
| 11/15/2005 | Sold | $284,500$121/sqft |
Source: Public Record Report a problem | ||
Public tax history
| Year | Property taxes | Tax assessment |
|---|---|---|
| 2024 | $9,587 +4.5% | $117,985 +13.2% |
| 2023 | $9,173 +13.2% | $104,227 +19.2% |
| 2022 | $8,102 +0.7% | $87,415 +5% |
| 2021 | $8,047 +4.5% | $83,252 +1.6% |
| 2020 | $7,702 -1% | $81,933 +2.9% |
| 2019 | $7,780 -1.7% | $79,624 +1.6% |
| 2018 | $7,914 +1.1% | $78,336 +2.6% |
| 2017 | $7,829 -2.4% | $76,314 +2.2% |
| 2016 | $8,025 +7.1% | $74,671 +4% |
| 2015 | $7,493 | $71,799 +13.8% |
| 2014 | $7,493 +2.3% | $63,110 |
| 2013 | $7,325 -9% | $63,110 -11.9% |
| 2012 | $8,052 +5.4% | $71,651 -7.6% |
| 2011 | $7,639 -0.2% | $77,580 -7.9% |
| 2010 | $7,658 +8.6% | $84,223 -1.7% |
| 2009 | $7,049 -2.4% | $85,680 -3.1% |
| 2008 | $7,219 | $88,430 -5% |
| 2007 | -- | $93,070 +13.2% |
| 2006 | $6,488 +8.2% | $82,206 +6.2% |
| 2005 | $5,997 +3.6% | $77,385 +6.6% |
| 2004 | $5,789 +16.1% | $72,600 +7.5% |
| 2003 | $4,985 -0.8% | $67,536 +3.9% |
| 2002 | $5,028 +8.1% | $64,976 +8.7% |
| 2001 | $4,651 -0.7% | $59,781 |
| 2000 | $4,682 | $59,781 |
Find assessor info on the county website
Monthly payment
Est. payment
Payment breakdown
Explore the cost of this home by adjusting the details. Changes won't be saved.Climate risks
Neighborhood: 60503
Nearby schools
Schools provided by the listing agent
- Elementary: Wolfs Crossing Elementary School
- Middle: Bednarcik Junior High School
- High: Oswego East High School
- District: 308
Source: MRED as distributed by MLS GRID. This data may not be complete. We recommend contacting the local school district to confirm school assignments for this home.

Similar homes
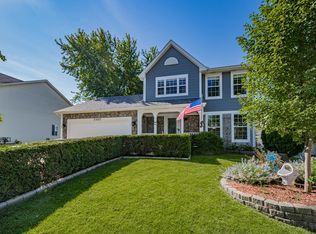
- $495,0004 bd3 ba2.1k sqft1255 Chicory Ln, Naperville, IL 60564New
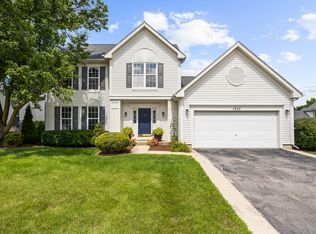 MLS ID #12783562, Danielle Brackmann, john greene, Realtor. MRED as distributed by MLS GRID
 - $571,9004 bd4 ba2.2k sqft2213 Roaring Creek Dr, Aurora, IL 60503Active
 MLS ID #12751382, Steve Babin, Realtopia Real Estate Inc. MRED as distributed by MLS GRID
 - $570,0004 bd3 ba2.1k sqft2224 Beaumont Ct, Aurora, IL 60502New
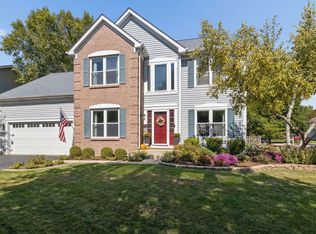 MLS ID #12786944, Bill Ghighi, Baird & Warner. MRED as distributed by MLS GRID
 - $435,0004 bd3 ba2.1k sqft900 Chelsea Ct, Aurora, IL 60504Active
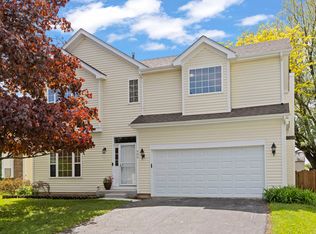 MLS ID #12745311, Dawn Whitney, Real People Realty. MRED as distributed by MLS GRID
