Skip main navigation
Active
  • $779,000

    2518 Adamsway Dr, Aurora, IL 60502

    4beds
    2,903sqft
    : 
    Loading
    Get pre-qualified
    Single Family Residence
    Built in 1998
    10,171 Square Feet Lot
    $-- Zestimate®
    $268/sqft
    $75/mo HOA

    What's special

    Stylish finishesStylish lightingSpectacular finished basementNewly planted evergreen treesUpdated bathroomsEnhanced landscapingGenerously sized bedrooms
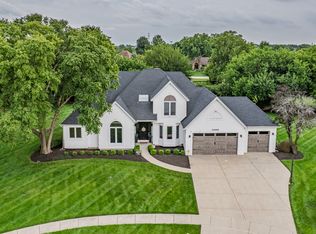
    Absolutely stunning recently remodeled 4-bedroom, 4.5-bath home located in the desirable Brentwood Estates community of Aurora and highly sought-after District 204 schools! This beautifully updated home features impressive upgrades across all levels with exceptional attention to detail throughout. The gourmet kitchen showcases stainless steel appliances, granite countertops, glass tile backsplash, upgraded hood vent, elegant chandelier, and updated faucet - perfectly designed for both everyday living and entertaining. The amazing family room has been beautifully remodeled, creating a warm and inviting gathering space. Hardwood flooring throughout the first floor adds timeless elegance. The remodeled first-floor bedroom features updated carpeting, trim, ceiling fan, and access to a beautifully updated bath with ceramic tile shower and upgraded bathroom fan. The spacious second-floor primary suite offers a luxurious retreat with a remodeled bath featuring tiled flooring, marble countertops, dual vanity mirrors, and stylish finishes. Two additional generously sized bedrooms and updated bathrooms complete the upper level. Recent 2025 upgrades to the second-floor bathroom include a new double-sink vanity, marble countertop, LED mirror, new backsplash, bathtub, and glass bathtub door. The spectacular finished basement is an entertainer's dream featuring a custom home theater setup, water-resistant laminate flooring, upgraded trim and doors, custom wet bar, stylish lighting, and a full bath. Additional updates include a new Maytag washer and dryer, Zoeller sump pump, garage door opener, and a laundry room featuring quartz countertops. The fully remodeled backyard completed in 2024 offers outstanding outdoor living with an expanded stone patio, newly planted evergreen trees, patio and garden lighting, and enhanced landscaping. Additional 2024 improvements include a stunning new chandelier with upgraded power line installation. Conveniently located near parks, shopping, restaurants, entertainment, and major roadways, this move-in ready home truly has it all!
    --
    on Zillow
    |
    771
    views
    |
    35
    saves
    |

    Zillow last checked:

    Listed by:

    Sairavi Suribhotla (513)349-7284,

    Keller Williams Infinity,

    Raj Potluri,

    Keller Williams Infinity

    Source: MRED as distributed by MLS GRID,MLS#: 12674898MLS Logo

    Loading...

      Facts & features

      Interior

      Bedrooms & bathrooms
      • Bedrooms: 4
      • Bathrooms: 5
      • Full bathrooms: 4
      • 1/2 bathrooms: 1
      Rooms
      • Room types: Eating Area, Foyer, Walk In Closet, Recreation Room, Exercise Room
      Primary bedroom
      • Features: Flooring (Carpet), Bathroom (Full)
      • Level: Second
      • Area: 221 Square Feet
      • Dimensions: 13X17
      Bedroom 2
      • Features: Flooring (Carpet)
      • Level: Second
      • Area: 154 Square Feet
      • Dimensions: 11X14
      Bedroom 3
      • Features: Flooring (Carpet)
      • Level: Second
      • Area: 180 Square Feet
      • Dimensions: 15X12
      Bedroom 4
      • Features: Flooring (Carpet)
      • Level: Main
      • Area: 208 Square Feet
      • Dimensions: 13X16
      Bar entertainment
      • Features: Flooring (Wood Laminate)
      • Level: Basement
      • Area: 66 Square Feet
      • Dimensions: 6X11
      Dining room
      • Features: Flooring (Wood Laminate)
      • Level: Main
      • Area: 169 Square Feet
      • Dimensions: 13X13
      Eating area
      • Features: Flooring (Ceramic Tile)
      • Level: Main
      • Area: 66 Square Feet
      • Dimensions: 11X6
      Exercise room
      • Features: Flooring (Other)
      • Level: Basement
      • Area: 264 Square Feet
      • Dimensions: 22X12
      Family room
      • Features: Flooring (Wood Laminate)
      • Level: Main
      • Area: 396 Square Feet
      • Dimensions: 22X18
      Foyer
      • Features: Flooring (Ceramic Tile)
      • Level: Main
      • Area: 176 Square Feet
      • Dimensions: 11X16
      Kitchen
      • Features: Kitchen (Eating Area-Table Space, Island), Flooring (Ceramic Tile)
      • Level: Main
      • Area: 169 Square Feet
      • Dimensions: 13X13
      Laundry
      • Features: Flooring (Ceramic Tile)
      • Level: Main
      • Area: 42 Square Feet
      • Dimensions: 6X7
      Living room
      • Features: Flooring (Wood Laminate)
      • Level: Main
      • Area: 156 Square Feet
      • Dimensions: 13X12
      Other
      • Features: Flooring (Wood Laminate)
      • Level: Basement
      • Area: 1035 Square Feet
      • Dimensions: 45X23
      Walk in closet
      • Features: Flooring (Carpet)
      • Level: Second
      • Area: 54 Square Feet
      • Dimensions: 6X9
      Heating
      • Natural Gas, Forced Air
      Cooling
      • Central Air
      Appliances
      • Included: Range, Dishwasher, Refrigerator, Freezer, Washer, Dryer, Disposal, Stainless Steel Appliance(s), Range Hood, Humidifier
      • Laundry: Main Level, Gas Dryer Hookup, Electric Dryer Hookup
      Features
      • Cathedral Ceiling(s), Wet Bar, 1st Floor Bedroom
      • Windows: Screens
      • Basement: Finished,Full
      • Attic: Unfinished
      • Number of fireplaces: 1
      • Fireplace features: Double Sided, Attached Fireplace Doors/Screen, Gas Log, Family Room
      Interior area
      • Total structure area: 4,671
      • Total interior livable area: 2,903 sqft
      • Finished area below ground: 1,768

      Property

      Parking
      • Total spaces: 2
      • Parking features: Concrete, Garage Door Opener, Yes, Garage Owned, Attached, Garage
      • Attached garage spaces: 2
      • Has uncovered spaces: Yes
      Accessibility
      • Accessibility features: No Disability Access
      Features
      • Stories: 2
      • Patio & porch: Deck
      • Exterior features: Fire Pit
      Lot
      • Size: 10,171 Square Feet
      • Features: Landscaped
      Details
      • Parcel number: 0719401016
      • Special conditions: None
      • Other equipment: TV-Cable, Sump Pump, Radon Mitigation System

      Construction

      Type & style
      • Home type: SingleFamily
      • Property subtype: Single Family Residence
      Materials
      • Vinyl Siding, Synthetic Stucco
      • Foundation: Concrete Perimeter
      • Roof: Shake
      Condition
      • New construction: No
      • Year built: 1998
      • Major remodel year: 2018

      Utilities & green energy

      • Electric: Circuit Breakers, 200+ Amp Service
      • Sewer: Public Sewer
      • Water: Public
      Green energy
      • Water conservation: Low flow commode

      Community & HOA

      Community
      • Features: Park, Curbs, Sidewalks, Street Lights, Street Paved
      • Security: Carbon Monoxide Detector(s)
      • Subdivision: Brentwood Estates
      HOA
      • Has HOA: Yes
      • Services included: None
      • HOA fee: $225 quarterly
      Location
      • Region: Aurora

      Financial & listing details

      • Price per square foot: $268/sqft
      • Tax assessed value: $166,880
      • Annual tax amount: $12,750
      • Ownership: Fee Simple w/ HO Assn.

        Estimated market value

        Not available

        Estimated sales range

        Not available

        Not available

        Price history

        DateEventPrice
        11/25/2019Sold$395,000-1.2%$136/sqft
        Source: MRED as distributed by MLS GRID #10530342 Report a problem
        10/5/2019Pending sale$399,900$138/sqft
        Source: Redfin Corporation #10530342 Report a problem
        9/26/2019Price change$399,900-1.3%$138/sqft
        Source: Redfin Corporation #10530342 Report a problem
        8/19/2019Price change$405,000-1.2%$140/sqft
        Source: Redfin Corporation #10457469 Report a problem
        8/8/2019Price change$410,000-1.2%$141/sqft
        Source: Redfin Corporation #10457469 Report a problem
        7/25/2019Listed for sale$415,000+18.2%$143/sqft
        Source: Redfin Corporation #10457469 Report a problem
        1/6/2017Sold$351,000-2.5%$121/sqft
        Source: MRED as distributed by MLS GRID #09472296 Report a problem
        11/21/2016Pending sale$359,900$124/sqft
        Source: Exit Realty Redefined #09382759 Report a problem
        10/26/2016Price change$359,900-1.3%$124/sqft
        Source: Exit Realty Redefined #09343972 Report a problem
        10/13/2016Price change$364,700-0.1%$126/sqft
        Source: EXIT REALTY REDEFINED #09343972 Report a problem
        9/28/2016Price change$364,900-1.4%$126/sqft
        Source: Exit Realty Redefined #09343972 Report a problem
        9/15/2016Price change$369,900-2.6%$127/sqft
        Source: Exit Realty Redefined #09343972 Report a problem
        8/29/2016Price change$379,900-1.3%$131/sqft
        Source: Exit Realty Redefined #09343972 Report a problem
        8/22/2016Price change$384,900-1.3%$133/sqft
        Source: Exit Realty Redefined #09343972 Report a problem
        8/10/2016Price change$389,900-1.3%$134/sqft
        Source: Exit Realty Redefined #09343972 Report a problem
        8/3/2016Price change$394,900-1.3%$136/sqft
        Source: Exit Realty Redefined #09343972 Report a problem
        7/25/2016Listed for sale$399,900+11.1%$138/sqft
        Source: Exit Realty Redefined #09343972 Report a problem
        8/18/2014Listing removed$2,900$1/sqft
        Source: Exit Realty Redefined Report a problem
        8/10/2014Listed for rent$2,900$1/sqft
        Source: Exit Realty Redefined Report a problem
        6/18/2010Sold$360,000$124/sqft
        Source: Public Record Report a problem
        2/24/2005Sold$360,000$124/sqft
        Source: Public Record Report a problem

        Public tax history

        YearProperty taxesTax assessment
        2024$12,080 +4.7%$166,880 +11.3%
        2023$11,536 +7.9%$149,950 +12.3%
        2022$10,694 +2.7%$133,520 +3.7%
        2021$10,413 -1.2%$128,750
        2020$10,540 +3.6%$128,750 +5.1%
        2019$10,174 -9.7%$122,460 -8.3%
        2018$11,268 +1.6%$133,570 +3.5%
        2017$11,086 +1.8%$129,040 +4.2%
        2016$10,895 +0.9%$123,830 +5.3%
        2015$10,793 +2.6%$117,580 +5.3%
        2014$10,522 +1%$111,610 -0.7%
        2013$10,413 +3.1%$112,390 -2%
        2012$10,097 +2.6%$114,720 -6.4%
        2011$9,845 -6.6%$122,600 -11.4%
        2010$10,541 +3.1%$138,360 -4%
        2009$10,222 +3.1%$144,130 +1.8%
        2008$9,914 +4.5%$141,580 +5.8%
        2007$9,490 +6.7%$133,820 +9%
        2006$8,892 -0.4%$122,780 +2.6%
        2005$8,925 +4%$119,670 +3.8%
        2004$8,579 +3.7%$115,290 +6.8%
        2003$8,274 +8%$107,940 +7.3%
        2002$7,663 +4.3%$100,600 +4.7%
        2001$7,348 +5.6%$96,090 +4.4%
        2000$6,959 $92,040
        Find assessor info on the county website

        Monthly payment

        Est. payment

        Payment breakdown

        Explore the cost of this home by adjusting the details. Changes won't be saved.
        All calculations are estimates and provided by Zillow, Inc. for informational purposes only. Actual amounts may vary.
        HOA fees may include property taxes on listings classified as Co-Ops. Contact the listing agent and/or owner for fee details.
        Mortgage interest rates are dependent on a number of factors, including credit score, down payment, and repayment length. Interest rate data provided by Zillow Group Marketplace, Inc. as of 1/1/1970 from various mortgage lenders with which we have lead or other similar arrangements; the Estimated Payment is an average of those rates.
        See how much you could borrow to make a competitive offer.

        Climate risks

        Neighborhood: Fox Valley

        Getting around

        48 / 100
        Car-Dependent
        25 / 100
        Some Transit
        59 / 100
        Bikeable

        Nearby schools

        GreatSchools rating
        Schools provided by the listing agent
        • Elementary: Steck Elementary School
        • Middle: Fischer Middle School
        • High: Waubonsie Valley High School
        • District: 204

        Source: MRED as distributed by MLS GRID. This data may not be complete. We recommend contacting the local school district to confirm school assignments for this home.

        A local agent can set up tours, give advice and negotiate with sellers.
        Browse local experts

        Similar homes