Welcome home! From the moment you walk through the front door, you'll fall in love with the grand foyer, soaring ceilings, and open layout that makes this home feel both spacious and inviting. The kitchen is truly the heart of the home, featuring beautiful cabinetry, plenty of prep space, and gorgeous hardwood floors installed in 2025. Whether you're hosting holiday gatherings, helping with homework at the kitchen table, or enjoying a quiet morning coffee, this space was designed to bring people together. With 5 bedrooms and 4.5 bathrooms, there's room for everyone. A main-floor bedroom offers the perfect space for guests, related living, or a private office. Upstairs, the impressive primary suite is a retreat of its own, featuring not one but two walk-in closets. One closet has been custom expanded into the attic, creating an incredible dressing room with enough space for clothing, shoes, and all your favorite things. Another upstairs bedroom features its own private full bathroom, making it ideal for guests or family members who appreciate a little extra privacy. The finished basement is an entertainer's dream. Complete with a second kitchen, full bathroom, bar area, and plenty of room to relax, watch the game, or host family and friends, it's a space you'll find yourself using year-round. Step outside and enjoy your own backyard oasis. Mature privacy bushes create a peaceful setting while beautiful flowers and landscaping provide color and charm throughout the seasons. It's the perfect place for summer barbecues, morning coffee, or simply unwinding after a long day. The big-ticket items have already been taken care of with a new roof (2025) and new HVAC system (2025), many more updates, giving you peace of mind for years to come. Add in the spacious 3-car garage and highly rated Plainfield District 202 schools, and you have a home that checks all the boxes. This isn't just a house-it's a place to make memories, entertain loved ones, and truly feel at home.
Contingent
Price cut: $15K (7/16)
$660,000
16305 Riverwood Dr, Plainfield, IL 60586
5beds
3,700sqft
Single Family Residence
Built in 2007
0.25 Acres Lot
$644,700 Zestimate®
$178/sqft
$25/mo HOA
What's special
Finished basementSoaring ceilingsMain-floor bedroomImpressive primary suiteGorgeous hardwood floorsPlenty of prep spaceBeautiful cabinetry
- 67 days
- 507
- 22
Zillow last checked:
Listing updated:
Listed by:
Paige Gazzola 815-582-0611,
Wirtz Real Estate Group Inc.
Source: MRED as distributed by MLS GRID,MLS#: 12681576
Facts & features
Interior
Bedrooms & bathrooms
- Bedrooms: 5
- Bathrooms: 5
- Full bathrooms: 4
- 1/2 bathrooms: 1
Rooms
- Room types: Bedroom 5, Loft, Foyer, Recreation Room, Kitchen, Utility Room-Lower Level
Primary bedroom
- Features: Bathroom (Full)
- Level: Second
- Area: 300 Square Feet
- Dimensions: 20X15
Bedroom 2
- Level: Second
- Area: 165 Square Feet
- Dimensions: 15X11
Bedroom 3
- Level: Second
- Area: 180 Square Feet
- Dimensions: 15X12
Bedroom 4
- Level: Second
- Area: 168 Square Feet
- Dimensions: 14X12
Bedroom 5
- Level: Main
- Area: 156 Square Feet
- Dimensions: 12X13
Bar entertainment
- Level: Basement
- Area: 64 Square Feet
- Dimensions: 8X8
Dining room
- Features: Flooring (Carpet)
- Level: Main
- Area: 182 Square Feet
- Dimensions: 14X13
Family room
- Level: Main
- Area: 360 Square Feet
- Dimensions: 20X18
Foyer
- Level: Main
- Area: 208 Square Feet
- Dimensions: 13X16
Kitchen
- Features: Flooring (Hardwood)
- Level: Main
- Area: 513 Square Feet
- Dimensions: 27X19
Kitchen 2nd
- Level: Basement
- Area: 195 Square Feet
- Dimensions: 15X13
Laundry
- Level: Main
- Area: 63 Square Feet
- Dimensions: 7X9
Living room
- Features: Flooring (Carpet)
- Level: Main
- Area: 224 Square Feet
- Dimensions: 14X16
Loft
- Level: Second
- Area: 378 Square Feet
- Dimensions: 21X18
Recreation room
- Level: Basement
- Area: 1131 Square Feet
- Dimensions: 39X29
Other
- Level: Basement
- Area: 580 Square Feet
- Dimensions: 20X29
Heating
- Natural Gas
Cooling
- Central Air
Features
- Basement: Finished,Full
Interior area
- Total structure area: 5,103
- Total interior livable area: 3,700 sqft
- Finished area below ground: 1,313
Property
Parking
- Total spaces: 3
- Parking features: Asphalt, Yes, Attached, Garage
- Attached garage spaces: 3
Accessibility
- Accessibility features: No Disability Access
Features
- Stories: 2
Lot
- Size: 0.25 Acres
Details
- Parcel number: 0603213050030000
- Special conditions: None
Construction
Type & style
- Home type: SingleFamily
- Property subtype: Single Family Residence
Materials
- Brick
Condition
- New construction: No
- Year built: 2007
Utilities & green energy
- Sewer: Public Sewer
- Water: Lake Michigan
Community & HOA
HOA
- Has HOA: Yes
- Services included: None
- HOA fee: $300 annually
Location
- Region: Plainfield
Financial & listing details
- Price per square foot: $178/sqft
- Annual tax amount: $13,741
- Date on market: 6/22/2026
- Ownership: Fee Simple
Estimated market value
$644,700
$612,000 - $677,000
$5,165/mo
Price history
| Date | Event | Price |
|---|---|---|
| 8/21/2026 | Contingent | $660,000$178/sqft |
Source:  MRED as distributed by MLS GRID #12681576 Report a problem MRED as distributed by MLS GRID #12681576 Report a problem | ||
| 7/16/2026 | Price change | $660,000-2.2%$178/sqft |
Source: MRED as distributed by MLS GRID #12681576 Report a problem | ||
| 6/22/2026 | Listed for sale | $675,000$182/sqft |
Source: MRED as distributed by MLS GRID #12681576 Report a problem | ||
Public tax history
Tax history is unavailable.
Monthly payment
Est. payment
Payment breakdown
Explore the cost of this home by adjusting the details. Changes won't be saved.Climate risks
Neighborhood: 60586
Nearby schools
Schools provided by the listing agent
- District: 202
Source: MRED as distributed by MLS GRID. This data may not be complete. We recommend contacting the local school district to confirm school assignments for this home.
- $651,8004 bd5 ba3.7k sqft16305 S Riverwood Dr, Plainfield, IL 60586Off Market
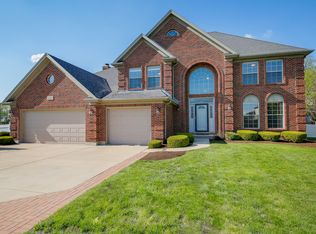
- $514,4004 bd3 ba2.4k sqft16309 S Riverwood Dr, Plainfield, IL 60586Off Market

- $661,0004 bd-- ba3.3k sqft16301 S Riverwood Dr, Plainfield, IL 60586Off Market
- $640,7004 bd-- ba3.3k sqft16311 S Riverwood Dr, Plainfield, IL 60586Off Market
Similar homes
- $639,9005 bd4 ba3k sqft15913 S Selfridge Cir, Plainfield, IL 60586Price Change
 MLS ID #12739091, Amy Smith, ABR,PSA, RE/MAX Ultimate Professionals. MRED as distributed by MLS GRID
 - $695,0004 bd4 ba4.2k sqft24501 Bay Creek Ln, Plainfield, IL 60586Active
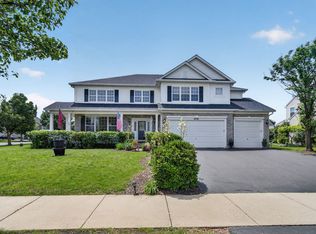 MLS ID #12688588, Cendy Mantz, Crosstown Realtors, Inc. MRED as distributed by MLS GRID
 - $635,0004 bd4 ba3.3k sqft16418 Mueller Cir, Plainfield, IL 60586Active
 MLS ID #12701506, Debra Brisolara, Re/Max Ultimate Professionals. MRED as distributed by MLS GRID
 - $699,0006 bd5 ba3.5k sqft13500 Arborview Cir, Plainfield, IL 60585New
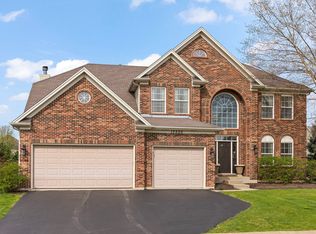 MLS ID #12741403, Michael Knecht, Compass. MRED as distributed by MLS GRID
