Welcome to your dream home in Churchill Club with a full finished basement! 705 Wilmore! This charming Spectacular Bid model has been updated throughout with 6 Br, 3 1/2 baths, 3 car garage and 4715 sf of finished living space. The FIRST FLOOR features hardwood flooring, 9' ceilings, front Living room & Dining room which lead to the gorgeous remodeled GOURMET KITCHEN. Your resident Chef will love the newer maple cabinets with 50" upper cabinets, 9' tall pantry wall cabinet, soft-close doors & cabinets, granite counters, new lighting, 2025 stainless appliances, Samsung 5-burner stove, French-style 4-door refrigerator, Whirlpool built-in microwave, dishwasher, 38"x60" Granite island workspace with cabinet storage & extra seating. The kitchen is open to the breakfast nook & butler pantry with a wall of cabinets & wine refrigerator. The GREAT ROOM has a 2-story ceiling, wood-burning fireplace with gas starter, SGD to backyard and is adjacent to Bedroom-5/den with double door entry & overlooking the backyard. The main hall has two wall closets & half bath. The SECOND FLOOR features the Master Bedroom Suite with vaulted ceiling, carpet, ceiling fan, fabulous 12x12 WIC, Master Bath Suite with granite double sink vanity, soaking tub, separate shower, ceramic tile & linen closet. The rest of the floor has three more bedrooms--two have access to the front balcony. The hall bath has granite double sink vanity, separate shower/tub & lavatory; second floor laundry room with Samsung W/D, cabinets & counter space; the loft has a closet and overlooks the Great room. The FINISHED BASEMENT has a spacious family room with Luxury Vinyl Plank (LVP) flooring. wet bar, 2 wine refrigerators, cabinets, shelving & bar seating. Also a full bath with LED lighting & full-size shower. Bedroom-6 has LVP flooring, wall closet & escape window. The flex room is open to your ideas. The storage room has a waterline for an extra refrigerator & the mechanical room has the furnace, 2-50 gal HWH, sump pump with battery back up. The GARAGE is a 3-car Tandem, drywalled & built-in cabinet storage. OUTSIDE is 2025 new front walk & back patio with sealed & stained stamped concrete & repainted front facade. CHURCHILL CLUB AMENITIES include a fabulous clubhouse with party room, fitness center, tennis, volleyball & basketball courts, pools, bike paths & walking trails. There are 3 on-site schools: Churchill Elementary, Plank Jr High & Brokow Early Learning. Oswego East High school is less than a mile away. Shopping & Dining are just minutes away at Rt 34 & Douglas. You cannot beat the convenience of all the amenities and a fabulous move-in ready home too!
Active
$650,000
705 Wilmore Dr, Oswego, IL 60543
6beds
3,193sqft
:
Get pre-qualified$4,660/mo
Single Family Residence
Built in 2004
7,405 Square Feet Lot
$-- Zestimate®
$204/sqft
$25/mo HOA
What's special
Flex roomSgd to backyardRepainted front facadeGorgeous remodeled gourmet kitchenGranite countersHardwood flooringNew lighting
- 15 days |
- 353 |
- 6 |
Zillow last checked:
Listing updated:
Listed by:
Susan Chylek, ABR,BPOR,CNC,CSC,PSA,SFR (630)240-9889,
Keller Williams Infinity
Source: MRED as distributed by MLS GRID,MLS#: 12597183
Facts & features
Interior
Bedrooms & bathrooms
- Bedrooms: 6
- Bathrooms: 4
- Full bathrooms: 3
- 1/2 bathrooms: 1
Rooms
- Room types: Bedroom 5, Bedroom 6, Breakfast Room, Great Room, Loft, Walk In Closet
Primary bedroom
- Features: Flooring (Carpet), Window Treatments (Plantation Shutters), Bathroom (Full, Double Sink, Tub & Separate Shwr)
- Level: Second
- Area: 320 Square Feet
- Dimensions: 20X16
Bedroom 2
- Features: Flooring (Carpet), Window Treatments (Plantation Shutters)
- Level: Second
- Area: 192 Square Feet
- Dimensions: 16X12
Bedroom 3
- Features: Flooring (Carpet), Window Treatments (Plantation Shutters)
- Level: Second
- Area: 132 Square Feet
- Dimensions: 12X11
Bedroom 4
- Features: Flooring (Carpet), Window Treatments (Plantation Shutters)
- Level: Second
- Area: 132 Square Feet
- Dimensions: 12X11
Bedroom 5
- Features: Flooring (Carpet), Window Treatments (Plantation Shutters)
- Level: Main
- Area: 143 Square Feet
- Dimensions: 13X11
Bedroom 6
- Features: Flooring (Luxury Vinyl)
- Level: Basement
- Area: 169 Square Feet
- Dimensions: 13X13
Bar entertainment
- Features: Flooring (Luxury Vinyl)
- Level: Basement
- Area: 169 Square Feet
- Dimensions: 13X13
Breakfast room
- Features: Flooring (Hardwood), Window Treatments (Plantation Shutters)
- Level: Main
- Area: 225 Square Feet
- Dimensions: 15X15
Dining room
- Features: Flooring (Hardwood), Window Treatments (Plantation Shutters)
- Level: Main
- Area: 143 Square Feet
- Dimensions: 13X11
Family room
- Features: Flooring (Luxury Vinyl)
- Level: Basement
- Area: 513 Square Feet
- Dimensions: 27X19
Great room
- Features: Flooring (Carpet), Window Treatments (Plantation Shutters)
- Level: Main
- Area: 330 Square Feet
- Dimensions: 22X15
Kitchen
- Features: Kitchen (Island, Updated Kitchen), Flooring (Hardwood), Window Treatments (Plantation Shutters)
- Level: Main
- Area: 195 Square Feet
- Dimensions: 15X13
Laundry
- Features: Flooring (Vinyl)
- Level: Second
- Area: 40 Square Feet
- Dimensions: 8X5
Living room
- Features: Flooring (Hardwood), Window Treatments (Plantation Shutters)
- Level: Main
- Area: 195 Square Feet
- Dimensions: 15X13
Loft
- Features: Flooring (Carpet)
- Level: Second
- Area: 121 Square Feet
- Dimensions: 11X11
Walk in closet
- Features: Flooring (Carpet)
- Level: Second
- Area: 144 Square Feet
- Dimensions: 12X12
Heating
- Natural Gas, Forced Air
Cooling
- Central Air
Appliances
- Included: Range, Microwave, Dishwasher, Refrigerator, Washer, Dryer, Disposal, Stainless Steel Appliance(s), Wine Refrigerator, Range Hood, Multiple Water Heaters, Gas Water Heater
- Laundry: Upper Level, Gas Dryer Hookup
Features
- Vaulted Ceiling(s), Wet Bar, 1st Floor Bedroom, Walk-In Closet(s), High Ceilings, Open Floorplan
- Flooring: Hardwood
- Basement: Finished,Rec/Family Area,Storage Space,Full
- Attic: Unfinished
- Number of fireplaces: 1
- Fireplace features: Wood Burning, Gas Starter, Great Room
Interior area
- Total structure area: 5,094
- Total interior livable area: 3,193 sqft
- Finished area below ground: 1,400
Video & virtual tour
Property
Parking
- Total spaces: 9
- Parking features: Asphalt, Garage Door Opener, Tandem, Yes, Garage Owned, Attached, Driveway, Owned, Garage
- Attached garage spaces: 3
- Has uncovered spaces: Yes
Accessibility
- Accessibility features: No Disability Access
Features
- Stories: 2
- Patio & porch: Patio
- Exterior features: Balcony
Lot
- Size: 7,405 Square Feet
- Dimensions: 62 x 120.5
- Features: Landscaped
Details
- Parcel number: 0315203010
- Special conditions: None
- Other equipment: Ceiling Fan(s), Sump Pump
Construction
Type & style
- Home type: SingleFamily
- Architectural style: Colonial
- Property subtype: Single Family Residence
Materials
- Vinyl Siding, Brick, Cedar
- Foundation: Concrete Perimeter
- Roof: Asphalt
Condition
- New construction: No
- Year built: 2004
Details
- Builder model: Spectacular Bid
Utilities & green energy
- Electric: 200+ Amp Service
- Sewer: Public Sewer
- Water: Public
Community & HOA
Community
- Features: Clubhouse, Park, Pool, Tennis Court(s), Curbs, Sidewalks, Street Lights, Street Paved
- Security: Carbon Monoxide Detector(s)
- Subdivision: Churchill Club
HOA
- Has HOA: Yes
- Services included: Clubhouse, Exercise Facilities, Pool
- HOA fee: $25 monthly
Location
- Region: Oswego
Financial & listing details
- Price per square foot: $204/sqft
- Tax assessed value: $454,083
- Annual tax amount: $11,559
- Date on market: 7/18/2026
- Ownership: Fee Simple w/ HO Assn.
Estimated market value
Not available
Estimated sales range
Not available
Not available
Price history
| Date | Event | Price |
|---|---|---|
| 7/18/2026 | Listed for sale | $650,000+104.1%$204/sqft |
Source:  MRED as distributed by MLS GRID #12597183 Report a problem MRED as distributed by MLS GRID #12597183 Report a problem | ||
| 10/23/2019 | Sold | $318,450-2.8%$100/sqft |
Source: MRED as distributed by MLS GRID #10466024 Report a problem | ||
| 9/9/2019 | Pending sale | $327,500$103/sqft |
Source: Whyrent Real Estate Company #10466024 Report a problem | ||
| 8/22/2019 | Price change | $327,500-2.5%$103/sqft |
Source: Whyrent Real Estate Company #10466024 Report a problem | ||
| 7/27/2019 | Listed for sale | $335,900+31%$105/sqft |
Source: Homepath Report a problem | ||
| 11/20/2018 | Listing removed | $256,417-23.6%$80/sqft |
Source: Auction.com Report a problem | ||
| 8/22/2018 | Listed for sale | -- |
Source: Auction.com Report a problem | ||
| 1/7/2005 | Sold | $335,500$105/sqft |
Source: Public Record Report a problem | ||
Public tax history
| Year | Property taxes | Tax assessment |
|---|---|---|
| 2024 | $11,698 +3.4% | $151,361 +12% |
| 2023 | $11,311 +6.2% | $135,144 +9% |
| 2022 | $10,654 +3.6% | $123,985 +7% |
| 2021 | $10,281 +1.1% | $115,874 +2% |
| 2020 | $10,167 -1.5% | $113,602 +2.9% |
| 2019 | $10,327 | $110,403 +1% |
| 2018 | $10,327 +4.8% | $109,314 +7% |
| 2017 | $9,858 +4.3% | $102,163 +5.5% |
| 2016 | $9,448 -1.1% | $96,837 +3.5% |
| 2015 | $9,552 | $93,563 +1.5% |
| 2014 | $9,552 | $92,221 -0.5% |
| 2013 | -- | $92,731 -4% |
| 2012 | -- | $96,644 -8% |
| 2011 | -- | $105,048 -7% |
| 2010 | -- | $112,955 -4.1% |
| 2009 | -- | $117,740 +5.1% |
| 2008 | -- | $112,008 -5.2% |
| 2007 | -- | $118,202 |
| 2006 | $8,530 | $118,202 +6.7% |
| 2005 | -- | $110,780 +12979.1% |
| 2004 | $65 | $847 |
| 2003 | -- | -- |
Find assessor info on the county website
Monthly payment
Est. payment
Payment breakdown
Explore the cost of this home by adjusting the details. Changes won't be saved.Climate risks
Neighborhood: 60543
Nearby schools
GreatSchools rating
- 8/10Churchill Elementary SchoolGrades: K-5Distance: 0.6 mi
- 5/10Plank Junior High SchoolGrades: 6-8Distance: 0.6 mi
- 9/10Oswego East High SchoolGrades: 9-12Distance: 1.6 mi
Schools provided by the listing agent
- Elementary: Churchill Elementary School
- Middle: Plank Junior High School
- High: Oswego East High School
- District: 308
Source: MRED as distributed by MLS GRID. This data may not be complete. We recommend contacting the local school district to confirm school assignments for this home.
- $558,900-- bd-- ba-- sqft707 Wilmore Dr, Oswego, IL 60543Off Market
- $398,8002 bd2 ba1.7k sqft703 Wilmore Dr, Oswego, IL 60543Off Market
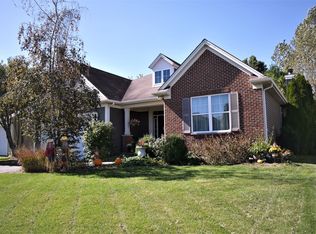
- $498,600-- bd-- ba-- sqft504 Cardinal Ave, Oswego, IL 60543Off Market
- $478,7004 bd3 ba3.1k sqft709 Wilmore Dr, Oswego, IL 60543Off Market

- $399,9004 bd3 ba2.5k sqft506 Cardinal Ave, Oswego, IL 60543Sold
- $539,800-- bd-- ba-- sqft502 Cardinal Ave, Oswego, IL 60543Off Market
- $456,7004 bd3 ba2.4k sqft701 Wilmore Dr, Oswego, IL 60543Off Market
- $575,500-- bd-- ba-- sqft508 Cardinal Ave, Oswego, IL 60543Off Market
A local agent can set up tours, give advice and negotiate with sellers.
Similar homes
- $675,0004 bd3 ba3.3k sqft191 Chapin Way, Oswego, IL 60543New
 MLS ID #12704130, Mihaela Postu, Xhomes Realty. MRED as distributed by MLS GRID
 - $650,0005 bd4 ba4.3k sqft472 Arboretum Way, Oswego, IL 60543Active
 MLS ID #12665154, Adam Stary, eXp Realty. MRED as distributed by MLS GRID
 - $549,0005 bd4 ba2.9k sqft318 Winthrop Dr, Oswego, IL 60543Price Change
 MLS ID #12707286, Kimberly Grant, CSC, john greene, Realtor. MRED as distributed by MLS GRID
 - $475,0003 bd3 ba2.7k sqft218 Woodford Rd, Oswego, IL 60543New
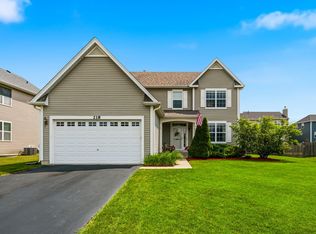 MLS ID #12713177, Shawn Jones, Berkshire Hathaway HomeServices Chicago. MRED as distributed by MLS GRID
 - $484,9004 bd3 ba2.7k sqft786 Bonaventure Dr, Oswego, IL 60543Price ChangeMLS ID #12701802, Rich Ayers, ABR,CRB,CRS,GRI, Ayers Realty Group. MRED as distributed by MLS GRID
- $659,9005 bd4 ba3.3k sqft13332 Morning Mist Pl, Plainfield, IL 60585NewMLS ID #12721495, Connie Valencia, Infinity Real Estate. MRED as distributed by MLS GRID
- $725,0005 bd5 ba3.2k sqft385 Andover Dr, Oswego, IL 60543ActiveMLS ID #12663342, Nayibe Garces, Prello Realty. MRED as distributed by MLS GRID
- $554,9004 bd4 ba2.7k sqft706 Norway Pl, Oswego, IL 60543NewMLS ID #12713732, Maggie Karges Watson, Karges Realty. MRED as distributed by MLS GRID
- $675,0004 bd4 ba2.5k sqft4311 Fraser Cir, Naperville, IL 60564NewMLS ID #12718431, Penny O'Brien, CSC,PSA,RENE,SFR,SRS, Baird & Warner. MRED as distributed by MLS GRID
- $650,0006 bd4 ba4.2k sqft26208 W Milestone Dr, Plainfield, IL 60585ActiveMLS ID #12703215, Margie Marasco, Coldwell Banker Real Estate Group. MRED as distributed by MLS GRID
- $709,0004 bd4 ba3.5k sqft338 Emily Ct, Yorkville, IL 60560NewMLS ID #12715667, Natalie Brummel, ABR, Kettley & Co. Inc. - Yorkville. MRED as distributed by MLS GRID
- $629,0004 bd3 ba2.9k sqft26643 Lindengate Cir, Plainfield, IL 60585ActiveMLS ID #12711259, Sandy Connolly, Keller Williams Infinity. MRED as distributed by MLS GRID
- $625,0005 bd6 ba3.6k sqft12814 Grande Poplar Cir, Plainfield, IL 60585ActiveMLS ID #12656589, Fabio Brancati, @properties Christies International Real Estate. MRED as distributed by MLS GRID
- $819,9005 bd4 ba3.5k sqft3531 Stackinghay Dr, Naperville, IL 60564NewMLS ID #12717943, Michele Morris, Michele Morris Realty. MRED as distributed by MLS GRID
- $519,0005 bd4 ba2.8k sqft2030 Westbury Ln, Aurora, IL 60502NewMLS ID #12719603, Tyler Dameron, PSA, Keller Williams Infinity. MRED as distributed by MLS GRID
- $570,0005 bd4 ba3k sqft13707 Shriver Ct, Plainfield, IL 60544Price ChangeMLS ID #12704034, Corinne Eurkaitis, Charles Rutenberg Realty of IL. MRED as distributed by MLS GRID
- $585,0004 bd4 ba2.9k sqft26428 Rustling Birch Way, Plainfield, IL 60585Price ChangeMLS ID #12710805, Marta Bocska, ABR,CNC,CSC,RENE,SFR,SRES, Keller Williams Inspire - Geneva. MRED as distributed by MLS GRID
- $635,0004 bd3 ba3.1k sqft2471 Warwick Ct, Aurora, IL 60503ActiveMLS ID #12665743, Lynn Martner-Hollingsworth, ABR,CSC, Keller Williams Innovate - Aurora. MRED as distributed by MLS GRID
- $625,0005 bd3 ba3.6k sqft495 Timber Oak Ln, Yorkville, IL 60560ActiveMLS ID #12700497, Ashley Kaehn, Compass. MRED as distributed by MLS GRID
- $695,0004 bd3 ba3.9k sqft441 N Sycamore Ln, North Aurora, IL 60542ActiveMLS ID #12713434, Cynthia Kaleta, CSC, The Property Shop LLC. MRED as distributed by MLS GRID
