
Welcome to 191 Chapin Way in desirable Prescott Mill-an exceptional 4-bedroom, 2.5-bath home offering 3,364 square feet of beautifully maintained living space, an impressive 3-car garage, and incredible potential for even more living space in the full 1,823-square-foot basement. From the moment you enter, the dramatic two-story foyer and grand staircase set the tone. The main level features a private office, formal living and dining rooms, and an expansive two-story family room highlighted by soaring ceilings, a fireplace, and oversized windows that bring in an abundance of natural light. The gourmet kitchen is designed for both everyday living and entertaining, featuring granite countertops, a large center island with breakfast bar, double ovens, stainless steel appliances, upgraded cabinetry with crown molding, a planning desk, walk-in pantry, and butler's pantry. The spacious eating area provides a seamless connection to the kitchen and family room. Upstairs, the generous primary suite offers a relaxing retreat with a spacious bedroom, luxurious bath, and walk-in closets. Three additional bedrooms provide plenty of space for family, guests, or a second office. The full basement offers approximately 1,823 square feet space with a bathroom rough-in-an incredible opportunity to create a recreation room, home gym, theater, additional bedrooms, or the custom space you've always wanted. Outside, enjoy the professionally enhanced landscaping, newer patio, and gazebo-perfect for relaxing or entertaining. With its spacious floor plan, 3-car garage, large basement, and sought-after Prescott Mill location, this home offers the space and flexibility today's buyers are looking for without compromising on comfort or style. Move-in ready and thoughtfully designed for both everyday living and entertaining-this is a home you won't want to miss.
Price change
$609,900
191 Chapin Way, Oswego, IL 60543
4beds
3,364sqft
Single Family Residence
Built in 2012
-- sqft lot
$-- Zestimate®
$181/sqft
$39/mo HOA
What's special
Soaring ceilingsThree additional bedroomsProfessionally enhanced landscapingPrivate officeWalk-in pantryDouble ovensSpacious floor plan
- --
- 594
- views
- 41
- saves
Zillow last checked:
Listing updated:
Listed by:
Mihaela Postu 630-401-7335,
Xhomes Realty
Source: MRED as distributed by MLS GRID,MLS#: 12763388
Facts & features
Interior
Bedrooms & bathrooms
- Bedrooms: 4
- Bathrooms: 3
- Full bathrooms: 2
- 1/2 bathrooms: 1
Rooms
- Room types: Foyer
Primary bedroom
- Features: Window Treatments (Blinds), Bathroom (Full, Double Sink)
- Level: Second
- Area: 300 Square Feet
- Dimensions: 20X15
Bedroom 2
- Level: Second
- Area: 132 Square Feet
- Dimensions: 12X11
Bedroom 3
- Features: Flooring (Carpet)
- Level: Second
- Area: 132 Square Feet
- Dimensions: 11X12
Bedroom 4
- Features: Flooring (Carpet)
- Level: Second
- Area: 143 Square Feet
- Dimensions: 11X13
Dining room
- Features: Flooring (Carpet), Window Treatments (Blinds)
- Level: Main
- Area: 165 Square Feet
- Dimensions: 11X15
Family room
- Features: Window Treatments (Blinds)
- Level: Main
- Area: 168 Square Feet
- Dimensions: 12X14
Foyer
- Features: Flooring (Hardwood)
- Level: Main
- Area: 108 Square Feet
- Dimensions: 9X12
Kitchen
- Features: Kitchen (Eating Area-Breakfast Bar, Eating Area-Table Space, Island, Pantry-Walk-in), Flooring (Hardwood), Window Treatments (Blinds, Garden Window(s))
- Level: Main
- Area: 176 Square Feet
- Dimensions: 11X16
Laundry
- Level: Main
- Area: 50 Square Feet
- Dimensions: 5X10
Living room
- Features: Flooring (Carpet), Window Treatments (Blinds)
- Level: Main
- Area: 345 Square Feet
- Dimensions: 15X23
Heating
- Natural Gas, Forced Air
Cooling
- Central Air
Appliances
- Included: Double Oven, Microwave, Dishwasher, Refrigerator, Washer, Dryer, Disposal, Stainless Steel Appliance(s), Cooktop, Oven
- Laundry: Main Level, Gas Dryer Hookup
Features
- Vaulted Ceiling(s), Cathedral Ceiling(s), Dry Bar, Walk-In Closet(s), Separate Dining Room, Pantry
- Flooring: Hardwood
- Basement: Unfinished,Bath/Stubbed,Full
- Number of fireplaces: 1
- Fireplace features: Gas Log, Heatilator, Living Room
Interior area
- Total structure area: 5,236
- Total interior livable area: 3,364 sqft
Video & virtual tour
Property
Parking
- Total spaces: 3
- Parking features: Asphalt, Garage Door Opener, Yes, Garage Owned, Attached, Garage
- Attached garage spaces: 3
- Has uncovered spaces: Yes
Accessibility
- Accessibility features: No Disability Access
Features
- Stories: 2
- Patio & porch: Patio, Porch
- Fencing: Fenced
- Has view: Yes
- View description: Water
- Has water view: Yes
- Water view: Water
- Waterfront features: Pond, Stream
Lot
- Dimensions: 115x125x63x115
- Features: Landscaped, Mature Trees
Details
- Additional structures: Gazebo
- Parcel number: 0312353020
- Special conditions: None
- Other equipment: Ceiling Fan(s), Sump Pump
Construction
Type & style
- Home type: SingleFamily
- Property subtype: Single Family Residence
Materials
- Vinyl Siding, Brick
- Foundation: Concrete Perimeter
- Roof: Asphalt
Condition
- New construction: No
- Year built: 2012
Details
- Builder model: Buckingham
Utilities & green energy
- Electric: Circuit Breakers, 200+ Amp Service
- Sewer: Public Sewer
- Water: Public
Community & HOA
Community
- Features: Park, Lake, Sidewalks
- Security: Security System, Carbon Monoxide Detector(s), Closed Circuit Camera(s)
- Subdivision: Prescott Mill
HOA
- Has HOA: Yes
- Services included: Insurance
- HOA fee: $118 quarterly
Location
- Region: Oswego
Financial & listing details
- Price per square foot: $181/sqft
- Tax assessed value: $563,901
- Annual tax amount: $13,268
- Date on market: 9/18/2026
- Ownership: Fee Simple w/ HO Assn.
Estimated market value
Not available
Estimated sales range
Not available
Not available
Price history
| Date | Event | Price |
|---|---|---|
| 9/16/2026 | Listing removed | $619,900$184/sqft |
Source: MRED as distributed by MLS GRID #12755697 Report a problem | ||
| 9/3/2026 | Price change | $619,900-3.1%$184/sqft |
Source: MRED as distributed by MLS GRID #12739020 Report a problem | ||
| 8/21/2026 | Listed for sale | $639,999-3%$190/sqft |
Source:  MRED as distributed by MLS GRID #12739020 Report a problem MRED as distributed by MLS GRID #12739020 Report a problem | ||
| 8/21/2026 | Listing removed | $659,900$196/sqft |
Source: MRED as distributed by MLS GRID #12704130 Report a problem | ||
| 8/12/2026 | Price change | $659,900-2.2%$196/sqft |
Source: MRED as distributed by MLS GRID #12704130 Report a problem | ||
| 7/29/2026 | Listed for sale | $675,000+63.1%$201/sqft |
Source: MRED as distributed by MLS GRID #12704130 Report a problem | ||
| 4/2/2021 | Sold | $413,786+3.4%$123/sqft |
Source: MRED as distributed by MLS GRID #10996967 Report a problem | ||
| 2/21/2021 | Contingent | $400,000$119/sqft |
Source: MRED as distributed by MLS GRID #10996967 Report a problem | ||
| 2/18/2021 | Listed for sale | $400,000+10.3%$119/sqft |
Source: MRED as distributed by MLS GRID #10996967 Report a problem | ||
| 8/1/2019 | Sold | $362,500-3.3%$108/sqft |
Source: MRED as distributed by MLS GRID #10421950 Report a problem | ||
| 7/1/2019 | Pending sale | $375,000$111/sqft |
Source: Century 21 Affiliated #10421950 Report a problem | ||
| 6/19/2019 | Listed for sale | $375,000+4.2%$111/sqft |
Source: Century 21 Affiliated #10421950 Report a problem | ||
| 3/9/2012 | Sold | $360,000-0.8%$107/sqft |
Source: Public Record Report a problem | ||
| 11/20/2011 | Price change | $362,990-0.4%$108/sqft |
Source: Pulte Homes Report a problem | ||
| 11/7/2011 | Listed for sale | $364,490$108/sqft |
Source: Pulte Homes Report a problem | ||
Public tax history
| Year | Property taxes | Tax assessment |
|---|---|---|
| 2025 | $13,755 +3.7% | $187,967 +10% |
| 2024 | $13,268 +5.3% | $170,879 +14% |
| 2023 | $12,603 +7.1% | $149,894 +10% |
| 2022 | $11,763 +0.6% | $136,267 +4% |
| 2021 | $11,698 +3.2% | $131,026 +4% |
| 2020 | $11,337 -3.2% | $125,986 +4.2% |
| 2019 | $11,710 | $120,939 -1.8% |
| 2018 | $11,710 -1% | $123,152 +1.5% |
| 2017 | $11,823 +1.7% | $121,332 +3% |
| 2016 | $11,628 +2.4% | $117,798 +7% |
| 2015 | $11,355 | $110,092 +4% |
| 2014 | $11,355 | $105,858 -1% |
| 2013 | -- | $106,927 +4.8% |
| 2012 | -- | $102,034 +566755.6% |
| 2011 | -- | $18 -97.7% |
| 2010 | -- | $775 -5% |
| 2009 | -- | $816 |
| 2008 | -- | $816 -8% |
| 2007 | -- | $887 |
| 2006 | $67 | $887 |
| 2005 | -- | -- |
Find assessor info on the county website
Monthly payment
Est. payment
Payment breakdown
Explore the cost of this home by adjusting the details. Changes won't be saved.Climate risks
Neighborhood: 60543
Nearby schools
Schools provided by the listing agent
- Elementary: Southbury Elementary School
- Middle: Murphy Junior High School
- High: Oswego East High School
- District: 308
Source: MRED as distributed by MLS GRID. This data may not be complete. We recommend contacting the local school district to confirm school assignments for this home.
Similar homes
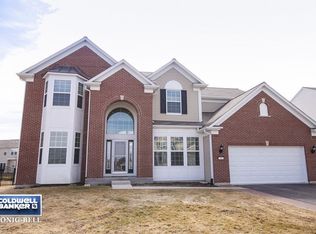
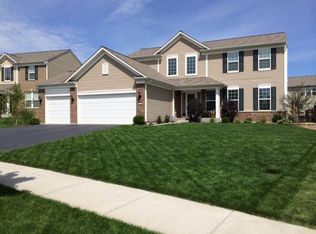
- $625,0004 bd5 ba3.3k sqft506 Simsbury Ct, Oswego, IL 60543Price Change
 MLS ID #12701838, Rich Ayers, ABR,CRB,CRS,GRI, Ayers Realty Group. MRED as distributed by MLS GRID
 - $625,0005 bd4 ba3.9k sqft233 Willington Way, Oswego, IL 60543Active
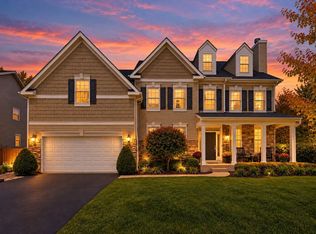 MLS ID #12769820, Erin Hill, ABR,CRS,CSC,GRI,SFR, Coldwell Banker Real Estate Group. MRED as distributed by MLS GRID
 - $675,0004 bd5 ba3.4k sqft55 N Royal Oaks Dr, Bristol, IL 60512New
 MLS ID #12776281, Rosemarie Bakka, eXp Realty. MRED as distributed by MLS GRID
 - $625,0005 bd4 ba4.3k sqft472 Arboretum Way, Oswego, IL 60543Active
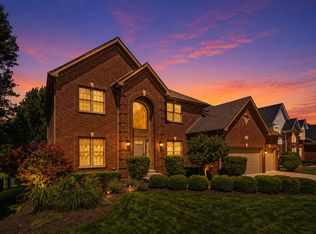 MLS ID #12738120, Adam Stary, eXp Realty. MRED as distributed by MLS GRID
