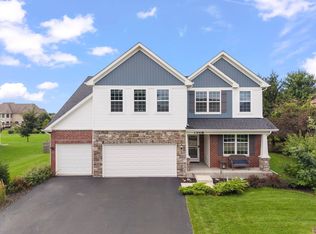
Beautifully designed Dunbar model built in 2022, offering 2,507 sq. ft. of thoughtfully planned living space with 4 bedrooms, spacious loft, 2.5 baths, second-floor laundry, and a 2-car garage in the highly desirable Keller Farm community of Plainfield! Located within the highly acclaimed Plainfield School District 308. Enjoy relaxing mornings on the charming east-facing front porch. The main level welcomes you with a dramatic two-story foyer and a versatile flex room converted into a 4th bedroom, making it ideal for guests, related living, or a private home office setup. The open-concept layout continues into the spacious family room and bright breakfast area. The gourmet kitchen features abundant cabinetry, quartz countertops, a large center island, walk-in pantry, upgraded lighting, luxury flooring, and seamless flow for entertaining and everyday living. Conveniently located off the garage entry is a private mud room along with a tucked-away powder room and coat closet. The second level features a spacious loft filled with natural light from oversized windows, creating the perfect additional living or entertainment space. The luxurious owner's suite offers an elegant angled entry, large walk-in closet with shelving, and a spa-inspired bath featuring dual sink vanity, tiled shower, private water closet, and linen closet. Two additional generously sized bedrooms with ample closet space, a centrally located full hall bath, and a convenient second-floor laundry room complete the upper level. Additional upgrades include smart home features, water softener, upgraded lighting fixtures, enhanced landscaping, and modern designer finishes throughout. The full basement offers endless future possibilities for additional living space, recreation area, home gym, media room, or extra storage. Enjoy parks, walking trails, and open green spaces nearby, all while being just minutes from Downtown Plainfield, shopping, dining, entertainment, recreation centers, and major highways. This exceptional home offers the perfect blend of comfort, style, functionality, and convenience. Welcome Home!
Active
$537,500
12404 S Blue Water Pkwy, Plainfield, IL 60585
4beds
2,507sqft
Single Family Residence
Built in 2022
10,126 Square Feet Lot
$-- Zestimate®
$214/sqft
$35/mo HOA
What's special
- --
- on Zillow |
- 633
- views |
- 25
- saves |
Zillow last checked:
Listing updated:
Listed by:
Sairavi Suribhotla (513)349-7284,
Keller Williams Infinity,
Raj Potluri,
Keller Williams Infinity
Source: MRED as distributed by MLS GRID,MLS#: 12715462
Facts & features
Interior
Bedrooms & bathrooms
- Bedrooms: 4
- Bathrooms: 3
- Full bathrooms: 2
- 1/2 bathrooms: 1
Rooms
- Room types: Loft, Foyer, Mud Room
Primary bedroom
- Features: Flooring (Carpet), Bathroom (Full)
- Level: Second
- Area: 238 Square Feet
- Dimensions: 17X14
Bedroom 2
- Features: Flooring (Carpet)
- Level: Second
- Area: 132 Square Feet
- Dimensions: 11X12
Bedroom 3
- Features: Flooring (Carpet)
- Level: Second
- Area: 140 Square Feet
- Dimensions: 14X10
Bedroom 4
- Features: Flooring (Carpet)
- Level: Main
- Area: 132 Square Feet
- Dimensions: 11X12
Dining room
- Level: Main
- Area: 154 Square Feet
- Dimensions: 11X14
Foyer
- Features: Flooring (Wood Laminate)
- Level: Main
- Area: 91 Square Feet
- Dimensions: 13X07
Kitchen
- Features: Flooring (Wood Laminate)
- Level: Main
- Area: 195 Square Feet
- Dimensions: 13X15
Laundry
- Features: Flooring (Vinyl)
- Level: Second
- Area: 77 Square Feet
- Dimensions: 11X07
Living room
- Level: Main
- Area: 240 Square Feet
- Dimensions: 16X15
Loft
- Features: Flooring (Carpet)
- Level: Second
- Area: 273 Square Feet
- Dimensions: 21X13
Mud room
- Features: Flooring (Wood Laminate)
- Level: Main
- Area: 35 Square Feet
- Dimensions: 07X05
Heating
- Forced Air
Cooling
- Central Air
Appliances
- Included: Double Oven, Microwave, Dishwasher, Washer, Dryer, Disposal
Features
- Basement: Unfinished,Full
Interior area
- Total structure area: 2,507
- Total interior livable area: 2,507 sqft
Property
Parking
- Total spaces: 2
- Parking features: Yes, Garage Owned, Attached, Garage
- Attached garage spaces: 2
Accessibility
- Accessibility features: No Disability Access
Features
- Stories: 2
Lot
- Size: 10,126 Square Feet
- Dimensions: 83x122
Details
- Parcel number: 0701303060030000
- Special conditions: None
- Other equipment: Sump Pump
Construction
Type & style
- Home type: SingleFamily
- Property subtype: Single Family Residence
Materials
- Vinyl Siding, Brick
Condition
- New construction: No
- Year built: 2022
Utilities & green energy
- Electric: Circuit Breakers
- Sewer: Public Sewer
- Water: Public
Community & HOA
Community
- Security: Carbon Monoxide Detector(s)
HOA
- Has HOA: Yes
- Services included: Insurance
- HOA fee: $420 annually
Location
- Region: Plainfield
Financial & listing details
- Price per square foot: $214/sqft
- Tax assessed value: $426,888
- Annual tax amount: $11,748
- Date on market: 7/25/2026
- Ownership: Fee Simple
Estimated market value
Not available
Estimated sales range
Not available
Not available
Price history
| Date | Event | Price |
|---|---|---|
| 7/25/2026 | Listing removed | $540,000$215/sqft |
Source: MRED as distributed by MLS GRID #12670663 Report a problem | ||
| 6/10/2026 | Listed for sale | $540,000+1.9%$215/sqft |
Source:  MRED as distributed by MLS GRID #12670663 Report a problem MRED as distributed by MLS GRID #12670663 Report a problem | ||
| 5/30/2026 | Listing removed | $530,000$211/sqft |
Source: MRED as distributed by MLS GRID #12618329 Report a problem | ||
| 5/9/2026 | Price change | $530,000-1.9%$211/sqft |
Source: MRED as distributed by MLS GRID #12618329 Report a problem | ||
| 4/14/2026 | Listed for sale | $540,000+16.4%$215/sqft |
Source: MRED as distributed by MLS GRID #12618329 Report a problem | ||
| 11/29/2022 | Sold | $463,960-3.3%$185/sqft |
Source: Public Record Report a problem | ||
| 10/15/2022 | Price change | $479,990-4%$191/sqft |
Source:  M/I Homes Report a problem M/I Homes Report a problem | ||
| 10/7/2022 | Price change | $499,990-2.8%$199/sqft |
Source: M/I Homes Report a problem | ||
| 9/21/2022 | Price change | $514,200+1%$205/sqft |
Source: M/I Homes Report a problem | ||
| 9/20/2022 | Price change | $509,200+3.9%$203/sqft |
Source: M/I Homes Report a problem | ||
| 9/2/2022 | Price change | $489,999-0.4%$195/sqft |
Source: M/I Homes Report a problem | ||
| 8/18/2022 | Price change | $492,200-2.4%$196/sqft |
Source: M/I Homes Report a problem | ||
| 7/9/2022 | Price change | $504,200+0.8%$201/sqft |
Source: M/I Homes Report a problem | ||
| 6/7/2022 | Price change | $499,9900%$199/sqft |
Source: M/I Homes Report a problem | ||
| 6/2/2022 | Price change | $500,200+0.2%$200/sqft |
Source: M/I Homes Report a problem | ||
| 5/12/2022 | Listed for sale | $499,200$199/sqft |
Source: M/I Homes Report a problem | ||
Public tax history
| Year | Property taxes | Tax assessment |
|---|---|---|
| 2024 | $11,262 +5% | $142,296 +13.2% |
| 2023 | $10,725 +197.3% | $125,703 +225.4% |
| 2022 | $3,608 +2655.3% | $38,632 +2826.7% |
| 2021 | $131 +4.2% | $1,320 |
| 2020 | $126 | $1,320 |
Find assessor info on the county website
Monthly payment
Est. payment
Payment breakdown
Explore the cost of this home by adjusting the details. Changes won't be saved.Climate risks
Neighborhood: 60585
Nearby schools
GreatSchools rating
- 8/10Grande Park Elementary SchoolGrades: K-5Distance: 1.2 mi
- 7/10Murphy Junior High SchoolGrades: 6-8Distance: 1.2 mi
- 9/10Oswego East High SchoolGrades: 9-12Distance: 3.2 mi
Schools provided by the listing agent
- Elementary: Grande Park Elementary School
- Middle: Murphy Junior High School
- High: Oswego East High School
- District: 308
Source: MRED as distributed by MLS GRID. This data may not be complete. We recommend contacting the local school district to confirm school assignments for this home.
- $583,400-- bd2 ba3k sqft12408 S Blue Water Pkwy, Plainfield, IL 60585Off Market
- $894,100-- bd-- ba-- sqft26646 W Red Apple Rd, Plainfield, IL 60585Off Market
- $604,600-- bd2 ba2.9k sqft12400 S Blue Water Pkwy, Plainfield, IL 60585Off Market
- $646,4004 bd4 ba4.4k sqft26644 W Red Apple Rd, Plainfield, IL 60585Off Market
- $534,200-- bd2 ba2.5k sqft12405 S Blue Water Pkwy, Plainfield, IL 60585Off Market
- $488,900-- bd2 ba2.3k sqft12409 S Blue Water Pkwy, Plainfield, IL 60585Off Market
- $574,800-- bd2 ba3k sqft12403 S Blue Water Pkwy, Plainfield, IL 60585Off Market
- $568,6004 bd3 ba2.9k sqft12403 S Blue Water Pkwy LOT 94, Plainfield, IL 60585Off Market
A local agent can set up tours, give advice and negotiate with sellers.
A local lender can help you make sure your offer is ready when you are.
Similar homes
- $574,9004 bd3 ba3.1k sqft27008 Ashgate Xing, Plainfield, IL 60585Active
 MLS ID #12728854, Michael Knecht, Compass. MRED as distributed by MLS GRID
 - $649,9004 bd3 ba3.7k sqft12336 S Prairie Ridge Ln, Plainfield, IL 60585Active
 MLS ID #12720060, Matthew Kombrink, GRI,SFR, One Source Realty. MRED as distributed by MLS GRID
 - $659,0005 bd4 ba3.1k sqft13008 Timber Wood Cir, Plainfield, IL 60585New
 MLS ID #12716307, Michael Knecht, Compass. MRED as distributed by MLS GRID
 - $559,0004 bd3 ba2.7k sqft12807 S Timber Wood Cir, Plainfield, IL 60585Active
 MLS ID #12706377, Keith Kreis, CNC,E-PRO,SFR,SRS, Charles Rutenberg Realty of IL. MRED as distributed by MLS GRID
 - $549,9995 bd3 ba3.2k sqft2297 Deerpath Rd, Bolingbrook, IL 60490NewMLS ID #12736865, Randi Quigley, eXp Realty. MRED as distributed by MLS GRID
- $625,0003 bd3 ba2.2k sqft26530 W Red Apple Rd, Plainfield, IL 60585ActiveMLS ID #12665844, Susan Raguse, William Scott Realty. MRED as distributed by MLS GRID
- $625,0005 bd6 ba3.6k sqft12814 Grande Poplar Cir, Plainfield, IL 60585ActiveMLS ID #12656589, Fabio Brancati, @properties Christies International Real Estate. MRED as distributed by MLS GRID
- $475,0003 bd3 ba2.4k sqft501 Sequoia Ct, Oswego, IL 60543NewMLS ID #12734631, Amy Ganbold, Vylla Home. MRED as distributed by MLS GRID
- $574,9004 bd3 ba2.7k sqft16117 S Longcommon Ln, Plainfield, IL 60586ActiveMLS ID #12730244, Elizabeth Behling, Redfin Corporation. MRED as distributed by MLS GRID
- $625,0005 bd4 ba3.1k sqft16055 S Selfridge Cir, Plainfield, IL 60586NewMLS ID #12736254, Frank Montro, Keller Williams Preferred Rlty. MRED as distributed by MLS GRID
- $489,9004 bd3 ba2.6k sqft25438 W Ryan Ln, Plainfield, IL 60586ActiveMLS ID #12708953, Svetlana Vidovic, ABR, Real Estate Matters. MRED as distributed by MLS GRID
- $559,0004 bd4 ba2.7k sqft321 Parker Pl, Oswego, IL 60543ActiveMLS ID #12715471, Chandra Kurupati, Keller Williams Infinity. MRED as distributed by MLS GRID
- $424,9004 bd3 ba2.2k sqft636 Briarwood Ln, Oswego, IL 60543NewMLS ID #12738086, Simran Dua, REMAX Legends. MRED as distributed by MLS GRID
- $429,0003 bd3 ba2k sqft12764 S Nicholas Dr, Plainfield, IL 60585NewMLS ID #12735933, Simmi Malhotra, john greene, Realtor. MRED as distributed by MLS GRID
- $500,0004 bd3 ba3.3k sqft3312 Homestead Ave, Aurora, IL 60506NewMLS ID #12731061, Jennifer Whitney, CSC, Berkshire Hathaway HomeServices Chicago. MRED as distributed by MLS GRID
- $575,0004 bd3 ba3k sqft16156 S Lake View Rd, Plainfield, IL 60586ActiveMLS ID #12723492, Michelle Kohl, HomeSmart Realty Group. MRED as distributed by MLS GRID
- $619,9004 bd4 ba2.7k sqft12959 Stockton Ave, Plainfield, IL 60585ActiveMLS ID #12690140, Joseph Dunn, Village Realty, Inc.. MRED as distributed by MLS GRID
- $451,0003 bd3 ba1.7k sqft11436 S Belmont Dr, Plainfield, IL 60585ActiveMLS ID #12710763, Elena Isac, Pavlova Properties. MRED as distributed by MLS GRID
- $549,0005 bd4 ba2.9k sqft318 Winthrop Dr, Oswego, IL 60543ActiveMLS ID #12707286, Kimberly Grant, CSC, john greene, Realtor. MRED as distributed by MLS GRID
- $375,0004 bd3 ba2.2k sqft1303 Idabright Dr, Plainfield, IL 60586NewMLS ID #12736653, Britny Duffy, Coldwell Banker Realty. MRED as distributed by MLS GRID
