Welcome to this stunning home in the highly sought-after Creekside Crossing community of Plainfield! Offering an exceptional blend of space, style, and functionality, this beautiful two-story home features a desirable 3-car garage and a thoughtfully designed open-concept floor plan perfect for today's lifestyle. The main level is ideal for both everyday living and entertaining, showcasing a spacious family room that flows seamlessly into the kitchen and breakfast area. A formal dining room provides the perfect setting for holiday gatherings, while the versatile flex room is ideal as a home office, playroom, or sitting room. Upstairs, you'll find a generous loft that offers additional living space, three spacious secondary bedrooms, and a private primary suite designed as a relaxing retreat. Conveniently located just minutes from historic downtown Plainfield, you'll love the charming boutiques, locally owned restaurants, coffee shops, and year-round community events. Outdoor enthusiasts will appreciate the close proximity to the Prairie Activity & Recreation Center, Gregory B. Bott Park, Fort Beggs Bike Trail, Mather Woods Forest Preserve, and the future neighborhood park planned within the community. Located in the highly acclaimed Plainfield School District 202, including Plainfield North High School, this home also offers convenient access to major highways, shopping, dining, and is approximately 45 minutes from downtown Chicago. Don't miss this incredible opportunity to own a beautifully maintained home in one of Plainfield's most desirable neighborhoods!
Active
Price cut: $25.1K (9/7)
$549,900
16156 S Lake View Rd, Plainfield, IL 60586
4beds
3,084sqft
Single Family Residence
Built in 2023
10,018 Square Feet Lot
$-- Zestimate®
$178/sqft
$33/mo HOA
What's special
Generous loftThree spacious secondary bedroomsVersatile flex roomSpacious family roomFormal dining room
- 43 days
- 479
- 18
Zillow last checked:
Listing updated:
Listed by:
Michelle Kohl 630-294-5844,
HomeSmart Realty Group
Source: MRED as distributed by MLS GRID,MLS#: 12723492
Facts & features
Interior
Bedrooms & bathrooms
- Bedrooms: 4
- Bathrooms: 3
- Full bathrooms: 2
- 1/2 bathrooms: 1
Rooms
- Room types: Breakfast Room, Study, Loft
Primary bedroom
- Features: Bathroom (Full)
- Level: Second
- Area: 288 Square Feet
- Dimensions: 18X16
Bedroom 2
- Level: Second
- Area: 143 Square Feet
- Dimensions: 11X13
Bedroom 3
- Level: Second
- Area: 144 Square Feet
- Dimensions: 12X12
Bedroom 4
- Level: Second
- Area: 110 Square Feet
- Dimensions: 10X11
Breakfast room
- Level: Main
- Area: 120 Square Feet
- Dimensions: 12X10
Dining room
- Level: Main
- Area: 154 Square Feet
- Dimensions: 11X14
Family room
- Level: Main
- Area: 288 Square Feet
- Dimensions: 16X18
Kitchen
- Features: Kitchen (Eating Area-Breakfast Bar, Eating Area-Table Space, Island, Pantry-Closet, Breakfast Room)
- Level: Main
- Area: 160 Square Feet
- Dimensions: 16X10
Laundry
- Level: Second
- Area: 48 Square Feet
- Dimensions: 6X8
Loft
- Level: Second
- Area: 234 Square Feet
- Dimensions: 18X13
Study
- Level: Main
- Area: 120 Square Feet
- Dimensions: 10X12
Heating
- Natural Gas, Forced Air
Cooling
- Central Air
Appliances
- Included: Range, Microwave, Dishwasher, Disposal, Stainless Steel Appliance(s)
- Laundry: Gas Dryer Hookup
Features
- Walk-In Closet(s), High Ceilings
- Basement: Unfinished,Full
Interior area
- Total structure area: 0
- Total interior livable area: 3,084 sqft
Property
Parking
- Total spaces: 3
- Parking features: Asphalt, Garage Door Opener, Yes, Garage Owned, Attached, Garage
- Attached garage spaces: 3
- Has uncovered spaces: Yes
Accessibility
- Accessibility features: No Disability Access
Features
- Stories: 2
Lot
- Size: 10,018 Square Feet
- Dimensions: 80.5X134.9X78.6X134.9
Details
- Parcel number: 0603201110080000
- Special conditions: None
- Other equipment: Sump Pump
Construction
Type & style
- Home type: SingleFamily
- Architectural style: Traditional
- Property subtype: Single Family Residence
Materials
- Vinyl Siding, Brick, Stone
- Foundation: Concrete Perimeter
- Roof: Asphalt
Condition
- New construction: No
- Year built: 2023
Details
- Builder model: SANTA ROSA (ELEVATION E)
Utilities & green energy
- Sewer: Public Sewer
- Water: Public
Community & HOA
Community
- Features: Curbs, Sidewalks, Street Lights, Street Paved
- Security: Carbon Monoxide Detector(s)
- Subdivision: Creekside Crossing
HOA
- Has HOA: Yes
- Services included: Insurance
- HOA fee: $390 annually
Location
- Region: Plainfield
Financial & listing details
- Price per square foot: $178/sqft
- Tax assessed value: $553,599
- Date on market: 8/4/2026
- Ownership: Fee Simple w/ HO Assn.
Estimated market value
Not available
Estimated sales range
Not available
Not available
Price history
| Date | Event | Price |
|---|---|---|
| 9/7/2026 | Price change | $549,900-4.4%$178/sqft |
Source:  MRED as distributed by MLS GRID #12723492 Report a problem MRED as distributed by MLS GRID #12723492 Report a problem | ||
| 8/4/2026 | Listed for sale | $575,000+4.5%$186/sqft |
Source: MRED as distributed by MLS GRID #12723492 Report a problem | ||
| 2/28/2023 | Listing removed | -- |
Source:  Lennar Homes Report a problem Lennar Homes Report a problem | ||
| 2/27/2023 | Sold | $550,000-1.8%$178/sqft |
Source: MRED as distributed by MLS GRID #11481321 Report a problem | ||
| 8/28/2022 | Contingent | $559,990$182/sqft |
Source: MRED as distributed by MLS GRID #11481321 Report a problem | ||
| 7/30/2022 | Listed for sale | $559,990+7.5%$182/sqft |
Source: Lennar Homes Report a problem | ||
| 1/19/2022 | Listing removed | -- |
Source: Lennar Homes Report a problem | ||
| 1/15/2022 | Listed for sale | $520,830$169/sqft |
Source: Lennar Homes Report a problem | ||
Public tax history
| Year | Property taxes | Tax assessment |
|---|---|---|
| 2024 | -- | $184,533 +40.5% |
| 2023 | -- | $131,366 +193085.3% |
| 2022 | -- | $68 |
| 2021 | -- | $68 |
| 2020 | -- | $68 |
| 2019 | -- | $68 |
| 2018 | -- | $68 |
| 2017 | -- | $68 |
| 2016 | -- | $68 |
| 2015 | -- | $68 |
| 2014 | -- | $68 |
| 2013 | -- | $68 |
| 2012 | -- | $68 |
| 2011 | -- | $68 |
| 2010 | -- | $68 |
| 2009 | -- | $68 |
Find assessor info on the county website
Monthly payment
Est. payment
Payment breakdown
Explore the cost of this home by adjusting the details. Changes won't be saved.Climate risks
Neighborhood: 60586
Nearby schools
Schools provided by the listing agent
- Elementary: Wallin Oaks Elementary School
- Middle: Ira Jones Middle School
- High: Plainfield North High School
- District: 202
Source: MRED as distributed by MLS GRID. This data may not be complete. We recommend contacting the local school district to confirm school assignments for this home.
Similar homes

- $525,0004 bd3 ba2.6k sqft2040 Legacy Pointe Blvd, Plainfield, IL 60586Active
 MLS ID #12742865, Jody Sholeen, john greene Realtor. MRED as distributed by MLS GRID
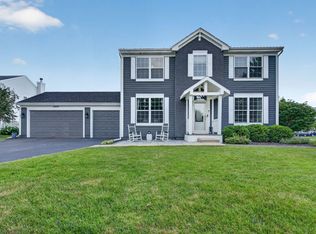
 - $550,0004 bd3 ba3.1k sqft27008 Ashgate Xing, Plainfield, IL 60585Active
 MLS ID #12728854, Michael Knecht, Compass. MRED as distributed by MLS GRID
 - $555,0004 bd4 ba3k sqft25439 Bower Ct, Plainfield, IL 60585Active
 MLS ID #12744631, Lauren Litoborski, Crosstown Realtors Inc. MRED as distributed by MLS GRID
 - $489,0005 bd3 ba3.2k sqft1905 Springside Dr, Plainfield, IL 60586Active
 MLS ID #12731037, Linda Conforti, CSC, Jameson Sotheby's International Realty. MRED as distributed by MLS GRID
