Welcome to this beautifully maintained Smart Home offering 4 bedrooms, 2.5 bathrooms, a spacious loft, upstairs laundry room, and a full basement ready for your personal touch-all located in the highly sought-after Grande Park community. Built in 2018, this impressive home combines modern style, functionality, and an unbeatable location. Situated next to a scenic neighborhood park, you'll enjoy peaceful views and convenient access to the incredible amenities this vibrant community has to offer. Step inside to discover a bright and open-concept floor plan designed for today's lifestyle. The spacious living and entertaining areas are filled with natural light and enhanced by stylish finishes throughout. The beautifully appointed kitchen flows seamlessly into the family room, creating the perfect space for gatherings and everyday living. A unique highlight of this home is the dedicated office space, which was previously used as a salon and features water access already run to the room-offering endless possibilities for a home business, creative studio, salon setup, or flexible workspace. Upstairs, you'll find four generously sized bedrooms, including a comfortable primary suite complete with a private bath and ample closet space. The additional loft provides the perfect loft area for a second living space, playroom, media room, or home office. Convenient second-floor laundry adds to the thoughtful layout and everyday ease. Enjoy outdoor living on the stamped concrete patio overlooking the nearby park setting. The full basement provides excellent storage and future finishing potential to customize the space to fit your needs. Living in Grande Park means enjoying resort-style amenities including multiple community pools, a clubhouse, parks, ponds, walking and jogging paths, and a popular sledding hill. Families will appreciate having both the grade school and middle school located within the subdivision and within walking distance of the home, all part of highly acclaimed School District 308, with Oswego East High School just minutes away. This is a rare opportunity to own a newer Smart Home in one of the area's most desirable pool and clubhouse communities-offering comfort, convenience, and exceptional community living all in one place.
Active
$535,000
27008 Ashgate Xing, Plainfield, IL 60585
4beds
3,153sqft
Single Family Residence
Built in 2018
0.27 Acres Lot
$-- Zestimate®
$170/sqft
$104/mo HOA
What's special
Stylish finishes throughoutSpacious loftAdditional loftFour generously sized bedroomsDedicated office spaceComfortable primary suiteFamily room
- --
- 328
- views
- 25
- saves
Zillow last checked:
Listing updated:
Listed by:
Michael Knecht (630)207-9456,
Compass
Source: MRED as distributed by MLS GRID,MLS#: 12728854
Facts & features
Interior
Bedrooms & bathrooms
- Bedrooms: 4
- Bathrooms: 3
- Full bathrooms: 2
- 1/2 bathrooms: 1
Rooms
- Room types: Eating Area, Bonus Room, Office, Mud Room
Primary bedroom
- Features: Flooring (Carpet), Window Treatments (All), Bathroom (Full, Double Sink, Shower Only)
- Level: Second
- Area: 300 Square Feet
- Dimensions: 20X15
Bedroom 2
- Features: Flooring (Carpet), Window Treatments (All)
- Level: Second
- Area: 224 Square Feet
- Dimensions: 16X14
Bedroom 3
- Features: Flooring (Carpet), Window Treatments (All)
- Level: Second
- Area: 144 Square Feet
- Dimensions: 12X12
Bedroom 4
- Features: Flooring (Carpet), Window Treatments (All)
- Level: Second
- Area: 156 Square Feet
- Dimensions: 13X12
Bonus room
- Features: Flooring (Carpet), Window Treatments (All)
- Level: Second
- Area: 176 Square Feet
- Dimensions: 16X11
Dining room
- Features: Flooring (Luxury Vinyl), Window Treatments (All)
- Level: Main
- Area: 170 Square Feet
- Dimensions: 17X10
Eating area
- Features: Flooring (Luxury Vinyl), Window Treatments (All)
- Level: Main
- Area: 165 Square Feet
- Dimensions: 15X11
Family room
- Features: Flooring (Carpet), Window Treatments (All)
- Level: Main
- Area: 255 Square Feet
- Dimensions: 17X15
Kitchen
- Features: Kitchen (Eating Area-Table Space, Island, Granite Counters, Updated Kitchen), Flooring (Luxury Vinyl), Window Treatments (All)
- Level: Main
- Area: 195 Square Feet
- Dimensions: 15X13
Laundry
- Features: Flooring (Luxury Vinyl)
- Level: Main
- Area: 99 Square Feet
- Dimensions: 11X9
Mud room
- Features: Flooring (Luxury Vinyl)
- Level: Main
- Area: 54 Square Feet
- Dimensions: 9X6
Office
- Features: Flooring (Luxury Vinyl), Window Treatments (All)
- Level: Main
- Area: 110 Square Feet
- Dimensions: 11X10
Heating
- Natural Gas, Electric
Cooling
- Central Air
Appliances
- Included: Range, Microwave, Dishwasher, High End Refrigerator, Washer, Dryer, Disposal
- Laundry: Gas Dryer Hookup, Electric Dryer Hookup
Features
- Basement: Unfinished,Full
Interior area
- Total structure area: 4,455
- Total interior livable area: 3,153 sqft
- Finished area below ground: 0
Video & virtual tour
Property
Parking
- Total spaces: 2
- Parking features: Asphalt, Garage Door Opener, Yes, Garage Owned, Attached, Garage
- Attached garage spaces: 2
- Has uncovered spaces: Yes
Accessibility
- Accessibility features: No Disability Access
Features
- Stories: 2
- Patio & porch: Patio
Lot
- Size: 0.27 Acres
- Dimensions: 84.9x139.8
- Features: Backs to Public GRND, Backs to Open Grnd, Level
Details
- Parcel number: 0601123003
- Special conditions: None
- Other equipment: TV-Cable, Ceiling Fan(s), Sump Pump, Radon Mitigation System
Construction
Type & style
- Home type: SingleFamily
- Architectural style: Traditional
- Property subtype: Single Family Residence
Materials
- Vinyl Siding, Brick, Frame
- Foundation: Concrete Perimeter
- Roof: Asphalt
Condition
- New construction: No
- Year built: 2018
Utilities & green energy
- Electric: 200+ Amp Service
- Sewer: Public Sewer
- Water: Public
Community & HOA
Community
- Features: Clubhouse, Park, Pool, Tennis Court(s), Lake, Curbs, Sidewalks, Street Lights, Street Paved
- Security: Carbon Monoxide Detector(s)
- Subdivision: Grande Park
HOA
- Has HOA: Yes
- Services included: Insurance, Clubhouse, Pool, Scavenger
- HOA fee: $1,250 annually
Location
- Region: Plainfield
Financial & listing details
- Price per square foot: $170/sqft
- Tax assessed value: $501,270
- Annual tax amount: $12,951
- Date on market: 8/11/2026
- Ownership: Fee Simple w/ HO Assn.
Estimated market value
Not available
Estimated sales range
Not available
Not available
Price history
| Date | Event | Price |
|---|---|---|
| 8/11/2026 | Listing removed | $574,900$182/sqft |
Source:  MRED as distributed by MLS GRID #12637425 Report a problem MRED as distributed by MLS GRID #12637425 Report a problem | ||
| 7/22/2026 | Price change | $574,900-2.4%$182/sqft |
Source: MRED as distributed by MLS GRID #12637425 Report a problem | ||
| 7/13/2026 | Price change | $589,000-1.8%$187/sqft |
Source: MRED as distributed by MLS GRID #12637425 Report a problem | ||
| 6/23/2026 | Price change | $599,900-3.1%$190/sqft |
Source: MRED as distributed by MLS GRID #12637425 Report a problem | ||
| 6/11/2026 | Price change | $619,000-1%$196/sqft |
Source: MRED as distributed by MLS GRID #12637425 Report a problem | ||
| 6/2/2026 | Listed for sale | $625,000+76%$198/sqft |
Source: MRED as distributed by MLS GRID #12637425 Report a problem | ||
| 8/19/2019 | Sold | $355,026$113/sqft |
Source: MRED as distributed by MLS GRID #10414250 Report a problem | ||
| 6/27/2019 | Price change | $355,026-2.9%$113/sqft |
Source: D.R. Horton - Chicago Report a problem | ||
| 6/27/2019 | Pending sale | $365,520+3%$116/sqft |
Source: D.R. Horton - Chicago Report a problem | ||
| 6/25/2019 | Price change | $355,026-2.9%$113/sqft |
Source: D.R. Horton - Chicago Report a problem | ||
| 6/6/2019 | Price change | $365,520-6.8%$116/sqft |
Source: D.R. Horton - Chicago Report a problem | ||
| 5/24/2019 | Price change | $392,236+8.6%$124/sqft |
Source: D.R. Horton - Chicago Report a problem | ||
| 5/4/2019 | Price change | $361,040+0.7%$115/sqft |
Source: D.R. Horton - Chicago Report a problem | ||
| 5/2/2019 | Price change | $358,490-0.3%$114/sqft |
Source: D.R. Horton - Chicago Report a problem | ||
| 5/1/2019 | Pending sale | $359,490-1.5%$114/sqft |
Source: D.R. Horton - Chicago Report a problem | ||
| 11/29/2018 | Price change | $364,990-1.4%$116/sqft |
Source: D.R. Horton - Chicago Report a problem | ||
| 11/16/2018 | Price change | $369,990-4.1%$117/sqft |
Source: D.R. Horton - Chicago Report a problem | ||
| 10/21/2018 | Price change | $385,990+0.1%$122/sqft |
Source: D.R. Horton - Chicago Report a problem | ||
| 10/15/2018 | Listed for sale | $385,490+381.9%$122/sqft |
Source: Chris Naatz #10112217 Report a problem | ||
| 1/30/2018 | Listing removed | $80,000$25/sqft |
Source: Coldwell Banker Gladstone, Realtors #09566704 Report a problem | ||
| 3/16/2017 | Listed for sale | $80,000$25/sqft |
Source: Coldwell Banker Gladstone, Realtors #09566704 Report a problem | ||
Public tax history
| Year | Property taxes | Tax assessment |
|---|---|---|
| 2025 | $12,951 +3.2% | $167,090 +9.2% |
| 2024 | $12,544 +10% | $153,078 +18.3% |
| 2023 | $11,407 +3% | $129,442 +7% |
| 2022 | $11,079 -4.8% | $120,995 0% |
| 2021 | $11,632 +3.3% | $121,005 +2.4% |
| 2020 | $11,260 +957% | $118,133 +1078.7% |
| 2019 | $1,065 +100% | $10,022 |
| 2018 | $533 +3.3% | $10,022 +5.7% |
| 2017 | $516 -50.1% | $9,483 +1.2% |
| 2016 | $1,033 -4.4% | $9,366 |
| 2015 | $1,080 | $9,366 |
| 2014 | $1,080 | $9,366 |
| 2013 | -- | $9,366 |
| 2012 | -- | $9,366 -6.3% |
| 2011 | -- | $10,000 -68.4% |
| 2010 | -- | $31,616 -5% |
| 2009 | -- | $33,280 +4% |
| 2008 | -- | $32,000 |
| 2007 | -- | $32,000 |
| 2006 | $2,571 | $32,000 +5233.3% |
| 2005 | -- | $600 |
| 2004 | -- | -- |
Find assessor info on the county website
Monthly payment
Est. payment
Payment breakdown
Explore the cost of this home by adjusting the details. Changes won't be saved.Climate risks
Neighborhood: Grande Park
Nearby schools
Schools provided by the listing agent
- Elementary: Grande Park Elementary School
- Middle: Murphy Junior High School
- High: Oswego East High School
- District: 308
Source: MRED as distributed by MLS GRID. This data may not be complete. We recommend contacting the local school district to confirm school assignments for this home.

Similar homes
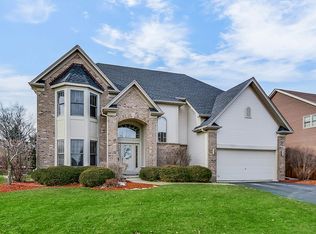
- $535,0004 bd3 ba2.7k sqft12807 S Timber Wood Cir, Plainfield, IL 60585Active
 MLS ID #12743054, Keith Kreis, CNC,E-PRO,SFR,SRS, Charles Rutenberg Realty of IL. MRED as distributed by MLS GRID
 - $537,0004 bd3 ba2.5k sqft12404 S Blue Water Pkwy, Plainfield, IL 60585Active
 MLS ID #12742979, Sairavi Suribhotla, Keller Williams Infinity. MRED as distributed by MLS GRID
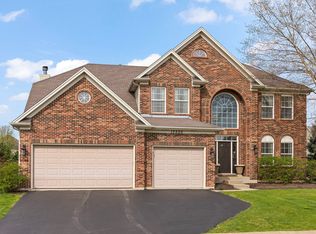
 - $699,0006 bd5 ba3.5k sqft13500 Arborview Cir, Plainfield, IL 60585Active
 MLS ID #12741403, Michael Knecht, Compass. MRED as distributed by MLS GRID
 - $499,0004 bd3 ba3.4k sqft8404 Hanbury Ct, Joliet, IL 60431Active
 MLS ID #12776587, Christina Maloney, Real Broker, LLC. MRED as distributed by MLS GRID
