Skip main navigation
Closed
  • $675,000

    27009 Ashgate Xing, Plainfield, IL 60585

    5beds
    3,858sqft
    Single Family Residence
    Built in 2005
    0.31 Acres Lot
    $695,500 Zestimate®
    $175/sqft
    $5,112 Estimated rent

    Home value

    $695,500

    $661,000 - $730,000

    $5,112/mo

    Zestimate® history
    Loading
    Loading...

    Owner options

    List your home for rent

    $5,112/mo

    Rent Zestimate®

    Find your next renter with Zillow Rental Manager. Plus, with online applications, you can quickly screen prospective tenants – for free.

    Learn more

    $5,112/mo

    Rent Zestimate®

    Refinance and save

    $6,166/mo

    Est. payment

    Refinancing to a lower rate could help reduce your monthly payments and save thousands over the life of the loan.

    See today's rates

    $6,166/mo

    Est. payment

    Explore your selling options

    Work with a Zillow partner agent

    Leverage their expertise and Zillow's premium Showcase listings to get your home seen by more buyers.

    Get started

    List with your own agent

    Get your home in front of millions of buyers by listing it on Zillow.

    Learn how to do it

    Sell it yourself

    Take full control of how buyers see your home on Zillow by listing For Sale by Owner (FSBO).

    List your home

    What's special

    Striking two-sided fireplaceCustom outdoor furnishingsDouble ovensOpen-concept homeWelcoming flowMassive gourmet kitchenExpansive granite countertops
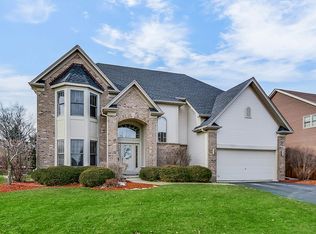
    Discover unmatched craftsmanship and space in this exceptional open-concept home offering 5,837 sq ft (3858 above + 1979 basement) of finished living area plus an additional 1,000 sq ft outdoor living space complete with a full stone fireplace, grill station, granite bar, and custom outdoor furnishings as well as an 8 person hot tub-an entertainer's dream. Inside, the massive gourmet kitchen showcases a commercial-grade Viking appliance package, double ovens, expansive granite countertops, and abundant cabinetry. A striking two-sided fireplace warms both the living and family rooms, enhancing the home's welcoming flow. Featuring 5 bedrooms or 4 bedrooms with optional office, and 5 full bathrooms, every bedroom offers impressive detail and large walk-in closets. The full finished basement is designed for luxury-featuring marble heated floors, an oversized walk-in shower, a large recreation room, and a dedicated workout room. A rare private exterior staircase provides direct access to the basement. Outside, enjoy the tranquility of a lot that backs to open country views, while still being within walking distance to Grade and Junior High schools, neighborhood parks spanning 900 acres, pools, clubhouse, and extensive community amenities. The fenced yard provides privacy and plenty of space to relax or entertain. Truly one-of-a-kind and ready for today's buyer-this home delivers luxury, comfort, and an unmatched lifestyle. Garage is EV/Hybrid charging equipped and sprinkler system in the yard.

    Zillow last checked:

    Listing courtesy of:

    Cynthia Kulekowskis 815-272-1899,

    HomeSmart Realty Group

    Bought with:

    Naveena Ganesan

    john greene, Realtor

    Source: MRED as distributed by MLS GRID,MLS#: 12649196MLS Logo

    Facts & features

    Interior

    Bedrooms & bathrooms
    • Bedrooms: 5
    • Bathrooms: 5
    • Full bathrooms: 5
    Primary bedroom
    • Features: Flooring (Carpet), Bathroom (Full)
    • Level: Second
    • Area: 400 Square Feet
    • Dimensions: 25X16
    Bedroom 2
    • Features: Flooring (Carpet)
    • Level: Second
    • Area: 204 Square Feet
    • Dimensions: 17X12
    Bedroom 3
    • Features: Flooring (Carpet)
    • Level: Second
    • Area: 182 Square Feet
    • Dimensions: 14X13
    Bedroom 4
    • Features: Flooring (Carpet)
    • Level: Second
    • Area: 196 Square Feet
    • Dimensions: 14X14
    Bedroom 5
    • Features: Flooring (Ceramic Tile)
    • Level: Main
    • Area: 180 Square Feet
    • Dimensions: 15X12
    Dining room
    • Features: Flooring (Carpet)
    • Level: Main
    • Area: 196 Square Feet
    • Dimensions: 14X14
    Family room
    • Features: Flooring (Carpet)
    • Level: Main
    • Area: 396 Square Feet
    • Dimensions: 18X22
    Kitchen
    • Features: Kitchen (Eating Area-Breakfast Bar, Eating Area-Table Space, Pantry-Closet, Custom Cabinetry, Granite Counters), Flooring (Ceramic Tile)
    • Level: Main
    • Area: 255 Square Feet
    • Dimensions: 17X15
    Laundry
    • Features: Flooring (Ceramic Tile)
    • Level: Main
    • Area: 70 Square Feet
    • Dimensions: 7X10
    Living room
    • Features: Flooring (Carpet), Window Treatments (Screens, Tinted Windows)
    • Level: Main
    • Area: 196 Square Feet
    • Dimensions: 14X14
    Heating
    • Natural Gas
    Cooling
    • Central Air
    Appliances
    • Included: Double Oven, Microwave, Dishwasher, High End Refrigerator, Washer, Dryer, Disposal, Stainless Steel Appliance(s), Cooktop, Range Hood, Gas Cooktop, Oven, Range, Refrigerator
    • Laundry: Main Level, Gas Dryer Hookup, Electric Dryer Hookup, Multiple Locations, Sink
    Features
    • Vaulted Ceiling(s), 1st Floor Bedroom, Walk-In Closet(s), Open Floorplan
    • Flooring: Carpet
    • Doors: French Doors
    • Windows: Skylight(s)
    • Basement: Finished,Exterior Entry,Egress Window,Full
    • Number of fireplaces: 1
    • Fireplace features: Double Sided, Gas Log, Gas Starter, Living Room, Dining Room
    Interior area
    • Total structure area: 7,816
    • Total interior livable area: 3,858 sqft
    • Finished area below ground: 1,979

    Property

    Parking
    • Total spaces: 3
    • Parking features: Brick Driveway, Garage Door Opener, Yes, Garage Owned, Attached, Garage
    • Attached garage spaces: 3
    • Has uncovered spaces: Yes
    Accessibility
    • Accessibility features: No Disability Access
    Features
    • Stories: 2
    • Exterior features: Fire Pit
    • Has spa: Yes
    • Spa features: Outdoor Hot Tub
    Lot
    • Size: 0.31 Acres
    • Dimensions: 105x129
    Details
    • Additional structures: Outdoor Kitchen, Pergola
    • Parcel number: 0601124001
    • Special conditions: Home Warranty
    • Other equipment: Ceiling Fan(s)

    Construction

    Type & style
    • Home type: SingleFamily
    • Property subtype: Single Family Residence
    Materials
    • Brick, Other
    • Roof: Asphalt
    Condition
    • New construction: No
    • Year built: 2005
    • Major remodel year: 2026
    Details
    • Warranty included: Yes

    Utilities & green energy

    • Electric: Circuit Breakers
    • Sewer: Public Sewer
    • Water: Public

    Community & neighborhood

    Location
    • Region: Plainfield
    • Subdivision: Grande Park

    HOA & financial

    HOA
    • Has HOA: Yes
    • HOA fee: $1,250 annually
    • Services included: Insurance, Clubhouse, Pool

    Other

    Other facts
    • Listing terms: Conventional
    • Ownership: Fee Simple w/ HO Assn.

    Price history

    DateEventPrice
    7/6/2026Sold$675,000-3.4%$175/sqft
    Source: MRED as distributed by MLS GRID #12649196 Report a problem
    5/26/2026Contingent$699,000$181/sqft
    Source: MRED as distributed by MLS GRID #12649196 Report a problem
    5/17/2026Listed for sale$699,000-0.1%$181/sqft
    Source: MRED as distributed by MLS GRID #12649196 Report a problem
    5/15/2026Listing removed$700,000$181/sqft
    Source: MRED as distributed by MLS GRID #12627800 Report a problem
    4/27/2026Listed for sale$700,000-3.4%$181/sqft
    Source: MRED as distributed by MLS GRID #12627800 Report a problem
    4/23/2026Listing removed$724,999$188/sqft
    Source: MRED as distributed by MLS GRID #12602239 Report a problem
    3/26/2026Listed for sale$724,999-3.3%$188/sqft
    Source: MRED as distributed by MLS GRID #12602239 Report a problem
    3/26/2026Listing removed$750,000$194/sqft
    Source: MRED as distributed by MLS GRID #12530754 Report a problem
    1/23/2026Listed for sale$750,000+70.5%$194/sqft
    Source: MRED as distributed by MLS GRID #12530754 Report a problem
    6/26/2018Sold$440,000-2.2%$114/sqft
    Source: MRED as distributed by MLS GRID #09899287 Report a problem
    5/5/2018Pending sale$450,000$117/sqft
    Source: Keller Williams Realty Infinity #09899287 Report a problem
    4/19/2018Price change$450,000-5.3%$117/sqft
    Source: Keller Williams Realty Infinity #09899287 Report a problem
    3/30/2018Price change$475,000-3.1%$123/sqft
    Source: Keller Williams Realty Infinity #09899287 Report a problem
    1/31/2018Price change$490,000-2%$127/sqft
    Source: john greene Realtor #09878708 Report a problem
    12/2/2017Listed for sale$499,900+4.2%$130/sqft
    Source: john greene Realtor #09810826 Report a problem
    11/2/2015Listing removed$3,450$1/sqft
    Source: john greene Realtor #09059741 Report a problem
    10/27/2015Listed for rent$3,450$1/sqft
    Source: john greene Realtor #09059741 Report a problem
    10/27/2015Listing removed$479,900$124/sqft
    Source: john greene Realtor #09029901 Report a problem
    10/6/2015Price change$479,900-2%$124/sqft
    Source: john greene Realtor #09029901 Report a problem
    9/22/2015Price change$489,900-1%$127/sqft
    Source: john greene Realtor #09029901 Report a problem
    9/18/2015Price change$495,000-1%$128/sqft
    Source: john greene Realtor #09029901 Report a problem
    9/4/2015Listed for sale$500,000-22.2%$130/sqft
    Source: john greene Realtor #09029901 Report a problem
    10/3/2005Sold$642,500$167/sqft
    Source: Public Record Report a problem

    Public tax history

    YearProperty taxesTax assessment
    2024$16,486 +10.4%$199,288 +18.9%
    2023$14,931 +3%$167,569 +7.1%
    2022$14,499 -4.8%$156,485 -0.1%
    2021$15,232 +3.4%$156,628 +2.6%
    2020$14,733 -1.3%$152,719 +5.6%
    2019$14,924 $144,677 +3%
    2018$14,924 +103.3%$140,409 +4%
    2017$7,343 -50.1%$135,009 +1.3%
    2016$14,705 -5.4%$133,342 -5.2%
    2015$15,540 $140,729 +5.5%
    2014$15,540 $133,342 -3.5%
    2013-- $138,109 -10.3%
    2012-- $153,935 -9.5%
    2011-- $170,022 -10.4%
    2010-- $189,696 -5%
    2009-- $199,680 +4%
    2008-- $192,000
    2007-- $192,000
    2006$15,019 $192,000 +188%
    2005-- $66,658
    2004-- --

    Find assessor info on the county website

    Neighborhood: Grande Park

    Nearby schools

    GreatSchools rating
    Schools provided by the listing agent
    • District: 308

    Source: MRED as distributed by MLS GRID. This data may not be complete. We recommend contacting the local school district to confirm school assignments for this home.

    Get a cash offer in 3 minutes
    Find out how much your home could sell for in as little as 3 minutes with a no-obligation cash offer.
    Estimated market value
    $695,500
    Get a cash offer in 3 minutes
    Find out how much your home could sell for in as little as 3 minutes with a no-obligation cash offer.
    Estimated market value
    $695,500