Welcome to 27018 Rustic Wood Lane, where modern luxury and exceptional family living come together in this stunning Pulte Homes residence built in 2022. This beautifully designed home offers 5 bedrooms, 3 full bathrooms, and 1 half bathroom, an open-concept floor plan with 9+ foot ceilings, real hardwood flooring, abundant natural light, and a spacious main level featuring a living room with a cozy fireplace, formal dining room, eating area, versatile den that can serve as a fifth bedroom or home office, convenient laundry room, and a chef-inspired kitchen complete with rich wood cabinetry, a large center island, walk-in pantry, stainless steel appliances include microwave, dishwasher, and gas range all are part of Whirlpool brand. The second level is thoughtfully designed with comfort and privacy in mind. The luxurious primary suite features spacious walk-in closets, a double vanity, a separate soaking tub, and a walk-in shower. One secondary bedroom includes its own private full bathroom, while the remaining two bedrooms are connected by a shared Jack-and-Jill full bathroom, making this layout ideal for families and guests alike. Additional highlights include central air conditioning, a three-car garage, and energy-efficient solar panels. Step outside to your own private backyard retreat featuring a fully fenced yard, an in-ground sprinkler system, and an expansive lawn perfect for entertaining or relaxing. Located in a warm, welcoming community with highly rated elementary and junior high schools, this exceptional home offers the perfect combination of luxury, efficiency, comfort, and everyday convenience. Don't miss your opportunity to make 27018 Rustic Wood Lane your next home.
Active
$750,000
27018 W Rustic Wood Ln, Plainfield, IL 60585
5beds
3,277sqft
Single Family Residence
Built in 2022
0.33 Acres Lot
$-- Zestimate®
$229/sqft
$108/mo HOA
What's special
Three-car garageFully fenced yardAbundant natural lightLarge center islandLuxurious primary suiteWalk-in pantryVersatile den
- 10 days
- 239
- 23
Zillow last checked:
Listing updated:
Listed by:
Derrick Curry (708)250-4740,
eXp Realty
Source: MRED as distributed by MLS GRID,MLS#: 12712127
Facts & features
Interior
Bedrooms & bathrooms
- Bedrooms: 5
- Bathrooms: 4
- Full bathrooms: 3
- 1/2 bathrooms: 1
Rooms
- Room types: Eating Area, Bedroom 5, Great Room, Sitting Room
Primary bedroom
- Features: Bathroom (Full)
- Level: Second
- Area: 270 Square Feet
- Dimensions: 15X18
Bedroom 2
- Level: Second
- Area: 132 Square Feet
- Dimensions: 12X11
Bedroom 3
- Level: Second
- Area: 143 Square Feet
- Dimensions: 11X13
Bedroom 4
- Level: Second
- Area: 132 Square Feet
- Dimensions: 11X12
Bedroom 5
- Level: Main
- Area: 154 Square Feet
- Dimensions: 11X14
Dining room
- Level: Main
- Area: 176 Square Feet
- Dimensions: 11X16
Eating area
- Level: Main
- Area: 66 Square Feet
- Dimensions: 11X6
Family room
- Level: Main
- Area: 196 Square Feet
- Dimensions: 14X14
Great room
- Level: Main
- Area: 399 Square Feet
- Dimensions: 19X21
Kitchen
- Features: Kitchen (Eating Area-Table Space, Island, Pantry-Closet, Updated Kitchen)
- Level: Main
- Area: 165 Square Feet
- Dimensions: 11X15
Laundry
- Level: Main
- Area: 48 Square Feet
- Dimensions: 6X8
Living room
- Level: Main
- Area: 210 Square Feet
- Dimensions: 14X15
Sitting room
- Level: Main
- Area: 154 Square Feet
- Dimensions: 11X14
Heating
- Natural Gas
Cooling
- Central Air
Appliances
- Included: Microwave, Dishwasher, Refrigerator, High End Refrigerator, Disposal, Stainless Steel Appliance(s), Cooktop, Oven, Range Hood
- Laundry: Main Level
Features
- Walk-In Closet(s), High Ceilings, Open Floorplan
- Basement: Unfinished,Full
- Number of fireplaces: 1
- Fireplace features: Family Room
Interior area
- Total structure area: 0
- Total interior livable area: 3,277 sqft
Property
Parking
- Total spaces: 3
- Parking features: Yes, Garage Owned, Attached, Garage
- Attached garage spaces: 3
Accessibility
- Accessibility features: No Disability Access
Features
- Stories: 2
Lot
- Size: 0.33 Acres
- Dimensions: 60X120
Details
- Parcel number: 0336104009
- Special conditions: None
Construction
Type & style
- Home type: SingleFamily
- Property subtype: Single Family Residence
Materials
- Other
- Foundation: Concrete Perimeter
Condition
- New construction: No
- Year built: 2022
Details
- Builder model: WOODSIDE
Utilities & green energy
- Sewer: Public Sewer
- Water: Public
Community & HOA
Community
- Subdivision: Grande Park
HOA
- Has HOA: Yes
- Services included: None
- HOA fee: $1,300 annually
Location
- Region: Plainfield
Financial & listing details
- Price per square foot: $229/sqft
- Annual tax amount: $15,046
- Date on market: 9/14/2026
- Ownership: Fee Simple
Estimated market value
Not available
Estimated sales range
Not available
Not available
Price history
| Date | Event | Price |
|---|---|---|
| 9/14/2026 | Listed for sale | $750,000+16.2%$229/sqft |
Source: MRED as distributed by MLS GRID #12712127 Report a problem | ||
| 8/22/2023 | Sold | $645,177+3.4%$197/sqft |
Source:  MRED as distributed by MLS GRID #11655143 Report a problem MRED as distributed by MLS GRID #11655143 Report a problem | ||
| 10/24/2022 | Pending sale | $624,072$190/sqft |
Source: MRED as distributed by MLS GRID #11655143 Report a problem | ||
Public tax history
Tax history is unavailable.
Monthly payment
Est. payment
Payment breakdown
Explore the cost of this home by adjusting the details. Changes won't be saved.Climate risks
Neighborhood: Grande Park
Nearby schools
Schools provided by the listing agent
- Elementary: Grande Park Elementary School
- Middle: Murphy Junior High School
- High: Oswego East High School
- District: 308
Source: MRED as distributed by MLS GRID. This data may not be complete. We recommend contacting the local school district to confirm school assignments for this home.
Similar homes
- $765,0005 bd4 ba3.3k sqft12905 Timber Wood Cir, Plainfield, IL 60585Active
 MLS ID #12533685, Sairavi Suribhotla, Keller Williams Infinity. MRED as distributed by MLS GRID
 - $659,0005 bd4 ba3.1k sqft13008 Timber Wood Cir, Plainfield, IL 60585Active
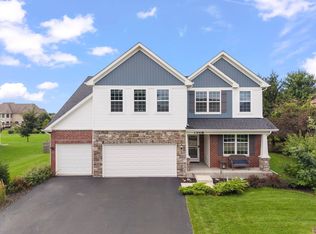 MLS ID #12716307, Michael Knecht, Compass. MRED as distributed by MLS GRID
 - $800,0006 bd4 ba2.8k sqft26105 W Whispering Woods Cir, Plainfield, IL 60585Active
 MLS ID #12750472, Keith McMahon, CNC, Compass. MRED as distributed by MLS GRID
 - $699,0006 bd5 ba3.5k sqft13500 Arborview Cir, Plainfield, IL 60585Re-activated
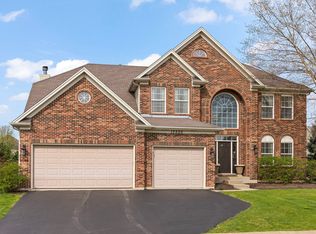 MLS ID #12741403, Michael Knecht, Compass. MRED as distributed by MLS GRID
