Set on a corner homesite with pond views, 12921 Timber Wood Cir offers a spacious, thoughtfully designed layout with modern finishes throughout. Built in 2022, the home features 9-foot ceilings, luxury vinyl flooring, a separate dining room, and a flexible main-level room that works well as an office, study, or additional living space. The kitchen is designed for both everyday use and entertaining, with 42-inch espresso cabinetry, white granite counters, a tiled backsplash, built-in cooktop, wall oven and microwave, plus a generous center island that opens to the family room. A sunroom adds even more natural light and living space on the main level. Upstairs, a large loft provides another versatile gathering area alongside well-sized bedrooms, walk-in closets, and a convenient second-floor laundry room. Additional highlights include a hobby room, an extended garage bay, lawn sprinkler system, and numerous upgraded finishes. Grande Park residents have access to an extensive collection of community amenities including a clubhouse, swimming pool, trails, parks, playgrounds, tennis and basketball courts, and athletic fields.
New
$645,000
12921 Timber Wood Cir, Plainfield, IL 60585
4beds
3,360sqft
Single Family Residence
Built in 2022
-- sqft lot
$-- Zestimate®
$192/sqft
$104/mo HOA
What's special
Modern finishes throughoutSpacious thoughtfully designed layoutWell-sized bedroomsHobby roomSeparate dining roomNumerous upgraded finishesLawn sprinkler system
- --
- 121
- views
- 6
- saves
Zillow last checked:
Listing updated:
Listed by:
Judy Cox, ABR,CRS,E-PRO,GRI,SRES 630-546-7276,
Results Realty ERA Powered
Source: MRED as distributed by MLS GRID,MLS#: 12747098
Facts & features
Interior
Bedrooms & bathrooms
- Bedrooms: 4
- Bathrooms: 3
- Full bathrooms: 2
- 1/2 bathrooms: 1
Rooms
- Room types: Den, Loft, Mud Room, Sun Room, Other Room
Primary bedroom
- Features: Bathroom (Full)
- Level: Second
- Area: 238 Square Feet
- Dimensions: 14X17
Bedroom 2
- Level: Second
- Area: 143 Square Feet
- Dimensions: 11X13
Bedroom 3
- Level: Second
- Area: 154 Square Feet
- Dimensions: 11X14
Bedroom 4
- Level: Second
- Area: 154 Square Feet
- Dimensions: 14X11
Den
- Level: Main
- Area: 132 Square Feet
- Dimensions: 11X12
Dining room
- Level: Main
- Area: 168 Square Feet
- Dimensions: 12X14
Family room
- Level: Main
- Area: 320 Square Feet
- Dimensions: 16X20
Kitchen
- Features: Kitchen (Island, Pantry-Butler, Pantry-Closet, Pantry-Walk-in, Granite Counters, Updated Kitchen)
- Level: Main
- Area: 216 Square Feet
- Dimensions: 12X18
Laundry
- Level: Second
- Area: 80 Square Feet
- Dimensions: 10X8
Loft
- Level: Second
- Area: 224 Square Feet
- Dimensions: 16X14
Mud room
- Level: Main
- Area: 40 Square Feet
- Dimensions: 5X8
Other
- Level: Main
- Area: 100 Square Feet
- Dimensions: 10X10
Sun room
- Level: Main
- Area: 144 Square Feet
- Dimensions: 12X12
Heating
- Natural Gas, Electric
Cooling
- Central Air
Appliances
- Included: Range, Microwave, Dishwasher, Refrigerator, Cooktop, Range Hood
Features
- Basement: Unfinished,Full
Interior area
- Total structure area: 0
- Total interior livable area: 3,360 sqft
Property
Parking
- Total spaces: 2
- Parking features: Yes, Garage Owned, Attached, Garage
- Attached garage spaces: 2
Accessibility
- Accessibility features: No Disability Access
Features
- Stories: 2
Lot
- Dimensions: 100 X 12 X 3 X 132 X 102 X 135
Details
- Parcel number: 0336103001
- Special conditions: None
Construction
Type & style
- Home type: SingleFamily
- Property subtype: Single Family Residence
Materials
- Vinyl Siding, Brick
Condition
- New construction: No
- Year built: 2022
Utilities & green energy
- Sewer: Public Sewer
- Water: Public
Community & HOA
HOA
- Has HOA: Yes
- Services included: Clubhouse, Pool
- HOA fee: $1,250 annually
Location
- Region: Plainfield
Financial & listing details
- Price per square foot: $192/sqft
- Annual tax amount: $14,067
- Date on market: 9/6/2026
- Ownership: Fee Simple
Estimated market value
Not available
Estimated sales range
Not available
Not available
Price history
| Date | Event | Price |
|---|---|---|
| 7/14/2026 | Listing removed | $645,000$192/sqft |
Source: MRED as distributed by MLS GRID #12695467 Report a problem | ||
| 7/5/2026 | Listed for sale | $645,000+707.3%$192/sqft |
Source:  MRED as distributed by MLS GRID #12695467 Report a problem MRED as distributed by MLS GRID #12695467 Report a problem | ||
| 11/4/2020 | Listing removed | $79,900$24/sqft |
Source: Mary Louise Properties #10576580 Report a problem | ||
| 11/18/2019 | Listed for sale | $79,900$24/sqft |
Source: Mary Louise Properties #10576580 Report a problem | ||
Public tax history
Tax history is unavailable.
Monthly payment
Est. payment
Payment breakdown
Explore the cost of this home by adjusting the details. Changes won't be saved.Climate risks
Neighborhood: Grande Park
Nearby schools
Schools provided by the listing agent
- District: 308
Source: MRED as distributed by MLS GRID. This data may not be complete. We recommend contacting the local school district to confirm school assignments for this home.
- $637,400-- bd-- ba-- sqft12921 S Timber Wood Cir, Plainfield, IL 60585Off Market
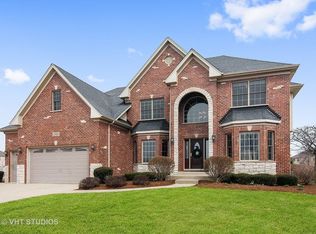
- $685,1004 bd4 ba3.5k sqft12923 S Timber Wood Cir, Plainfield, IL 60585Off Market
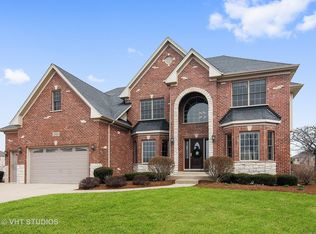
- $641,7004 bd4 ba3.5k sqft12923 Timber Wood Cir, Plainfield, IL 60585Off Market
- $---- sqft12935 Timber Wood Cir, Plainfield, IL 60585Off Market
Similar homes
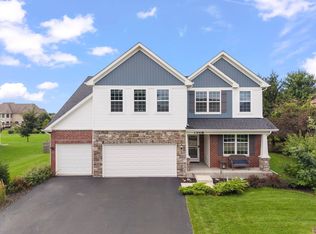
- $659,0005 bd4 ba3.1k sqft13008 Timber Wood Cir, Plainfield, IL 60585Active
 MLS ID #12716307, Michael Knecht, Compass. MRED as distributed by MLS GRID
 - $574,9004 bd3 ba3.1k sqft27008 Ashgate Xing, Plainfield, IL 60585Active
 MLS ID #12728854, Michael Knecht, Compass. MRED as distributed by MLS GRID
 - $549,0004 bd3 ba2.7k sqft12807 S Timber Wood Cir, Plainfield, IL 60585Price Change
 MLS ID #12743054, Keith Kreis, CNC,E-PRO,SFR,SRS, Charles Rutenberg Realty of IL. MRED as distributed by MLS GRID
 - $765,0005 bd4 ba3.3k sqft12905 Timber Wood Cir, Plainfield, IL 60585Active
 MLS ID #12533685, Sairavi Suribhotla, Keller Williams Infinity. MRED as distributed by MLS GRID
